NOT LISTED FOR SALE

487 Sherwood Loop Florence, OR 97439

2 Beds
2 Baths
1,716 Sq Ft
7,841 Sq Ft Lot

Sale Details

Date Sold: June 21, 2022

Last sale price $490,000 $286 Per Sq Ft

4 Days on Market

Highlights

  • Gated Community
  • Sauna
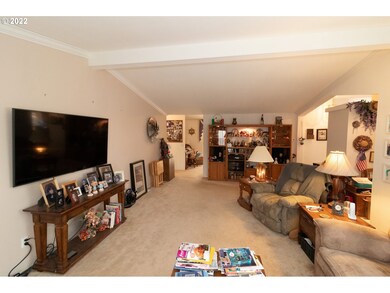
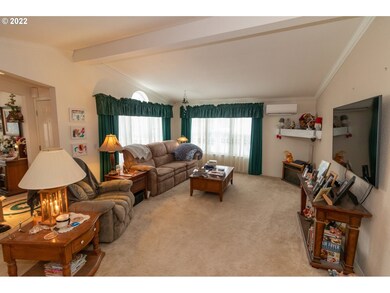
  • High Ceiling
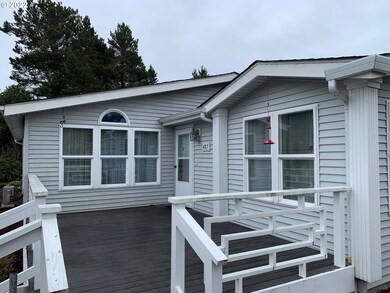
  • Deck
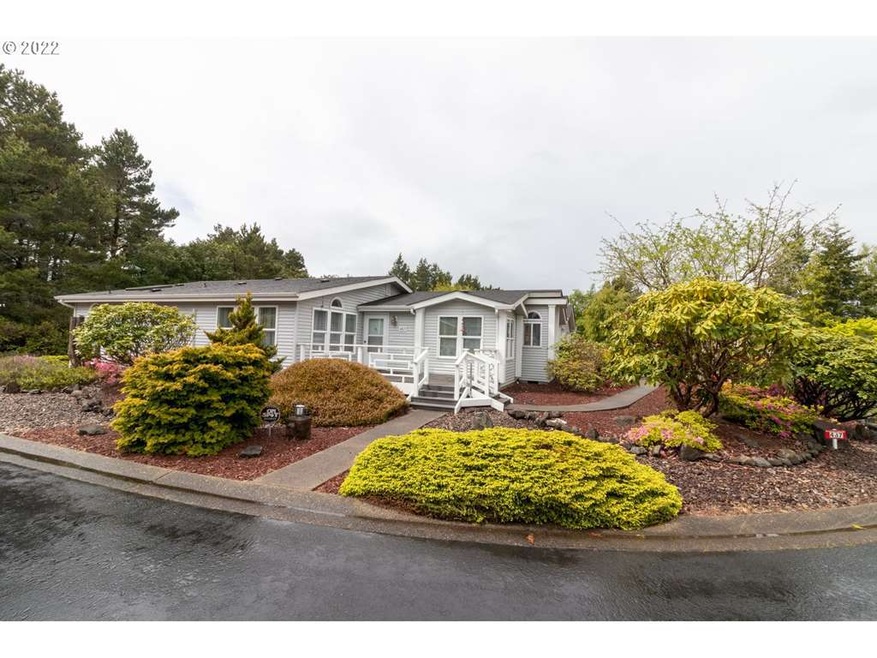
  • Corner Lot
  • Private Yard

About This Home

As of June 2022

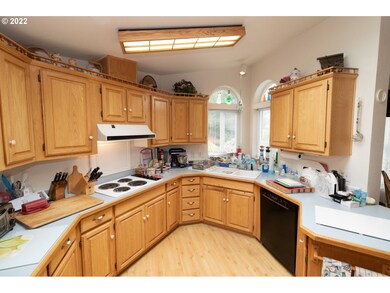
Beautiful home corner lot. Popular design. Large living rm, Good size kitchen with eat bar Bosch dishwasher, double windows by kitchen sink, Two bedroom plus den/office w/slider to New sunroom 12x16, deck to backyard,lovely Gazebo for relaxing fenced area for pet and private, good size back yard, detached double garage 22x28. Enclosed walkway between garage and home. Possible RV/boat storage/parking in back. Replaced roof seller doesn't recall year. Small deck off master bedroom. Selling As-is.

Last Agent to Sell the Property

Maureen Hewlett

West Coast Real Estate Service License #940500351 Listed on: 05/02/2022

West Coast Real Estate Service

Last Buyer's Agent

Crystell Wise

TR Hunter Real Estate License #201228823

Property Details

Home Type

  • Mobile/Manufactured

Year Built

  • Built in 1992

Lot Details

  • Corner Lot
  • Level Lot
  • Private Yard

HOA Fees

  • $121 per month

Parking

  • Detached Garage
  • Garage Door Opener
  • Driveway

Home Design

  • Manufactured Home With Land
  • Block Foundation
  • Vinyl Siding

Interior Spaces

  • Soaking Tub
  • 1-Story Property
  • High Ceiling
  • Double Pane Windows
  • Vinyl Clad Windows
  • Crawl Space
  • Storm Doors
  • Laundry Room

Flooring

  • Wall to Wall Carpet
  • Laminate
  • Vinyl

Outdoor Features

  • Deck
  • Outbuilding
  • Porch

Utilities

  • Electric Water Heater
  • Municipal Trash
  • High Speed Internet

Community Details

Amenities

  • Common Area
  • Sauna

Recreation

  • Tennis Courts
  • Recreation Facilities
  • Community Pool
  • Community Spa

Security

  • Gated Community

Property Details

Home Type

Mobile/Manufactured

Year Built

Built in 1992

Lot Details

7,841 Sq Ft Lot

HOA Fees

$121 per month

Parking

2

Listing Details

  • Status: Sold
  • Property Category: Residential
  • Property Type: Manufactured On Land
  • Style: Triple Wide Manufactured
  • Sq Ft Calculated: 1716
  • Sq Ft Approximate Total: 1716
  • Stories: 1
  • Year Built: 1992
  • Property Condition: Resale
  • New Construction Supplement: No
  • Special Features: None
  • Property Sub Type: MobileManufactured

Interior Features

  • Additional Room Features: Built-in Features, Sliding Doors, Wall to Wall Carpet, Laminate Flooring
  • Additional Rooms: Den, Sun Room, Utility Room
  • All Room Features: Microwave, Built-in Features, Dishwasher, Garden Window(s), Sliding Doors, Walk in Closet, Wall to Wall Carpet, High Ceilings, Double Closet, Built-in Oven, Laminate Flooring, Free-Standing Refrigerator
  • Main Level Bathrooms: 2.0
  • Total Bathrooms: 2.0
  • Interior Amenities: Garage Door Opener, Laundry, Wall to Wall Carpet, High Ceilings, Laminate Flooring, Soaking Tub, Vinyl Floor
  • Kitchen Appliances: Microwave, Dishwasher, Disposal, Built-in Oven, Plumbed For Ice Maker, Free-Standing Refrigerator, Cooktop, Range Hood
  • Legal Description: 18-12-12-24-03100
  • Sq Ft Main Level: 1716
  • Bedrooms: 2
  • Master Bedroom: Features: Sliding Doors, Walk in Closet, Wall to Wall Carpet, High Ceilings,On Level: Main
  • Bedroom 2: On Level: Main
  • Full Bathrooms: 2
  • Basement: Crawl Space
  • Dining Room: Features: Wall to Wall Carpet,On Level: Main
  • Family Room: Features: Sliding Doors, Wall to Wall Carpet,On Level: Main
  • Living Room: Features: Wall to Wall Carpet, High Ceilings,On Level: Main
  • Kitchen: Features: Microwave, Dishwasher, Garden Window(s), Built-in Oven, Free-Standing Refrigerator,On Level: Main
  • Additional Room 1: Description: Sun Room,Features: Sliding Doors, Laminate Flooring,On Level: Main
  • Additional Room 2: Description: Utility Room,Features: Built-in Features,On Level: Main
  • Additional Room 3: Description: Den,Features: Sliding Doors, Wall to Wall Carpet,On Level: Main
  • Bathrooms Main Level Full: 2
  • Total Bathrooms: 2
  • Window Features: Vinyl Frames, Double Pane Windows

Exterior Features

  • Exterior Description: Vinyl Siding
  • Exterior Features: Deck, Outbuilding, Porch, Storm Door(s), Yard
  • Lot Size: 7K-9,999SF
  • Roof Type: Composition
  • Foundation Details: Block
  • Additional Structure Supplement: No
  • Road Surface: Paved

Garage/Parking

  • Garage Or Parking Spaces: 2
  • Garage Type: Detached
  • Parking Description: Driveway

Utilities

  • Fuel Description: Electricity
  • Hot Water: Electricity
  • Sewer: Public Sewer
  • Water Description: Public Water
  • Heating Description: Forced Air, Mini Split, Ductless
  • Internet Service Type: Satellite

Condo/Co-op/Association

  • Senior Housing: Yes
  • HOA Fees: 121
  • HOA Payment Frequency: Monthly
  • HOA: Yes
  • Other Payment Freq: One Time
  • Association Amenities: Trash, Spa/Hot Tub, Pool, Recreation Facilities, Sauna, Tennis Court(s), Gated

Association/Amenities

  • Amenities Supplement: No

Lot Info

  • Lot Description: Commons, Corner Lot, Level
  • Acres: 0.18
  • Zoning: MR
  • Farm Supplement: No

Green Features

  • Green Energy Supplement: No

Multi Family

  • Other Fee: 100
  • Non Owner Occ Supplement: No

Tax Info

  • Tax Amount: 2184.66
  • Assessor Parcel Number: 1469418
  • Tax Year: 2021

MLS Schools

  • Elementary School: Siuslaw
  • High School: Siuslaw
  • Middle School: Siuslaw

Ownership History

We collect this data history from publicly available records. To have your information removed, we recommend requesting removal directly through your county’s website.

Date Name Owned For Owner Type

Purchase Details

Listed on
May 2, 2022
Closed on
May 9, 2022
Sold by
Bought by
Seller's Agent
Maureen Hewlett
West Coast Real Estate Service
Buyer's Agent
Crystell Wise
TR Hunter Real Estate
List Price
$499,900
Sold Price
$490,000
Premium/Discount to List
-$9,900
-1.98%

Purchase Details

Closed on
Apr 24, 2017
Sold by
Bought by

Purchase Details

Closed on
Aug 25, 2016
Sold by
Bought by

Home Financials for this Owner

Home Financials are based on the most recent Mortgage that was taken out on this home.
Original Mortgage
$56,500
Interest Rate
0.0342%
Mortgage Type
Commercial
Source: Public Records
Create a Home Valuation Report for This Property
The Home Valuation Report is an in-depth analysis detailing your home's value as well as a comparison with similar homes in the area

Home Values in the Area

Source: Public Records

Average Home Value in this Area


Source: Public Records

Purchase History

We collect this data history from publicly available records. To have your information removed, we recommend requesting removal directly through your county’s website.

Date Buyer Sale Price Title Company
$490,000 First American Title
-- None Available
-- First American Title
Source: Public Records

Mortgage History

We collect this data history from publicly available records. To have your information removed, we recommend requesting removal directly through your county’s website.

Date Status Borrower Loan Amount
Closed $56,500
Source: Public Records

Property History

We collect this data history from publicly available records. To have your information removed, we recommend requesting removal directly through your county’s website.

Date Event Price List to Sale Price per Sq Ft
06/21/2022 06/21/22 Sold $490,000 -2.0% $286 / Sq Ft
05/06/2022 05/06/22 Pending -- -- --
05/02/2022 05/02/22 For Sale $499,900 -- $291 / Sq Ft
Source: Regional Multiple Listing Service (RMLS)

Tax History

We collect this data history from publicly available records. To have your information removed, we recommend requesting removal directly through your county’s website.

Year Tax Paid Tax Assessment Tax Assessment Total Assessment is a certain percentage of the fair market value that is determined by local assessors to be the total taxable value of land and additions on the property. Land Improvement
2025 $2,893 $212,003 -- --
2024 $2,809 $205,829 -- --
2023 $2,809 $199,834 $0 $0
2022 $2,621 $194,014 $0 $0
2021 $2,185 $188,364 $0 $0
2020 $2,127 $182,878 $0 $0
2019 $2,048 $177,552 $0 $0
2018 $2,052 $167,360 $0 $0
2017 $1,979 $167,360 $0 $0
2016 $1,878 $162,485 $0 $0
2015 $1,712 $148,643 $0 $0
2014 $1,776 $150,153 $0 $0
Source: Public Records

Agents Affiliated with this Home

  • Section Image
  • Section Image
See All Agents

Map

Source: Regional Multiple Listing Service (RMLS)

MLS Number: 22627234

Regional Multiple Listing Service (RMLS)
Your Personal Tour Guide

Ask me questions while you tour the home.