
Pam Mugleston
Emerald Coast Realty-Seal Rock
(541) 635-4928
59 Total Sales
2 in Florence
$270,000 Price Range
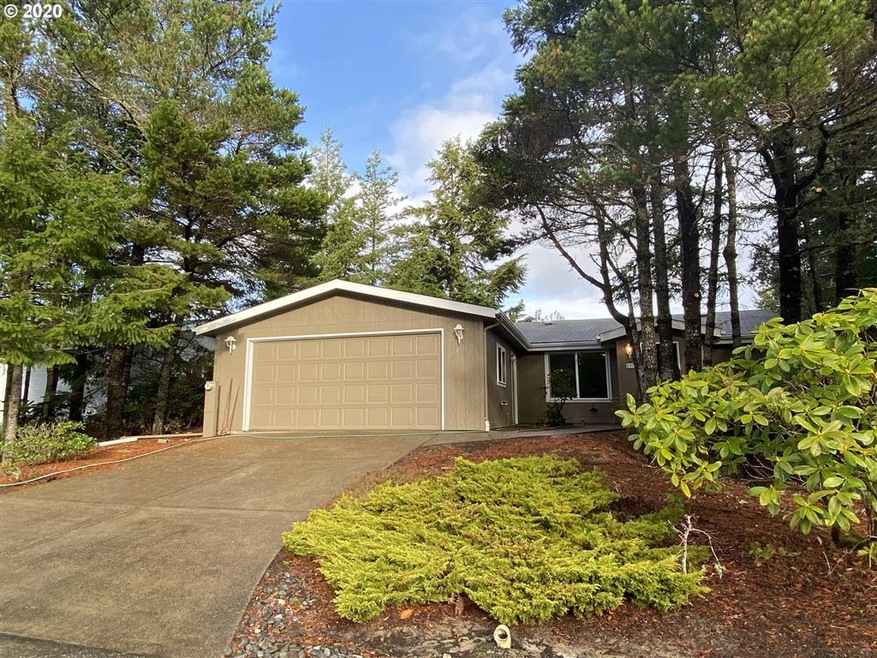
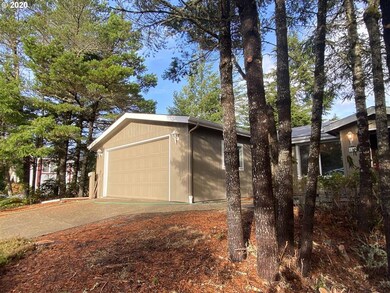
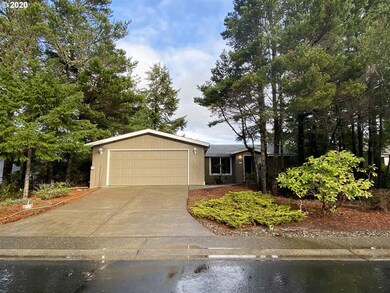
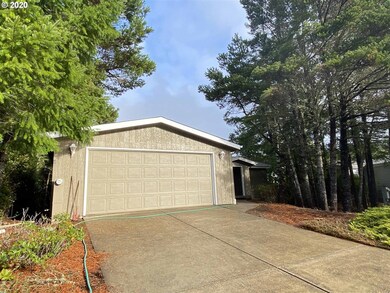
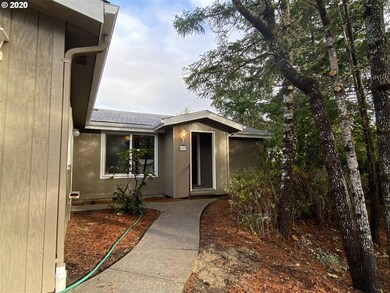
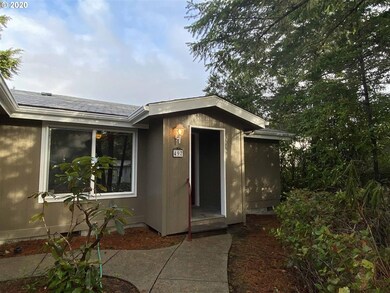
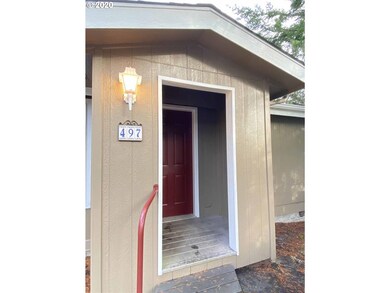
This charming 3 bedroom 2 bathroom home is located in the desirable 55+ gated community of Florentine Estates. Featuring vaulted ceilings throughout, large family room with skylights & plenty of natural lighting. Master bedroom includes walk-in closet, large soaking tub, walk-in closet, vaulted ceilings & wall-to-wall carpets. Second bathroom features an accessible bathtub/shower. Includes attached 2-car garage plus driveway for parking. New roof being installed. Don't miss this one!
Last Agent to Sell the Property
West Coast Real Estate Service License #880700052 Listed on: 12/17/2020
We collect this data history from publicly available records. To have your information removed, we recommend requesting removal directly through your county’s website.
Pam Mugleston
Emerald Coast Realty-Seal Rock
(541) 635-4928
59 Total Sales
2 in Florence
$270,000 Price Range
Debi Hauer
EXP REALTY, LLC
(339) 209-0761
83 Total Sales
2 in Florence
$220K - $299K Price Range
Scott Hartzell
WONDERLAND REALTY, INC
(458) 221-4156
103 Total Sales
6 in Florence
$85K - $475K Price Range
Levi Rider
Pacific Coast Real Estate & Development, LLC
(541) 982-3499
177 Total Sales
2 in Florence
$450K - $605K Price Range
Beth Bailey
Central Coast Realty
(541) 361-7858
143 Total Sales
4 in Florence
$180K - $438K Price Range
Jodie Smith
JODIE SMITH REAL ESTATE CO.
(541) 214-2126
84 Total Sales
3 in Florence
$332K - $450K Price Range
We collect this data history from publicly available records. To have your information removed, we recommend requesting removal directly through your county’s website.
| Date | Buyer | Sale Price | Title Company |
|---|---|---|---|
| -- | None Listed On Document | ||
| Fitzgerald James T | $297,000 | First American Title | |
| Kellis Mary L | -- | Florence Title & Escrow Inc |
We collect this data history from publicly available records. To have your information removed, we recommend requesting removal directly through your county’s website.
| Date | Event | Price | List to Sale | Price per Sq Ft |
|---|---|---|---|---|
| 03/15/2021 03/15/21 | Sold | $297,000 | -0.8% | $187 / Sq Ft |
| 01/28/2021 01/28/21 | Pending | -- | -- | -- |
| 01/25/2021 01/25/21 | For Sale | $299,500 | 0.0% | $189 / Sq Ft |
| 01/16/2021 01/16/21 | Pending | -- | -- | -- |
| 12/22/2020 12/22/20 | For Sale | $299,500 | 0.0% | $189 / Sq Ft |
| 12/19/2020 12/19/20 | Pending | -- | -- | -- |
| 12/17/2020 12/17/20 | For Sale | $299,500 | -- | $189 / Sq Ft |
We collect this data history from publicly available records. To have your information removed, we recommend requesting removal directly through your county’s website.
| Year | Tax Paid | Tax Assessment Tax Assessment Total Assessment is a certain percentage of the fair market value that is determined by local assessors to be the total taxable value of land and additions on the property. | Land | Improvement |
|---|---|---|---|---|
| 2025 | $2,425 | $177,730 | ||
| 2024 | $2,355 | $172,554 | ||
| 2023 | $2,355 | $167,529 | $0 | $0 |
| 2022 | $2,197 | $162,650 | $0 | $0 |
| 2021 | $2,152 | $157,913 | $0 | $0 |
| 2020 | $2,095 | $153,314 | $0 | $0 |
| 2019 | $2,017 | $148,849 | $0 | $0 |
| 2018 | $2,021 | $140,305 | $0 | $0 |
| 2017 | $1,949 | $140,305 | $0 | $0 |
| 2016 | $1,893 | $136,218 | $0 | $0 |
| 2015 | $1,809 | $132,250 | $0 | $0 |
| 2014 | $1,844 | $131,345 | $0 | $0 |
Seller's Agent in 2021
Jim Hoberg
West Coast Real Estate Service
(541) 997-7653
292 Total Sales
Buyer's Agent in 2021
Christina Voogd
West Coast Real Estate Service
(541) 999-0239
238 Total Sales
Source: Regional Multiple Listing Service (RMLS)
MLS Number: 20416937
Disclaimer: Certain information contained herein is derived from information provided by parties other than Homes.com. All information provided is deemed reliable, but is not guaranteed to be accurate and should be independently verified.
The content relating to real estate for sale on this web site comes in part from the IDX program of the RMLS™ of Portland, Oregon. Real estate listings held by brokerage firms other than Ten-X are marked with the RMLS™ logo, and detailed information about these properties includes the names of the listing brokers. Listing content is copyright © 2026 RMLS™, Portland, Oregon. Some properties which appear for sale on this web site may subsequently have sold or may no longer be available. All information provided is deemed reliable but is not guaranteed and should be independently verified.
Ask me questions while you tour the home.