
Shanna McCord
Fathom Realty Oregon, LLC
(541) 759-7969
77 Total Sales
34 in Florence
$96K - $1.1M Price Range


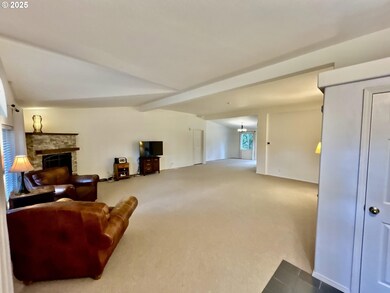

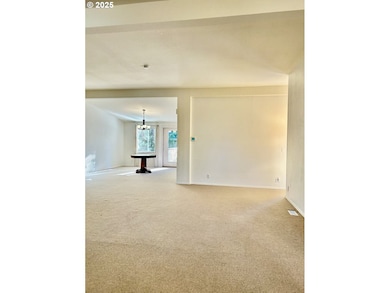
Exquisite home in the highly sought-after Florentine Estates – an upscale, beautiful 55+ planned community of individually owned lots and manufactured homes, located in Florence, Oregon, known as "The Jewel of the Oregon Coast." Just 3.5 miles from Heceta Beach, you can stroll along the sand and watch the waves roll in every day!This 2,171 sq. ft. home offers 3 bedrooms, 2.5 baths, a laundry room, and a large chef's kitchen with a center island, Corian countertops, and a spacious skylight. Enjoy meals in the bright breakfast area or the formal dining room. The great room features vaulted ceilings and a stunning stone-tiled propane fireplace.The large master bedroom, located on the opposite end of the home for privacy, includes an office nook, a walk-in closet, and a spacious master bathroom with a soaking tub, double sinks, and a walk-in shower.This well-maintained home boasts a BRAND NEW ROOF (October 2024), a new heat pump (2020), and additional concrete recently poured (2020) to expand the driveway, providing three extra parking spaces along with the two-car garage. The garage mobility-friendly access. The community offers gated RV storage for residents. Enjoy low-maintenance landscaping and a private, fenced backyard with a deck nestled under the trees. Visit Florentine Estates' website to explore its numerous amenities and year-round planned activities—you'll be amazed at how comfortable and exciting life can be here!
Last Agent to Sell the Property
RealtyNET, LLC License #200202047 Listed on: 02/04/2025
We collect this data history from publicly available records. To have your information removed, we recommend requesting removal directly through your county’s website.
Shanna McCord
Fathom Realty Oregon, LLC
(541) 759-7969
77 Total Sales
34 in Florence
$96K - $1.1M Price Range
Andy Johnson
Coldwell Banker Coast Real Est
(541) 305-7415
92 Total Sales
49 in Florence
$80K - $835K Price Range
Katie Hensley
RE/MAX Ultimate Coastal Properties
(541) 373-6308
172 Total Sales
1 in Florence
$705,000 Price
Melinda Abresch
Premiere Property Group, LLC
(541) 981-6602
80 Total Sales
1 in Florence
$215,000 Price
Chad Harvey
HARVEY REALTY GROUP INC
(971) 272-8661
76 Total Sales
1 in Florence
$535,000 Price
Pam Mugleston
Emerald Coast Realty-Seal Rock
(541) 635-4928
63 Total Sales
2 in Florence
$270,000 Price Range
We collect this data history from publicly available records. To have your information removed, we recommend requesting removal directly through your county’s website.
| Date | Buyer | Sale Price | Title Company |
|---|---|---|---|
| $439,000 | Fidelity National Title | ||
| $298,000 | Cascade Title Co |
We collect this data history from publicly available records. To have your information removed, we recommend requesting removal directly through your county’s website.
| Date | Status | Borrower | Loan Amount |
|---|---|---|---|
| Open | $351,200 | ||
| Previous Owner | $50,000 | ||
| Previous Owner | $157,000 |
We collect this data history from publicly available records. To have your information removed, we recommend requesting removal directly through your county’s website.
| Date | Event | Price | List to Sale | Price per Sq Ft | Prior Sale |
|---|---|---|---|---|---|
| 04/28/2025 04/28/25 | Sold | $439,000 | 0.0% | $202 / Sq Ft | |
| 03/27/2025 03/27/25 | Pending | -- | -- | -- | |
| 03/24/2025 03/24/25 | Price Changed | $439,000 | -3.5% | $202 / Sq Ft | |
| 03/18/2025 03/18/25 | Price Changed | $455,000 | -0.7% | $210 / Sq Ft | |
| 03/05/2025 03/05/25 | Price Changed | $458,000 | 0.0% | $211 / Sq Ft | |
| 03/05/2025 03/05/25 | For Sale | $458,000 | -2.1% | $211 / Sq Ft | |
| 03/04/2025 03/04/25 | Pending | -- | -- | -- | |
| 02/04/2025 02/04/25 | For Sale | $468,000 | +57.0% | $216 / Sq Ft | |
| 12/10/2018 12/10/18 | Sold | $298,000 | -12.1% | $137 / Sq Ft | View Prior Sale |
| 11/06/2018 11/06/18 | Pending | -- | -- | -- | |
| 02/21/2018 02/21/18 | For Sale | $339,000 | -- | $156 / Sq Ft |
We collect this data history from publicly available records. To have your information removed, we recommend requesting removal directly through your county’s website.
| Year | Tax Paid | Tax Assessment Tax Assessment Total Assessment is a certain percentage of the fair market value that is determined by local assessors to be the total taxable value of land and additions on the property. | Land | Improvement |
|---|---|---|---|---|
| 2025 | $3,193 | $234,014 | ||
| 2024 | $3,101 | $227,199 | ||
| 2023 | $3,101 | $220,582 | ||
| 2022 | $2,893 | $214,158 | $0 | $0 |
| 2021 | $2,833 | $207,921 | $0 | $0 |
| 2020 | $2,759 | $201,866 | $0 | $0 |
| 2019 | $2,656 | $195,987 | $0 | $0 |
| 2018 | $2,661 | $184,737 | $0 | $0 |
| 2017 | $2,566 | $184,737 | $0 | $0 |
| 2016 | $2,493 | $179,356 | $0 | $0 |
| 2015 | $2,388 | $174,132 | $0 | $0 |
| 2014 | $2,387 | $169,060 | $0 | $0 |
Seller's Agent in 2025
Greg Messick
RealtyNET, LLC
(503) 509-0956
716 Total Sales
Buyer's Agent in 2025
Christina Voogd
West Coast Real Estate Service
(541) 999-0239
242 Total Sales
Seller's Agent in 2018
Amy Johnson
TR Hunter Real Estate
(541) 999-7875
84 Total Sales
Buyer's Agent in 2018
Liz Churchill
Hybrid Real Estate
(541) 514-3524
50 Total Sales
Source: Regional Multiple Listing Service (RMLS)
MLS Number: 24656820
Disclaimer: Certain information contained herein is derived from information provided by parties other than Homes.com. All information provided is deemed reliable, but is not guaranteed to be accurate and should be independently verified.
The content relating to real estate for sale on this web site comes in part from the IDX program of the RMLS™ of Portland, Oregon. Real estate listings held by brokerage firms other than Ten-X are marked with the RMLS™ logo, and detailed information about these properties includes the names of the listing brokers. Listing content is copyright © 2026 RMLS™, Portland, Oregon. Some properties which appear for sale on this web site may subsequently have sold or may no longer be available. All information provided is deemed reliable but is not guaranteed and should be independently verified.
Ask me questions while you tour the home.