
Seller's Agent in 2019
Stacey Green
Semonin Realty
(502) 420-5000
65 Total Sales
Estimated Value: $362,000 - $515,000
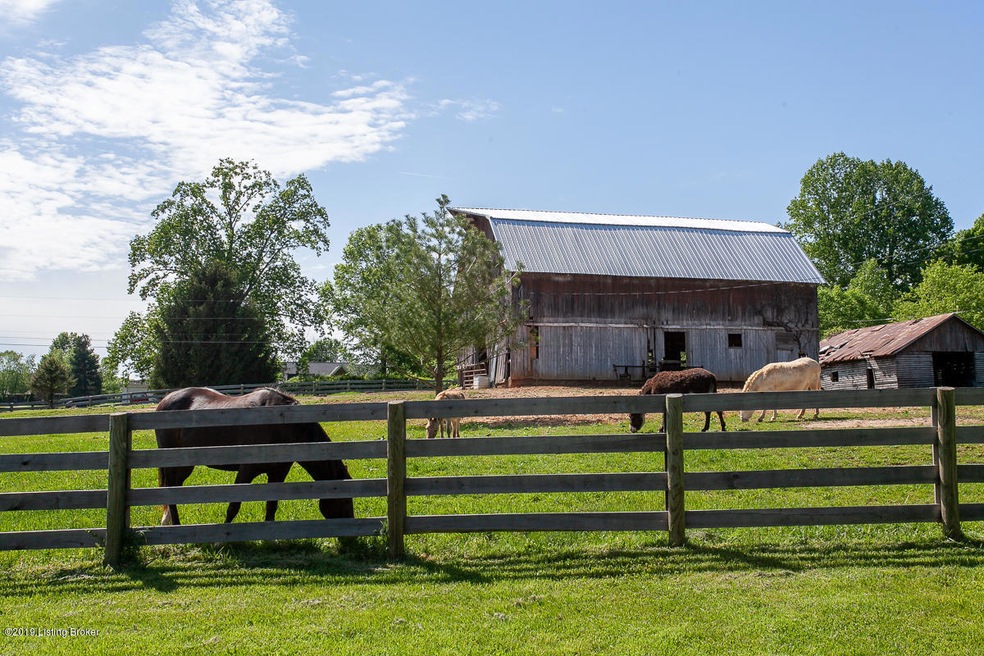
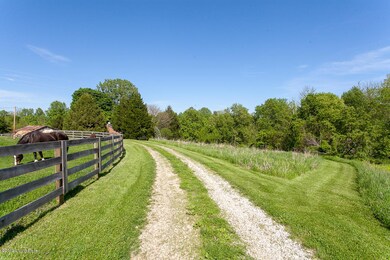
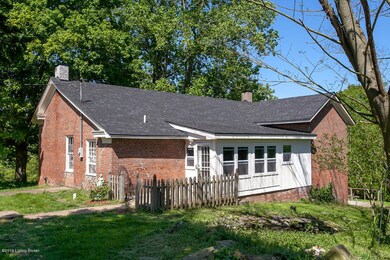
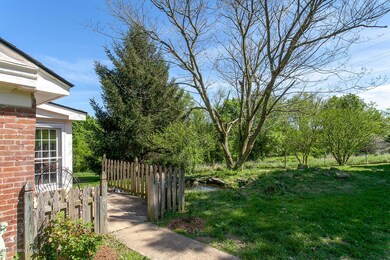
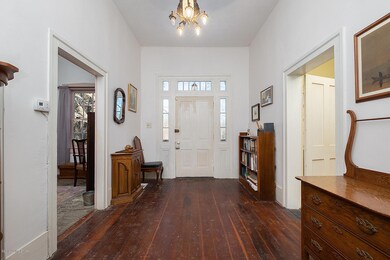
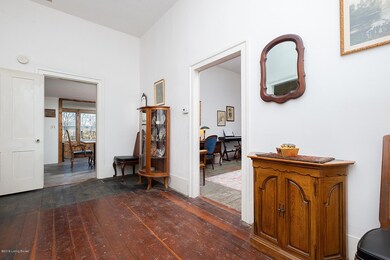
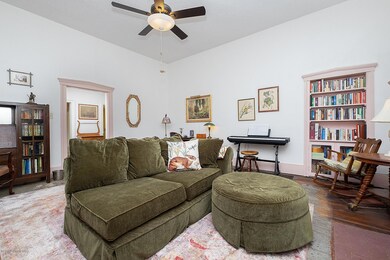
Charming Farmhouse with 15 (+/-) Acres in Georgetown, IN! This pre-civil war, historic farmhouse has been updated while maintaining all its charm! The sunny dining area is welcoming and adjoins the updated kitchen featuring new cabinets, stainless steel sink, faucet, flooring, appliances, and windows! 2 Bedrooms-1 with gas fireplace and walk-in closet, the other with builtin shelving. A charming living room offers a second fireplace and built-ins. The full bathroom with new flooring and vanity complete the first floor. There is a finished room with Buck stove in the lower level and a laundry room leading to the deck. The fenced yard has 3 gates and there is a 2 car garage. The pasture has been fenced enclosing the barn (new roof & electric) and the corn crib. 8 acre pasture can be used for farming. Other updates include New Roof in 2017, light fixtures, and electrical. New furnace, AC, and water heater in 2017. Being sold AS-IS but Seller is offering one-year Home Warranty!
Last Buyer's Agent
Lydia Parker
Keller Williams Realty License #241792
We collect this data history from publicly available records. To have your information removed, we recommend requesting removal directly through your county’s website.
We collect this data history from publicly available records. To have your information removed, we recommend requesting removal directly through your county’s website.
| Date | Buyer | Sale Price | Title Company |
|---|---|---|---|
| -- | None Available | ||
| $190,000 | Pitt & Frank Closings |
We collect this data history from publicly available records. To have your information removed, we recommend requesting removal directly through your county’s website.
| Date | Status | Borrower | Loan Amount |
|---|---|---|---|
| Open | $128,646 | ||
| Open | $213,350 | ||
| Closed | $211,400 | ||
| Closed | $208,000 | ||
| Previous Owner | $195,000 | ||
| Previous Owner | $192,921 |
We collect this data history from publicly available records. To have your information removed, we recommend requesting removal directly through your county’s website.
| Date | Event | Price | List to Sale | Price per Sq Ft |
|---|---|---|---|---|
| 06/21/2019 06/21/19 | Sold | $260,000 | -8.8% | $143 / Sq Ft |
| 05/10/2019 05/10/19 | Pending | -- | -- | -- |
| 05/06/2019 05/06/19 | For Sale | $285,000 | -- | $157 / Sq Ft |
We collect this data history from publicly available records. To have your information removed, we recommend requesting removal directly through your county’s website.
| Year | Tax Paid | Tax Assessment Tax Assessment Total Assessment is a certain percentage of the fair market value that is determined by local assessors to be the total taxable value of land and additions on the property. | Land | Improvement |
|---|---|---|---|---|
| 2025 | $1,989 | $252,700 | $65,700 | $187,000 |
| 2024 | $2,321 | $264,800 | $67,300 | $197,500 |
| 2023 | $2,417 | $242,100 | $63,400 | $178,700 |
| 2022 | $2,204 | $224,300 | $59,300 | $165,000 |
| 2021 | $1,795 | $194,400 | $57,100 | $137,300 |
| 2020 | $984 | $136,700 | $57,000 | $79,700 |
| 2019 | $981 | $145,500 | $59,900 | $85,600 |
| 2018 | $864 | $136,200 | $60,400 | $75,800 |
| 2017 | $748 | $129,200 | $62,900 | $66,300 |
| 2016 | $697 | $129,600 | $64,000 | $65,600 |
| 2014 | $717 | $119,500 | $64,900 | $54,600 |
| 2013 | -- | $114,900 | $62,200 | $52,700 |
Seller's Agent in 2019
Stacey Green
Semonin Realty
(502) 420-5000
65 Total Sales
L
Buyer's Agent in 2019
Lydia Parker
Keller Williams Realty
Buyer Co-Listing Agent in 2019
Amy Dixon
Keller Williams Realty
(812) 946-1228
2 in this area
87 Total Sales
Source: Metro Search, Inc.
MLS Number: 1531312
APN: 22-03-01-700-005.000-004
Disclaimer: Certain information contained herein is derived from information provided by parties other than Homes.com. All information provided is deemed reliable, but is not guaranteed to be accurate and should be independently verified.
Based on information submitted to the MLS GRID. All data is obtained from various sources and may not have been verified by broker or MLS GRID. Supplied Open House Information is subject to change without notice. All information should be independently reviewed and verified for accuracy. Properties may or may not be listed by the office/agent presenting the information. Some IDX listings have been excluded from this website. IDX information is provided exclusively for personal, non-commercial use, and may not be used for any purpose other than to identify prospective properties consumers may be interested in purchasing.
IDX listing data provided by Multiple Listing Service, Inc. Information is supplied by the seller and other third parties and has not been verified.
Based on information submitted to the MLS GRID
Ask me questions while you tour the home.