
Tim Proschold
Luxuriant Realty
(650) 753-7481
27 Total Sales
1 in Capitola
$765,000 Price
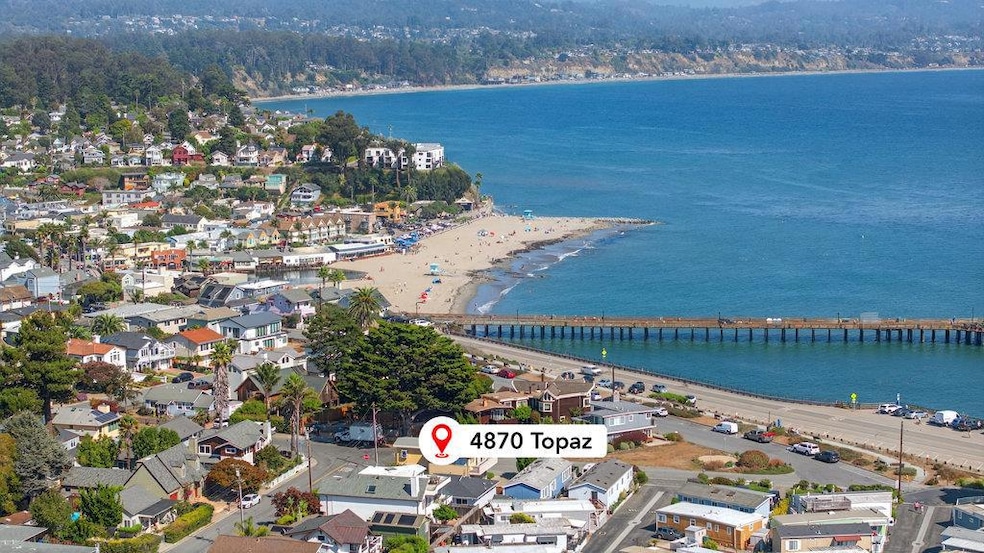
Welcome to the Jewel Box! This charming duplex is nestled in the heart of Capitola, offering two cozy 2-bedroom, 1-bathroom units. The location is within walking distance of Jade Street Park, Capitola Village, boutique shops and favorite local restaurants. Love the beach? You can stroll to the surf in just minutes! Unit B shines with hardwood floors, recessed lighting, fresh paint and detailed molding. Both units include their own washer & dryer hookup, plus a private outdoor storage closet under the carport. Whether you're looking for a primary residence, a vacation getaway, or an investment opportunity, this property is a true Capitola gem.
Last Agent to Sell the Property
Bailey Properties License #00483155 Listed on: 10/07/2025
Tim Proschold
Luxuriant Realty
(650) 753-7481
27 Total Sales
1 in Capitola
$765,000 Price
Bonafede Team
Compass
(669) 266-0177
260 Total Sales
1 in Capitola
$1,025,000 Price
Kim Richman
Compass
(669) 230-0411
79 Total Sales
1 in Capitola
$3,058,888 Price
Geneva Lawless
David Lyng Real Estate
(831) 708-9272
85 Total Sales
3 in Capitola
$565K - $2.6M Price Range
Jeff Wickum
Epique Realty
(831) 246-9727
29 Total Sales
2 in Capitola
$260K - $328K Price Range
Kelley Solberg
KW Bay Area Estates
(669) 238-2350
92 Total Sales
1 in Capitola
$445,000 Price
We collect this data history from publicly available records. To have your information removed, we recommend requesting removal directly through your county’s website.
| Date | Event | Price | List to Sale | Price per Sq Ft |
|---|---|---|---|---|
| 10/27/2025 10/27/25 | Sold | $1,501,000 | +15.9% | $1,310 / Sq Ft |
| 10/12/2025 10/12/25 | Pending | -- | -- | -- |
| 10/07/2025 10/07/25 | For Sale | $1,295,000 | -- | $1,130 / Sq Ft |
We collect this data history from publicly available records. To have your information removed, we recommend requesting removal directly through your county’s website.
| Year | Tax Paid | Tax Assessment Tax Assessment Total Assessment is a certain percentage of the fair market value that is determined by local assessors to be the total taxable value of land and additions on the property. | Land | Improvement |
|---|---|---|---|---|
| 2025 | $4,499 | $53,844 | $9,862 | $43,982 |
| 2024 | $4,377 | $52,789 | $9,669 | $43,120 |
| 2023 | $3,669 | $48,431 | $8,871 | $39,560 |
| 2022 | $3,669 | $43,632 | $7,992 | $35,640 |
| 2021 | $3,307 | $39,532 | $7,396 | $32,136 |
| 2020 | $3,152 | $37,650 | $7,044 | $30,606 |
| 2019 | $3,060 | $36,554 | $6,839 | $29,715 |
| 2018 | $2,936 | $35,837 | $6,705 | $29,132 |
| 2017 | $2,795 | $34,459 | $6,447 | $28,012 |
| 2016 | $2,708 | $33,455 | $6,259 | $27,196 |
| 2015 | $2,600 | $33,455 | $6,259 | $27,196 |
| 2014 | $2,298 | $33,455 | $6,259 | $27,196 |
| 2013 | $2,326 | $34,149 | $6,389 | $27,760 |
Seller's Agent in 2025
Robert Bailey
Bailey Properties
(831) 818-5948
42 Total Sales
SB
Seller Co-Listing Agent in 2025
Sheri Buenz
Bailey Properties
(831) 688-7434
3 Total Sales
Buyer's Agent in 2025
Lori Shaheen
Sereno Group
(408) 781-1234
15 Total Sales
Source: MLSListings
MLS Number: ML82024092
Disclaimer: Certain information contained herein is derived from information provided by parties other than Homes.com. All information provided is deemed reliable, but is not guaranteed to be accurate and should be independently verified.
Property Information © 2026 MLSListings Inc. All rights reserved. Listing information is deemed reliable but not guaranteed. Certain information contained herein is derived from information which is the licensed property of, and copyrighted by, MLSListings Inc. The viewer acknowledges ownership and validity of its copyright. Information provided is for personal, non-commercial use by a viewer with a bona fide interest in the purchase or sale of real estate of the type being offered via this website or other electronic means. The viewer is prohibited from copying, redistributing or retransmitting any of the data or information provided by MLSListing, Inc.
Ask me questions while you tour the home.