
Marc Weisz
Benchmark Real Estate, LLC
(262) 228-2607
73 Total Sales
1 in Hampton Heights
$185,000 Price
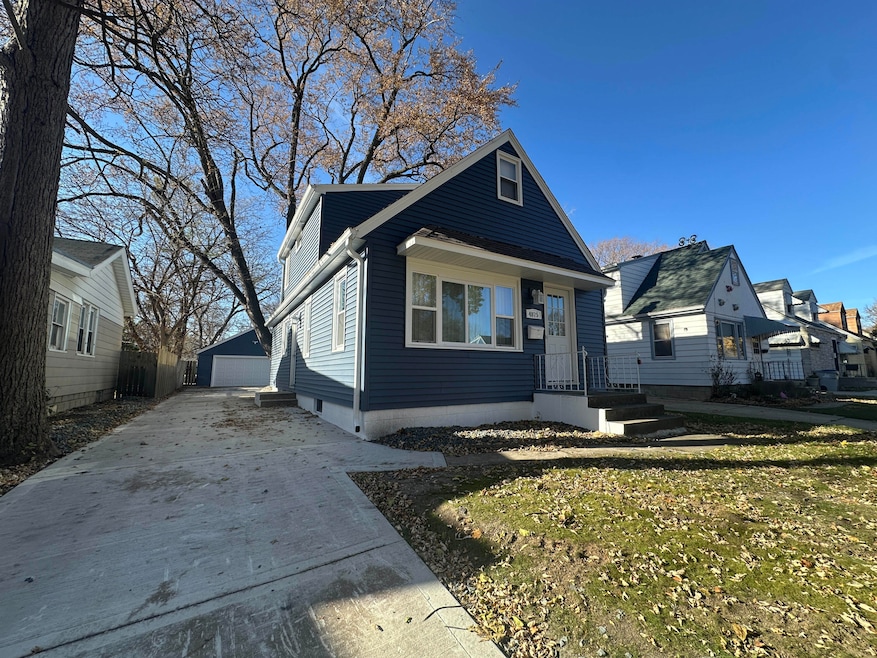
Discover this classic Cape Cod in Hampton Heights that has been COMPLETELY remodeled and is ready for Milwaukee's next home owner! Living room flows into two first-level bedrooms. Upper PRIVATE master suite features an extra rec room, pass-though closet space & a connecting VIP bath! Tastefully remodeled kitchen has BUTCHER-BLOCK countertops and comes with NEW stainless steel appliances! Bathrooms have been upgraded with contemporary tile & vanities! Basement has BAR space for additional room for entertainment, accompanied by designated mechanical & laundry quarters. Stay cool in the summers with a BRAND-NEW AC! Enjoy a completely UPGRADED exterior, a partially-FENCED backyard, FRESHLY-poured elongated concrete driveway/patio & 2-car garage perfect for comfortable, modern living.
Last Agent to Sell the Property
Premier Point Realty LLC License #59189-90 Listed on: 11/14/2025
We collect this data history from publicly available records. To have your information removed, we recommend requesting removal directly through your county’s website.
Marc Weisz
Benchmark Real Estate, LLC
(262) 228-2607
73 Total Sales
1 in Hampton Heights
$185,000 Price
Denis Greatens
Keller Williams Lake Country
(534) 248-6394
28 Total Sales
1 in Hampton Heights
$40,000 Price
Yuliana Guerrero
eXp Realty
(331) 321-4774
100 Total Sales
1 in Hampton Heights
$218,000 Price
May Vang
Premier Point Realty LLC
(414) 966-7920
72 Total Sales
1 in Hampton Heights
$175,900 Price
Diana Tress
First Weber Inc - Brookfield
(414) 509-0833
52 Total Sales
1 in Hampton Heights
$132,500 Price
Missy Buttrum
HomeWire Realty
(262) 592-8708
244 Total Sales
1 in Hampton Heights
$70,000 Price
We collect this data history from publicly available records. To have your information removed, we recommend requesting removal directly through your county’s website.
| Date | Buyer | Sale Price | Title Company |
|---|---|---|---|
| $235,000 | Stewart Title Guaranty Company | ||
| Rosado Neftali | $98,000 | None Listed On Document | |
| Second Horizons Llc | -- | None Available | |
| Gnat Anne M | -- | Advent Title Llc | |
| Second Horizons Llc | $46,300 | Metropolitan Title Company |
We collect this data history from publicly available records. To have your information removed, we recommend requesting removal directly through your county’s website.
| Date | Status | Borrower | Loan Amount |
|---|---|---|---|
| Open | $240,052 | ||
| Previous Owner | Second Horizons Llc | $116,100 | |
| Previous Owner | Gnat Wayne E | $72,900 | |
| Previous Owner | Gnat Anne M | $40,000 | |
| Previous Owner | Second Horizons Llc | $37,048 |
We collect this data history from publicly available records. To have your information removed, we recommend requesting removal directly through your county’s website.
| Date | Event | Price | List to Sale | Price per Sq Ft | Prior Sale |
|---|---|---|---|---|---|
| 12/23/2025 12/23/25 | Sold | $235,000 | +4.4% | $143 / Sq Ft | |
| 11/14/2025 11/14/25 | For Sale | $225,000 | +129.6% | $137 / Sq Ft | |
| 07/24/2025 07/24/25 | Sold | $98,000 | 0.0% | $94 / Sq Ft | View Prior Sale |
| 07/24/2025 07/24/25 | For Sale | $98,000 | -- | $94 / Sq Ft | |
| 07/17/2025 07/17/25 | Pending | -- | -- | -- |
We collect this data history from publicly available records. To have your information removed, we recommend requesting removal directly through your county’s website.
| Year | Tax Paid | Tax Assessment Tax Assessment Total Assessment is a certain percentage of the fair market value that is determined by local assessors to be the total taxable value of land and additions on the property. | Land | Improvement |
|---|---|---|---|---|
| 2025 | $2,761 | $136,900 | $6,400 | $130,500 |
| 2024 | $4,953 | $118,800 | $3,900 | $114,900 |
| 2023 | $2,117 | $89,600 | $3,900 | $85,700 |
| 2022 | $2,060 | $89,600 | $3,900 | $85,700 |
| 2021 | $1,405 | $56,100 | $3,900 | $52,200 |
| 2020 | $1,393 | $56,100 | $3,900 | $52,200 |
| 2019 | $1,293 | $46,900 | $4,100 | $42,800 |
| 2018 | $1,653 | $46,900 | $4,100 | $42,800 |
| 2017 | $2,263 | $46,900 | $6,200 | $40,700 |
| 2016 | $1,534 | $46,400 | $6,200 | $40,200 |
| 2015 | $1,255 | $45,500 | $6,200 | $39,300 |
| 2014 | $1,283 | $45,500 | $6,200 | $39,300 |
| 2013 | -- | $48,900 | $6,200 | $42,700 |
Seller's Agent in 2025
Erica Winship
Premier Point Realty LLC
(414) 395-5478
6 in this area
323 Total Sales
MN
Seller's Agent in 2025
MetroMLS NON
NON MLS
Buyer's Agent in 2025
KerryAnn Douglas
RE/MAX
(414) 731-2413
1 in this area
31 Total Sales
Source: Metro MLS
MLS Number: 1942898
APN: 210-0542-000-5
Disclaimer: Certain information contained herein is derived from information provided by parties other than Homes.com. All information provided is deemed reliable, but is not guaranteed to be accurate and should be independently verified.
IDX information is provided exclusively for personal, non-commercial use, and may not be used for any purpose other than to identify prospective properties consumers may be interested in purchasing.
IDX listing data provided by Multiple Listing Service, Inc. Information is supplied by seller and other third parties and has not been verified.
Copyright 2026 – Multiple Listing Service, Inc. – All Rights Reserved.
Ask me questions while you tour the home.