
Leirit Ramirez
Realty Property Group
(239) 610-2293
35 Total Sales
1 in Lake Jackson
$215,000 Price
Estimated Value: $207,000 - $256,539
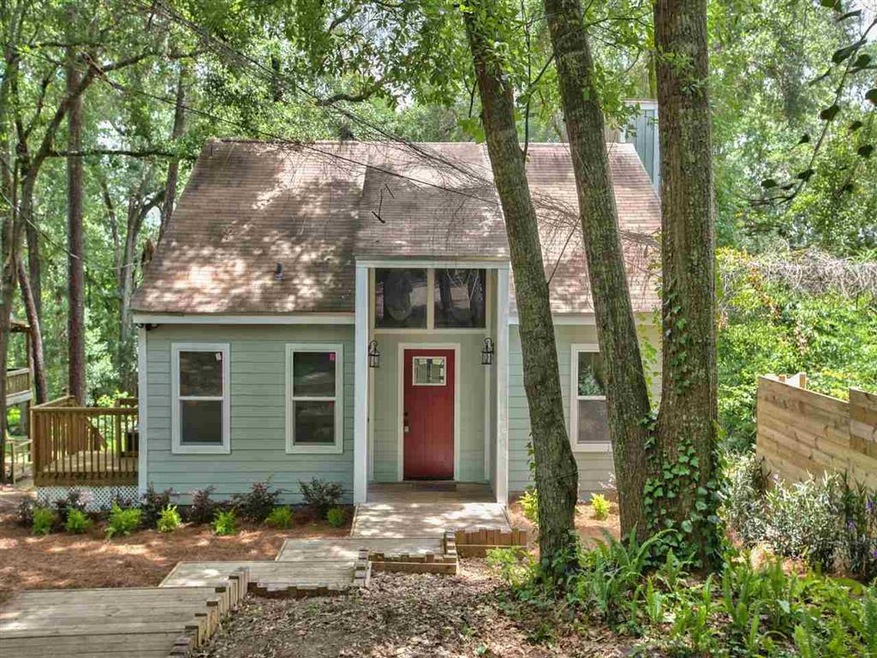
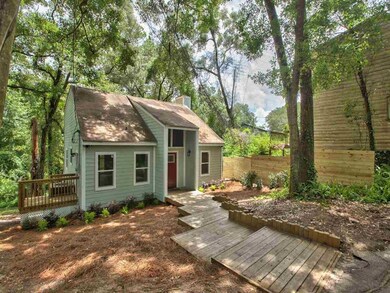
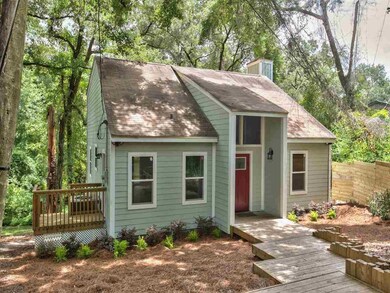
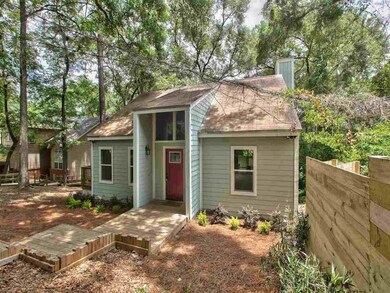
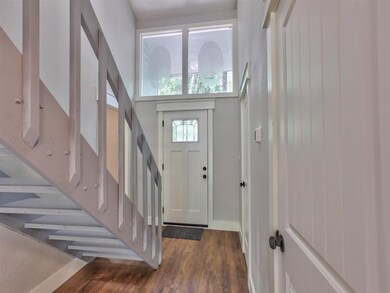
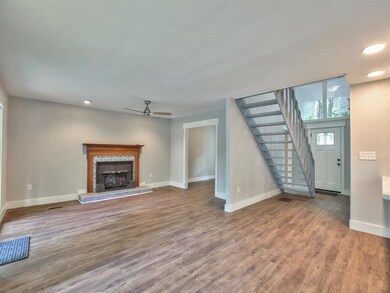
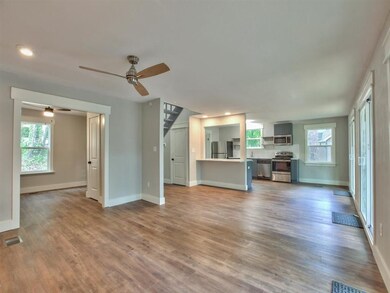
LIKE NEW BEAUTIFULLY RENOVATED LAKE FRONT HOME WITH LOVELY VIEWS OF LITTLE LAKE JACKSON! Charming all new kitchen with designer cabinets, tile back splash, stainless appliances, and large kitchen sink. Awesome updated master bathroom with huge walk-in shower with triple shower heads, new toilet, lights, plus wainscoating on walls. Brand new A/C, new windows, new tankless water heater, new flooring, roof 2014, new interior doors, new lighting, new front door and freshly painted inside and out! French doors off upstairs bedrooms lead out to deck with beautiful water front views. Brand new triple set of sliding glass doors lead out to a brand new spacious 32x10 foot deck. Light and bright great room with wood burning stove, plus separate den or office off great room. New updated half bath downstairs, plus large laundry room with door to side deck. A wonderful place to relax and come home too! view visual tour
Last Agent to Sell the Property
Penny Herman Realty License #307181 Listed on: 07/02/2021
Leirit Ramirez
Realty Property Group
(239) 610-2293
35 Total Sales
1 in Lake Jackson
$215,000 Price
Michael Phillips
Engel & Völkers Tallahassee
(850) 518-6395
24 Total Sales
1 in Lake Jackson
$160,000 Price
Kaye Bishop
Southern Oaks Real Estate
(850) 848-4200
150 Total Sales
2 in Lake Jackson
$133K - $253K Price Range
Michelle Shaw
Empire Properties
(850) 800-1229
25 Total Sales
1 in Lake Jackson
$256,000 Price
Camille Duke
Jeep Girl Realty Inc
(850) 848-3716
41 Total Sales
1 in Lake Jackson
$615,000 Price
Audrey Nedeau
Suite Real Estate, LLC
(850) 600-0560
92 Total Sales
3 in Lake Jackson
$220K - $390K Price Range
We collect this data history from publicly available records. To have your information removed, we recommend requesting removal directly through your county’s website.
| Date | Event | Price | List to Sale | Price per Sq Ft | Prior Sale |
|---|---|---|---|---|---|
| 08/06/2021 08/06/21 | Sold | $211,000 | +0.5% | $156 / Sq Ft | |
| 07/02/2021 07/02/21 | For Sale | $210,000 | +250.0% | $155 / Sq Ft | |
| 05/28/2014 05/28/14 | Sold | $60,000 | -20.0% | $37 / Sq Ft | View Prior Sale |
| 04/15/2014 04/15/14 | Pending | -- | -- | -- | |
| 08/07/2012 08/07/12 | For Sale | $75,000 | -- | $47 / Sq Ft |
We collect this data history from publicly available records. To have your information removed, we recommend requesting removal directly through your county’s website.
| Year | Tax Paid | Tax Assessment Tax Assessment Total Assessment is a certain percentage of the fair market value that is determined by local assessors to be the total taxable value of land and additions on the property. | Land | Improvement |
|---|---|---|---|---|
| 2025 | $2,613 | $194,443 | ||
| 2024 | $2,542 | $188,963 | ||
| 2023 | $2,473 | $183,459 | $0 | $0 |
| 2022 | $2,328 | $178,116 | $24,500 | $153,616 |
Seller's Agent in 2021
Penny Herman
Penny Herman Realty
(850) 980-0951
6 in this area
93 Total Sales
Buyer's Agent in 2021
DeAna Herndon
TNC Real Estate Services
(850) 519-0599
63 Total Sales
E
Buyer's Agent in 2014
Eric Poole
Keller Williams Town & Country
Source: Capital Area Technology & REALTOR® Services (Tallahassee Board of REALTORS®)
MLS Number: 334373
APN: 21-05-20-217-000.0
Disclaimer: Certain information contained herein is derived from information provided by parties other than Homes.com. All information provided is deemed reliable, but is not guaranteed to be accurate and should be independently verified.
IDX information is provided exclusively for personal, non-commercial use, and may not be used for any purpose other than to identify prospective properties consumers may be interested in purchasing.
Information is deemed reliable but not guaranteed.
Ask me questions while you tour the home.