
Rodney Schimmel
Weichert, Realtors-Integrity
(612) 662-6218
67 Total Sales
1 in Mound
$305,000 Price


Estimated Value: $465,657
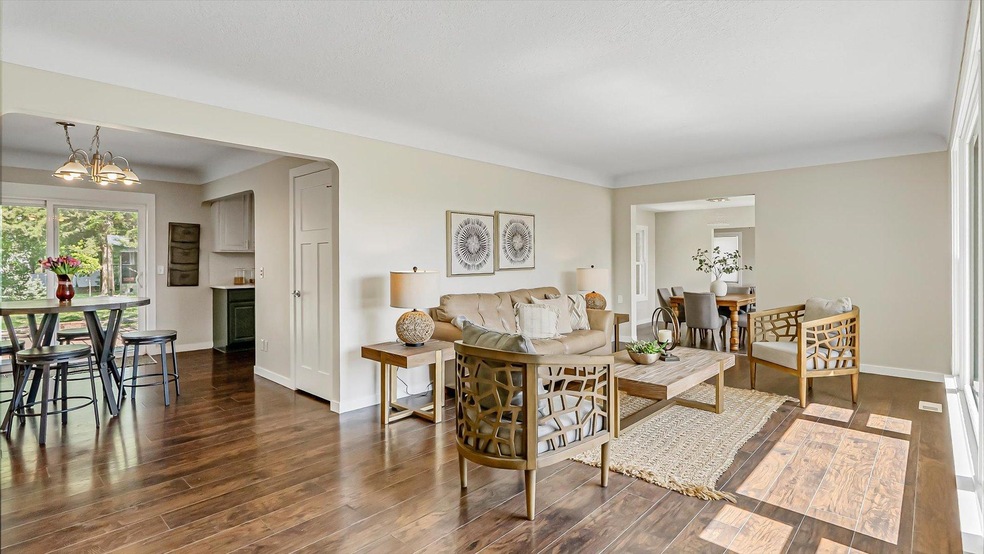
Discover your dream home with beautiful, seasonal lake views of Seton Bay and situated in the top-tier Westonka School District. This charming 1,800 sqft 3-bedroom, 2-bathroom home is sitting on a large lot with mature trees. It boasts fresh paint inside and out. Enjoy the elegant kitchen with stainless steel appliances, quartz counters, and tiled backsplash. This home offers both a large eat in area as well as a bright formal dining space. There is a main floor living room and a very large great room with vaulted ceilings, allowing the flexibility for additional living or office space. The extra large picture windows bring an abundance of natural light to this home! This level finishes off with two bedrooms and a full bath. Escape upstairs to the private primary suite with a spa like bath and custom tiled shower. Step outside to a freshly stained deck, newer gutters, and roof. This lovely backyard is perfect for entertaining with a built-in fire pit. There is also additional parking for 3 vehicles in the back of the home Additionally, the 750 sqft partially finished basement with new LVP flooring and high ceilings, provides a versatile area for many possibilities such as game room, workout area, or additional bedroom. The opportunities are endless! Located across the street from public access to kayaking or ice fishing and just one block from the Dakota Regional Trail. Also, enjoy being within a short walking distance to many restaurants, a brewery, festivals, and shopping. This home offers convenience and recreation! Schedule a visit today to experience all that this prime location has to offer!
We collect this data history from publicly available records. To have your information removed, we recommend requesting removal directly through your county’s website.
Rodney Schimmel
Weichert, Realtors-Integrity
(612) 662-6218
67 Total Sales
1 in Mound
$305,000 Price
Dave Thorp
Coldwell Banker Realty
(952) 243-2852
27 Total Sales
1 in Mound
$386,500 Price
David Rakowczyk
Coldwell Banker Realty
(651) 376-2691
116 Total Sales
2 in Mound
$315K - $425K Price Range
Jeff Vanderlinde
Vanderlinde Group | Edge Realty, Inc.
(612) 448-3557
465 Total Sales
3 in Mound
$285K - $435K Price Range
Christopher Broz
REMAX Results
(612) 235-6814
133 Total Sales
1 in Mound
$1,925,000 Price
Gregory Hiniker
Realty Inc
(612) 260-9897
65 Total Sales
1 in Mound
$455,000 Price
We collect this data history from publicly available records. To have your information removed, we recommend requesting removal directly through your county’s website.
| Date | Buyer | Sale Price | Title Company |
|---|---|---|---|
| $466,000 | Legacy Title | ||
| $330,000 | The Title Group Inc | ||
| $190,000 | The Title Group Inc | ||
| $289,700 | -- |
We collect this data history from publicly available records. To have your information removed, we recommend requesting removal directly through your county’s website.
| Date | Status | Borrower | Loan Amount |
|---|---|---|---|
| Open | $442,700 | ||
| Previous Owner | $316,778 | ||
| Previous Owner | $324,022 | ||
| Previous Owner | $225,000 | ||
| Previous Owner | $172,469 | ||
| Previous Owner | $260,730 | ||
| Previous Owner | $15,000 |
We collect this data history from publicly available records. To have your information removed, we recommend requesting removal directly through your county’s website.
| Date | Event | Price | List to Sale | Price per Sq Ft |
|---|---|---|---|---|
| 06/27/2025 06/27/25 | Sold | $466,000 | -0.6% | $259 / Sq Ft |
| 06/04/2025 06/04/25 | Pending | -- | -- | -- |
| 05/16/2025 05/16/25 | For Sale | $469,000 | -- | $261 / Sq Ft |
We collect this data history from publicly available records. To have your information removed, we recommend requesting removal directly through your county’s website.
| Year | Tax Paid | Tax Assessment Tax Assessment Total Assessment is a certain percentage of the fair market value that is determined by local assessors to be the total taxable value of land and additions on the property. | Land | Improvement |
|---|---|---|---|---|
| 2025 | $4,469 | $406,200 | $69,000 | $337,200 |
| 2024 | $5,241 | $442,300 | $121,500 | $320,800 |
| 2023 | $5,403 | $473,500 | $150,000 | $323,500 |
| 2022 | $4,687 | $446,000 | $128,000 | $318,000 |
| 2021 | $4,685 | $361,000 | $94,000 | $267,000 |
| 2020 | $4,773 | $354,000 | $99,000 | $255,000 |
| 2019 | $3,009 | $335,000 | $92,000 | $243,000 |
| 2018 | $3,808 | $192,000 | $92,000 | $100,000 |
| 2017 | $4,558 | $220,000 | $66,000 | $154,000 |
| 2016 | $3,594 | $188,000 | $52,000 | $136,000 |
| 2015 | $2,864 | $198,000 | $62,000 | $136,000 |
| 2014 | -- | $152,000 | $35,000 | $117,000 |
D
Seller's Agent in 2025
David Gasta
Real Broker, LLC
(612) 888-3434
19 Total Sales
Buyer's Agent in 2025
Timothy Berg
Edina Realty, Inc.
(612) 250-2255
52 Total Sales
Source: NorthstarMLS
MLS Number: 6688119
APN: 13-117-24-44-0024
Disclaimer: Certain information contained herein is derived from information provided by parties other than Homes.com. All information provided is deemed reliable, but is not guaranteed to be accurate and should be independently verified.
All data is obtained from various sources and may not have been verified by broker or MLS GRID. Supplied Open House Information is subject to change without notice. All information should be independently reviewed and verified for accuracy. Properties may or may not be listed by the office/agent presenting the information. Some IDX listings have been excluded from this website.
Listings courtesy of NorthstarMLS as distributed by MLS GRID.
Based on information submitted to the MLS GRID
Ask me questions while you tour the home.