
Jim Bim
Winning Edge
(667) 239-8629
514 Total Sales
1 in Rossville
$290,000 Price


Estimated Value: $271,082
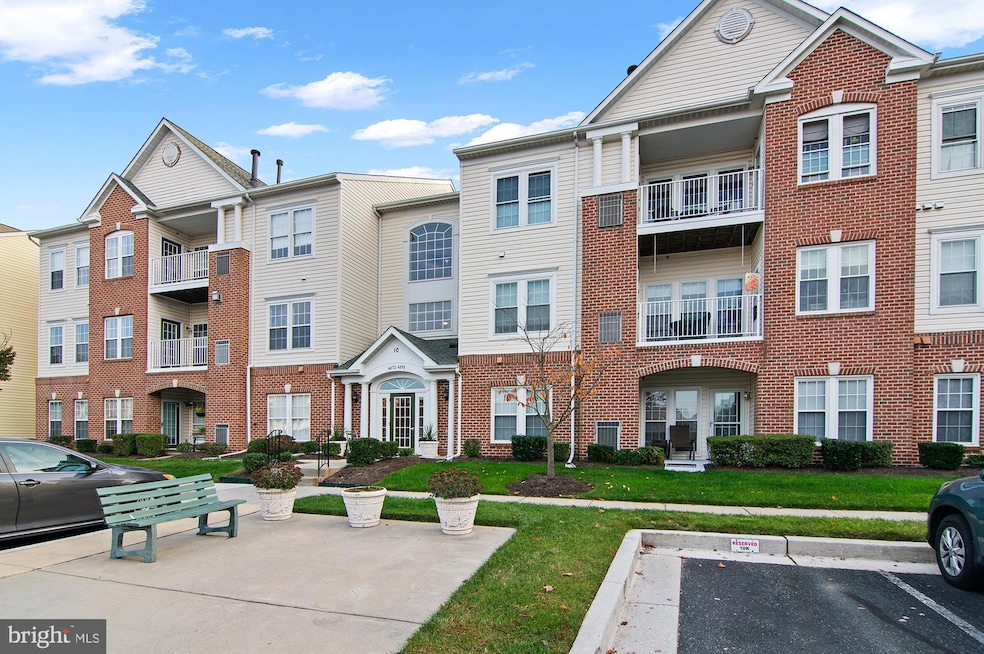
Welcome home to this beautiful move in ready first floor 2-bedroom, 2 -full bathroom condo in Devonshire II! Through the private entryway of this secure building, you will find an open concept floor plan with ample natural light. Relax and unwind in the primary suite, double closets including a walk-in, and private bath complete with a double vanity. The kitchen has a generous amount of counter space and the convenience of a washer and dryer within the kitchen makes this space as practical as it is beautiful.
Privacy, privacy, privacy.... What makes this condo truly special is the absence of another condo building directly behind it, allowing you to enjoy a private and unobstructed view. Right outside of your covered porch is a large grass area with a wooded backdrop. This condo provides the perfect balance of tranquility and comfort. It's the ideal space to relax, unwind, and savor the beauty of nature right outside your window.
Major commuter routes include US-1, I-95, and I-695 for easy access to downtown Baltimore. Within a few miles you can find a Target, Mom's Organic Market, Panera, Whitemarsh Mall and Merritt Athletic Club.
Last Agent to Sell the Property
(866) 987-3937 info@godouglasrealty.com Douglas Realty, LLC License #672312 Listed on: 11/07/2023
Last Buyer's Agent
(410) 823-0033 realtor@cummingsrealtors.com Cummings & Co. Realtors License #5004448
We collect this data history from publicly available records. To have your information removed, we recommend requesting removal directly through your county’s website.
Jim Bim
Winning Edge
(667) 239-8629
514 Total Sales
1 in Rossville
$290,000 Price
Mark Brown JR.
Real Estate Professionals, Inc.
(667) 239-9635
25 Total Sales
2 in Rossville
$257K - $675K Price Range
Vinny Steo
Your Home Sold Guaranteed Realty
(410) 267-4216
281 Total Sales
4 in Rossville
$275K - $550K Price Range
Charlotte Savoy
The KW Collective
(667) 771-4326
670 Total Sales
1 in Rossville
$269,000 Price
Randy Pomfrey
Cummings & Co. Realtors
(443) 594-8210
201 Total Sales
2 in Rossville
$265K - $285K Price Range
Litra Simms
Simms and Associates
(667) 307-7364
50 Total Sales
1 in Rossville
$283,000 Price
We collect this data history from publicly available records. To have your information removed, we recommend requesting removal directly through your county’s website.
| Date | Buyer | Sale Price | Title Company |
|---|---|---|---|
| $265,000 | Legacy Settlement Services | ||
| Bramble Wayne R | $170,000 | Mid Atlantic Title Llc | |
| Failinger Lily R | $160,000 | -- | |
| Posluszny John | $138,447 | -- |
We collect this data history from publicly available records. To have your information removed, we recommend requesting removal directly through your county’s website.
| Date | Status | Borrower | Loan Amount |
|---|---|---|---|
| Open | $261,000 | ||
| Previous Owner | Jones Alicia | $251,750 |
We collect this data history from publicly available records. To have your information removed, we recommend requesting removal directly through your county’s website.
| Date | Event | Price | List to Sale | Price per Sq Ft |
|---|---|---|---|---|
| 12/27/2023 12/27/23 | Sold | $265,000 | -2.6% | $200 / Sq Ft |
| 11/29/2023 11/29/23 | Pending | -- | -- | -- |
| 11/12/2023 11/12/23 | Price Changed | $272,000 | -4.6% | $205 / Sq Ft |
| 11/07/2023 11/07/23 | For Sale | $285,000 | 0.0% | $215 / Sq Ft |
| 11/01/2023 11/01/23 | Price Changed | $285,000 | -- | $215 / Sq Ft |
We collect this data history from publicly available records. To have your information removed, we recommend requesting removal directly through your county’s website.
| Year | Tax Paid | Tax Assessment Tax Assessment Total Assessment is a certain percentage of the fair market value that is determined by local assessors to be the total taxable value of land and additions on the property. | Land | Improvement |
|---|---|---|---|---|
| 2025 | $3,414 | $209,333 | ||
| 2024 | $3,414 | $193,667 | $0 | $0 |
| 2023 | $1,594 | $178,000 | $58,000 | $120,000 |
| 2022 | $3,090 | $175,333 | $0 | $0 |
| 2021 | $1,524 | $172,667 | $0 | $0 |
| 2020 | $2,060 | $170,000 | $50,000 | $120,000 |
| 2019 | $2,016 | $166,333 | $0 | $0 |
| 2018 | $2,850 | $162,667 | $0 | $0 |
| 2017 | $2,614 | $159,000 | $0 | $0 |
| 2016 | $2,550 | $156,000 | $0 | $0 |
| 2015 | $2,550 | $153,000 | $0 | $0 |
| 2014 | $2,550 | $150,000 | $0 | $0 |
Seller's Agent in 2023
Yolanda Carter
Douglas Realty, LLC
(443) 865-7895
7 Total Sales
Buyer's Agent in 2023
Adam Thatcher
Cummings & Co Realtors
(443) 752-2174
58 Total Sales
Seller's Agent in 2012
Josephine Zuramski
Long & Foster
(410) 456-2218
60 Total Sales
Buyer's Agent in 2012
Jennifer Cabeza
Realty Plus Associates
(410) 971-3362
71 Total Sales
Source: Bright MLS
MLS Number: MDBC2082172
APN: 14-2300012500
Disclaimer: Certain information contained herein is derived from information provided by parties other than Homes.com. All information provided is deemed reliable, but is not guaranteed to be accurate and should be independently verified.
The data relating to real estate for sale on this website appears in part through the BRIGHT Internet Data Exchange program, a voluntary cooperative exchange of property listing data between licensed real estate brokerage firms, and is provided by BRIGHT through a licensing agreement.
Listing information is from various brokers who participate in the Bright MLS IDX program and not all listings may be visible on the site.
The property information being provided on or through the website is for the personal, non-commercial use of consumers and such information may not be used for any purpose other than to identify prospective properties consumers may be interested in purchasing.
Some properties which appear for sale on the website may no longer be available because they are for instance, under contract, sold or are no longer being offered for sale.
Property information displayed is deemed reliable but is not guaranteed.
Copyright 2026 Bright MLS, Inc.
Ask me questions while you tour the home.