
William Maltbie
MALTBIE REALTY GROUP
(561) 408-4581
1,685 Total Sales
3 in Mims
$396K - $460K Price Range
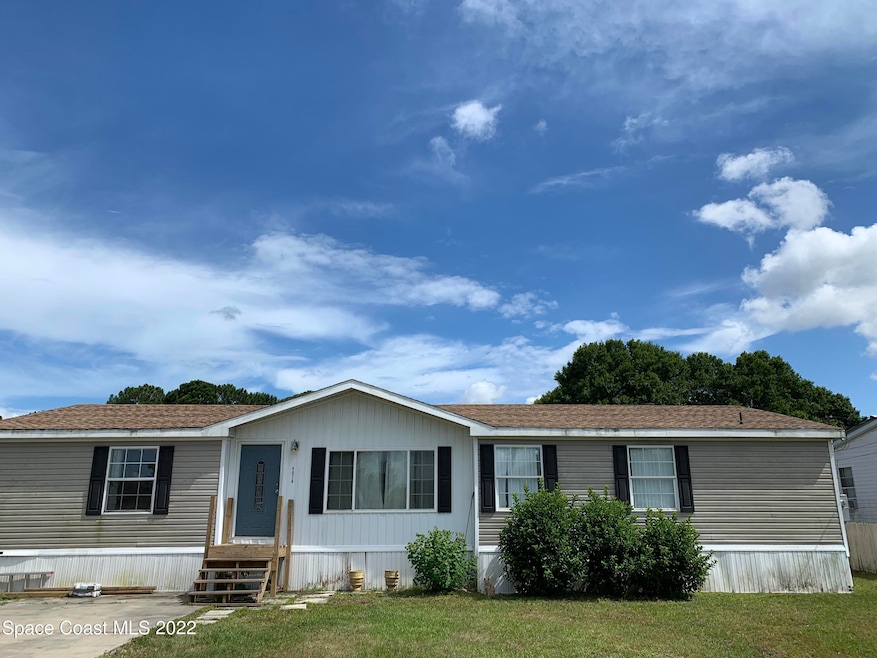


Double wide on over 1/4 acre, Large, fenced back yard with shed (8x12). Open floor plan - spacious living room and a family room with corner fireplace. Large kitchen features a breakfast bar. Master bedroom has a master bath with garden tub, walk in shower & double sinks. The split bedroom plan features an office at the end of the hall between the 2nd and 3rd bedrooms. Inside laundry room. Toilets in both bathrooms replaced 2022. Roof (2020) AC (2020). Complete reverse osmosis water system.(2021), Solar System generates power to entire home for a low monthly payment every month.(2021)
Last Agent to Sell the Property
Shoreline Coast Realty License #3408603 Listed on: 05/27/2022
William Maltbie
MALTBIE REALTY GROUP
(561) 408-4581
1,685 Total Sales
3 in Mims
$396K - $460K Price Range
Cole Nichter
ZOOM Realty Group LLC
(321) 617-5319
43 Total Sales
1 in Mims
$355,000 Price
Gilbert Webb
RE/MAX Aerospace Realty
(321) 340-6979
34 Total Sales
1 in Mims
$319,990 Price
Kyle Dantone
LoKation
(321) 410-6836
27 Total Sales
1 in Mims
$180,000 Price
Dave Bowen
LPT REALTY, LLC
(407) 759-3873
104 Total Sales
1 in Mims
$175,000 Price
Cartama Ramos Crafton
Denovo Realty
(321) 450-9857
115 Total Sales
1 in Mims
$140,000 Price
We collect this data history from publicly available records. To have your information removed, we recommend requesting removal directly through your county’s website.
| Date | Buyer | Sale Price | Title Company |
|---|---|---|---|
| $226,000 | None Listed On Document | ||
| Lautenslager Joseph Michael | $126,700 | Island T&E Agcy Inc | |
| Abundant Life Homes Llc | $32,400 | Island Title & Escrow Agency | |
| The Secretary Of Housing & Urban Develop | -- | Attorney | |
| Bank Of America Na | -- | Attorney | |
| Yates Joy | $92,900 | International Title & Escrow | |
| Mcclelland Kelly | $9,500 | -- |
We collect this data history from publicly available records. To have your information removed, we recommend requesting removal directly through your county’s website.
| Date | Status | Borrower | Loan Amount |
|---|---|---|---|
| Open | $221,906 | ||
| Closed | Scavelli Ramon V | $10,000 | |
| Closed | Scavelli Ramon V | $221,906 | |
| Previous Owner | Lautenslager Joseph Michael | $124,331 | |
| Previous Owner | Abundant Life Homes Llc | $90,000 | |
| Previous Owner | Abundant Life Homes Llc | $30,000 | |
| Previous Owner | Yates Joy | $92,171 |
We collect this data history from publicly available records. To have your information removed, we recommend requesting removal directly through your county’s website.
| Date | Event | Price | List to Sale | Price per Sq Ft |
|---|---|---|---|---|
| 07/19/2022 07/19/22 | Sold | $226,000 | +2.7% | $125 / Sq Ft |
| 06/16/2022 06/16/22 | Pending | -- | -- | -- |
| 06/04/2022 06/04/22 | Price Changed | $220,000 | -3.9% | $121 / Sq Ft |
| 05/27/2022 05/27/22 | For Sale | $228,900 | -- | $126 / Sq Ft |
We collect this data history from publicly available records. To have your information removed, we recommend requesting removal directly through your county’s website.
| Year | Tax Paid | Tax Assessment Tax Assessment Total Assessment is a certain percentage of the fair market value that is determined by local assessors to be the total taxable value of land and additions on the property. | Land | Improvement |
|---|---|---|---|---|
| 2026 | $1,843 | $139,520 | ||
| 2025 | $1,708 | $135,860 | ||
| 2024 | $1,672 | $132,040 | ||
| 2023 | $1,672 | $128,200 | ||
| 2022 | $2,099 | $132,850 | $0 | $0 |
| 2021 | $2,034 | $113,550 | $20,000 | $93,550 |
| 2020 | $1,918 | $126,430 | $12,000 | $114,430 |
| 2019 | $1,721 | $106,850 | $9,000 | $97,850 |
| 2018 | $1,526 | $80,880 | $7,000 | $73,880 |
| 2017 | $1,438 | $70,670 | $6,000 | $64,670 |
| 2016 | $1,445 | $68,400 | $6,000 | $62,400 |
| 2015 | $1,418 | $64,680 | $6,000 | $58,680 |
| 2014 | -- | $58,170 | $6,000 | $52,170 |
Seller's Agent in 2022
Danielle Mahony
Shoreline Coast Realty
(321) 537-5486
27 Total Sales
CK
Buyer's Agent in 2022
Christina Kaiser
Blue Marlin Real Estate
(321) 216-7443
19 Total Sales
RS
Seller's Agent in 2015
Robert Sinclair
100% Real Estate, Inc.
CG
Buyer's Agent in 2015
Cristina Gattorna
Better Homes & Gardens RE Star
Source: Space Coast MLS (Space Coast Association of REALTORS®)
MLS Number: 934898
APN: 21-34-13-27-0000B.0-0023.00
Disclaimer: Certain information contained herein is derived from information provided by parties other than Homes.com. All information provided is deemed reliable, but is not guaranteed to be accurate and should be independently verified.
IDX information is provided exclusively for personal, non-commercial use, and may not be used for any purpose other than to identify prospective properties consumers may be interested in purchasing.
Information is deemed reliable but not guaranteed.
Ask me questions while you tour the home.