
Amy Nitzschke
CRT, Realtors
(380) 333-4700
116 Total Sales
1 in Cherry Creek
$260,000 Price

Estimated Value: $245,956
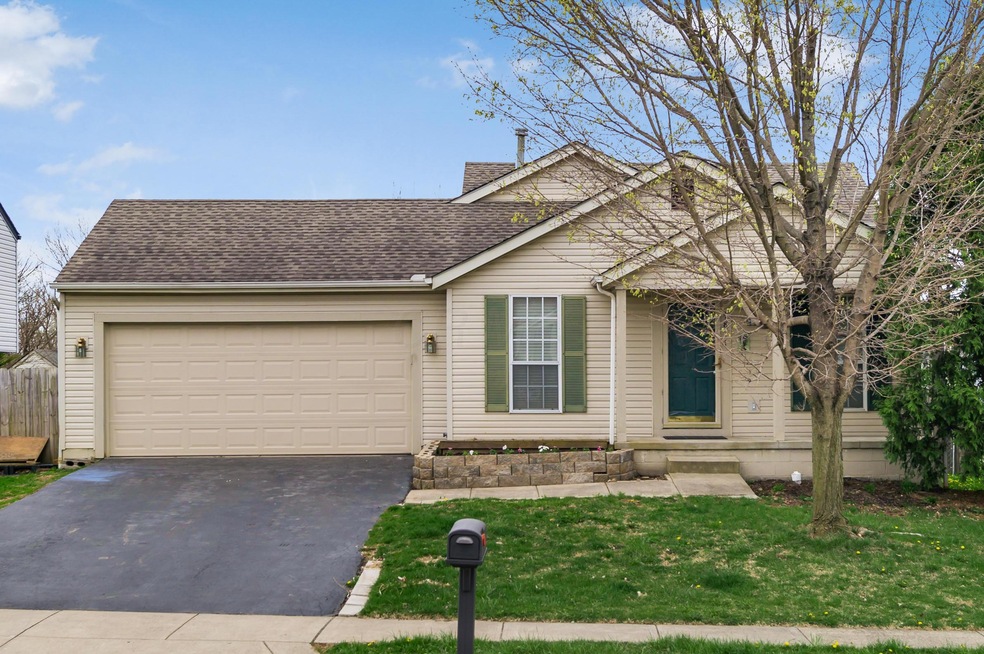
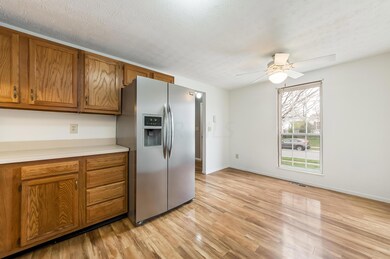
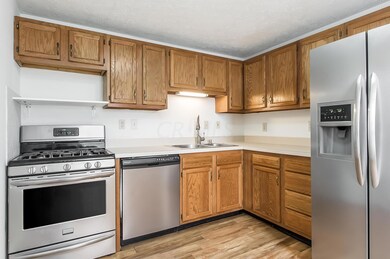
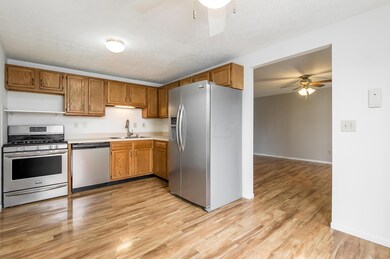
Perfect starter home or home to size down to! 3-level split features eat-in kitchen with new stainless steel appliances, new hardwood veneer floors in living room & kitchen, fresh paint and new carpet, lower level family or rec room, additional room for den, workout equipment or playroom! Newer roof (2003), new garage door/opener and newer driveway. Nice front porch for swing or your favorite lawn furniture and HUGE backyard! Situated on quiet cul-de-sac!
Last Agent to Sell the Property
Rhiannon Ferrari
KW Classic Properties Realty Listed on: 04/19/2019
We collect this data history from publicly available records. To have your information removed, we recommend requesting removal directly through your county’s website.
Amy Nitzschke
CRT, Realtors
(380) 333-4700
116 Total Sales
1 in Cherry Creek
$260,000 Price
Felicia Hence
Coldwell Banker Realty
(380) 333-4606
57 Total Sales
1 in Cherry Creek
$267,000 Price
Kayleen Antritt
Keller Williams Consultants
(380) 208-0642
124 Total Sales
2 in Cherry Creek
$172K - $301K Price Range
Tyler Griffith
RE/MAX Peak
(234) 239-8999
373 Total Sales
1 in Cherry Creek
$215,000 Price
Vivian Eichel
MODERN OHIO REALTY
(866) 613-6874
34 Total Sales
1 in Cherry Creek
$310,000 Price
Katrina Judd
Howard Hanna Real Estate Svcs
(380) 888-2543
340 Total Sales
1 in Cherry Creek
$199,900 Price
We collect this data history from publicly available records. To have your information removed, we recommend requesting removal directly through your county’s website.
| Date | Buyer | Sale Price | Title Company |
|---|---|---|---|
| $148,800 | Pm Title Box | ||
| $125,000 | Performance Title Inc | ||
| $104,000 | None Available | ||
| $93,315 | -- |
We collect this data history from publicly available records. To have your information removed, we recommend requesting removal directly through your county’s website.
| Date | Status | Borrower | Loan Amount |
|---|---|---|---|
| Open | $100,000 | ||
| Closed | $144,000 | ||
| Previous Owner | $100,000 | ||
| Previous Owner | $106,236 | ||
| Previous Owner | $50,869 |
We collect this data history from publicly available records. To have your information removed, we recommend requesting removal directly through your county’s website.
| Date | Event | Price | List to Sale | Price per Sq Ft | Prior Sale |
|---|---|---|---|---|---|
| 03/27/2025 03/27/25 | Off Market | $104,000 | -- | -- | |
| 03/27/2025 03/27/25 | Off Market | $125,000 | -- | -- | |
| 05/24/2019 05/24/19 | Sold | $148,747 | +6.2% | $135 / Sq Ft | |
| 04/20/2019 04/20/19 | Pending | -- | -- | -- | |
| 04/18/2019 04/18/19 | For Sale | $140,000 | +12.0% | $127 / Sq Ft | |
| 08/24/2017 08/24/17 | Sold | $125,000 | +0.1% | $113 / Sq Ft | View Prior Sale |
| 07/25/2017 07/25/17 | Pending | -- | -- | -- | |
| 07/12/2017 07/12/17 | For Sale | $124,900 | +20.1% | $113 / Sq Ft | |
| 10/22/2013 10/22/13 | Sold | $104,000 | -0.9% | $94 / Sq Ft | View Prior Sale |
| 09/22/2013 09/22/13 | Pending | -- | -- | -- | |
| 06/17/2013 06/17/13 | For Sale | $104,900 | -- | $95 / Sq Ft |
We collect this data history from publicly available records. To have your information removed, we recommend requesting removal directly through your county’s website.
| Year | Tax Paid | Tax Assessment Tax Assessment Total Assessment is a certain percentage of the fair market value that is determined by local assessors to be the total taxable value of land and additions on the property. | Land | Improvement |
|---|---|---|---|---|
| 2025 | $2,688 | $73,720 | $23,350 | $50,370 |
| 2024 | $2,688 | $73,720 | $23,350 | $50,370 |
| 2023 | $2,640 | $73,710 | $23,345 | $50,365 |
| 2022 | $2,378 | $48,720 | $8,820 | $39,900 |
| 2021 | $2,426 | $48,720 | $8,820 | $39,900 |
| 2020 | $2,412 | $48,720 | $8,820 | $39,900 |
| 2019 | $1,958 | $33,990 | $7,350 | $26,640 |
| 2018 | $1,978 | $33,990 | $7,350 | $26,640 |
| 2017 | $1,947 | $33,990 | $7,350 | $26,640 |
| 2016 | $2,006 | $33,150 | $6,650 | $26,500 |
| 2015 | $2,006 | $33,150 | $6,650 | $26,500 |
| 2014 | $2,008 | $33,150 | $6,650 | $26,500 |
| 2013 | $1,048 | $34,895 | $7,000 | $27,895 |
R
Seller's Agent in 2019
Rhiannon Ferrari
KW Classic Properties Realty
Buyer's Agent in 2019
Andrew Whiteman
RE/MAX
(614) 425-4500
221 Total Sales
N
Seller's Agent in 2017
Nathan Jacob
Howard Hanna Real Estate Srvs
J
Seller's Agent in 2013
James Staten
RE/MAX Achievers
Buyer's Agent in 2013
Cyndi Stone
Coldwell Banker Realty
(614) 571-2107
66 Total Sales
Source: Columbus and Central Ohio Regional MLS
MLS Number: 219012401
APN: 570-230398
Disclaimer: Certain information contained herein is derived from information provided by parties other than Homes.com. All information provided is deemed reliable, but is not guaranteed to be accurate and should be independently verified.
IDX information is provided exclusively for personal, non-commercial use, and may not be used for any purpose other than to identify prospective properties consumers may be interested in purchasing.
Information is deemed reliable but not guaranteed.
Ask me questions while you tour the home.