NOT LISTED FOR SALE

4877 U S 61 Wilson, AR 72395

4 Beds
4.5 Baths
7,218 Sq Ft
25 Acre Lot

Sale Details

Date Sold: October 24, 2025

Last sale price $1,200,000 $166 Per Sq Ft

176 Days on Market

Highlights

  • Tennis Courts
  • Pond View
  • Wood Flooring
  • Home fronts a pond
  • Open Floorplan
  • 1 Fireplace

About This Home

As of October 2025

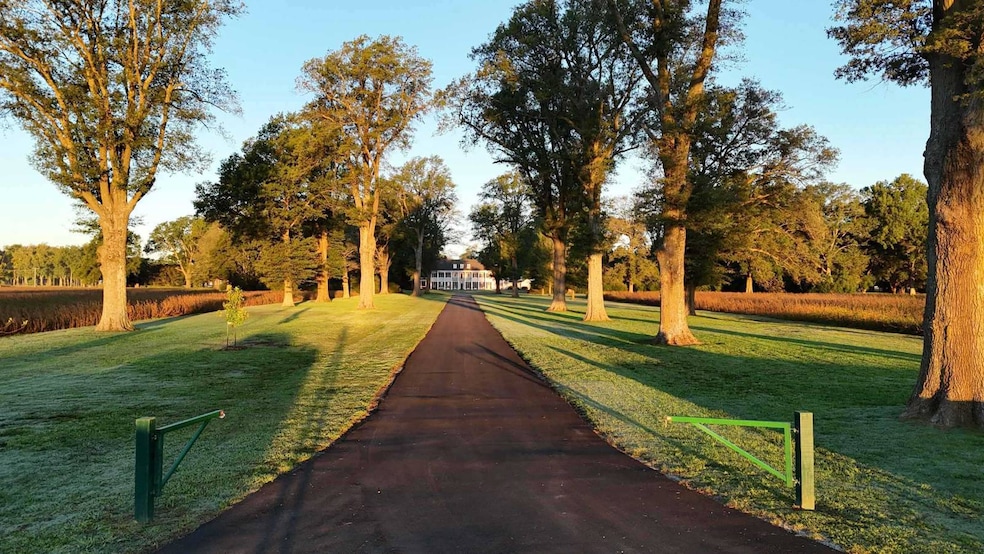
Located in historic Wilson, Arkansas, this restored 7,218± square-foot, four-bedroom, four-and-a-half bath antebellum-style home sits on 25± beautiful acres, eight of which are in row crop production. Built in the 1930s by Jim Crain, this historic estate was designed to be a showstopper, from the front entrance to the front door and beyond. Jim Crain and Robert Lee Wilson, Jr. ran the Lee & Wilson Company, based in Wilson, which, at the time, amassed 65,000± acres of row crop land. To this day, the Crain family still owns thousands of acres of farmland in the state. The 550± foot, oak-lined drive epitomizes a Southern manor and leads you to the doorsteps of its Classical Revival home, featuring two-story squared Doric columns. If you are a wings shooter, the property also boasts a highly productive dove field. As you walk out the back door, you will find a charming courtyard lined with magnolia trees, aptly named "Magnolia Alley," complemented by a stunning backdrop view of a beautiful lake and golf course built by business mogul Gaylon Lawrence. Several years ago, he transformed the town, bringing commerce and infrastructure, including a luxury hotel, restaurants, shops, and even wine tastings.

Last Agent to Sell the Property

Ryan Murphy

The Wings Group, LLC Listed on: 04/09/2025

Last Buyer's Agent

Non-Member Agent

Non-Member Office

Create a Home Valuation Report for This Property
The Home Valuation Report is an in-depth analysis detailing your home's value as well as a comparison with similar homes in the area

Home Details

Home Type

  • Single Family

Est. Annual Taxes

  • $4,474

Year Built

  • Built in 1933 | Remodeled in 2019

Lot Details

  • 25 Acre Lot
  • Home fronts a pond
  • Landscaped with Trees

Parking

  • 2 Car Attached Garage
  • Carport
  • Driveway

Property Views

  • Pond
  • Farm

Home Design

  • Slab Foundation
  • Frame Construction
  • Tile Roof
  • Wood Siding

Interior Spaces

  • 7,218 Sq Ft Home
  • 2-Story Property
  • Open Floorplan
  • Furnished
  • 1 Fireplace
  • Entrance Foyer
  • Living Room
  • Dining Room
  • Den
  • Bonus Room
  • Wood Flooring
  • Unfinished Basement
  • Walk-Out Basement

Kitchen

  • Oven
  • Microwave
  • Dishwasher
  • Disposal

Bedrooms and Bathrooms

  • 4 Bedrooms
  • Walk-In Closet

Laundry

  • Dryer
  • Washer

Outdoor Features

  • Tennis Courts
  • Patio
  • Shed

Location

  • Property is near golf course

Utilities

  • Central Air
  • Heat Pump System
  • Water Heater

Home Details

Home Type

Single Family

Est. Annual Taxes

$4,474

Year Built

Built in 1933 | Remodeled in 2019

Lot Details

25 Acres

Parking

2

Listing Details

  • Basement Walkout: Yes
  • Directions To Property: From Wilson, Arkansas, Head east toward US-61 S for 1.2 miles and property will be on your left.
  • ExteriorGolf: Yes
  • ExteriorPatio: Yes
  • ExteriorTennis: Yes
  • FloorHardwood: Yes
  • HamletID: 0
  • HasCentralAC: Yes
  • HeatFuelElectric: Yes
  • HeatTypePump: Yes
  • IsFurnished: Yes
  • IsNaturalGasAvailable: Yes
  • LandRentAmount: 0
  • Lot Size Acres: 25.00
  • Number Of Stories: 2
  • OutbuildingCarport: Yes
  • OutbuildingShed: Yes
  • PercentageOfTaxThatIsDeductable: 0
  • PropertyCity: Wilson
  • Prop. Type: House (Attached)
  • RenovationComments: List of improvements available upon request
  • Renovation Year: 2019
  • ResidentialStyle: Other
  • RoofTile: Yes
  • Dining Room: Yes
  • First Floor Bathroom: Yes
  • Formal Room: Yes
  • Room for Pool: Yes
  • Foyer: Yes
  • Kitchen: Yes
  • Primary Bedroom: Yes
  • Private Guest Room: Yes
  • Walk In Closet: Yes
  • SForSaleAndRForRental: S
  • SidingWood: Yes
  • USStateAbbreviation: AR
  • ViewFarm: Yes
  • ViewPond: Yes
  • ViewStreet: Yes
  • WaterfrontPond: Yes
  • WaterSourceType: Municipal
  • Year Built: 1933
  • Special Features: None
  • Property Sub Type: Detached
  • Stories: 2
  • Year Renovated: 2019

Interior Features

  • ApplianceDishwasher: Yes
  • ApplianceDryer: Yes
  • ApplianceGarbageDisposal: Yes
  • ApplianceHotWaterHeater: Yes
  • ApplianceMicrowave: Yes
  • ApplianceOven: Yes
  • ApplianceRefrigerator: Yes
  • ApplianceWasher: Yes
  • Basement Type: Slab
  • BasementUnfinished: Yes
  • Kitchen Type: Open
  • Fireplaces: 1
  • Bonus Room: Yes
  • Rec Room Den: Yes
  • Living Room: Yes
  • AboveArea Sq Ft: 7218

Exterior Features

  • Construction Type: Frame
  • Trees: Yes
  • Waterfront Property: Yes

Garage/Parking

  • AttachedParking: 0
  • Driveway: Yes
  • Garage Type: Attached
  • Numberof Garage Spaces: 2

Utilities

  • Sewer Type: Municipal

Condo/Co-op/Association

  • HOA Fees: 0
  • Units in Building: 0

Lot Info

  • Number Of Lots: 0

Multi Family

  • Unit Number of Bedrooms: 4
  • Total Taxes: 4474

Tax Info

  • Tax Year: 0

Property History

We collect this data history from publicly available records. To have your information removed, we recommend requesting removal directly through your county’s website.

Date Event Price List to Sale Price per Sq Ft
10/24/2025 10/24/25 Sold $1,200,000 -14.0% $166 / Sq Ft
10/02/2025 10/02/25 Pending -- -- --
04/09/2025 04/09/25 For Sale $1,395,000 -- $193 / Sq Ft
Source: My State MLS

Agents Affiliated with this Home

  • Section Image
See All Agents

Map

Source: My State MLS

MLS Number: 11470793

Your Personal Tour Guide

Ask me questions while you tour the home.