NOT LISTED FOR SALE

4879 E 16th Ave Unit 14 Post Falls, ID 83854

Post Falls Area
3 Beds
2 Baths
1,038 Sq Ft
2006 Built

Sale Details

Date Sold: October 13, 2021

16 Days on Market

Highlights

  • No HOA
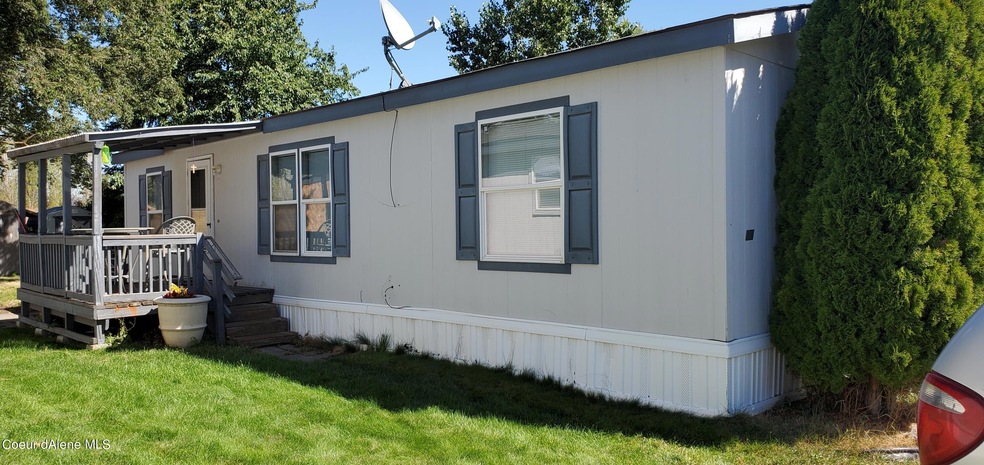
  • Covered Deck
  • Manufactured Home With Land
  • Neighborhood Views
  • Forced Air Heating and Cooling System
  • Level Lot

About This Home

As of October 2021

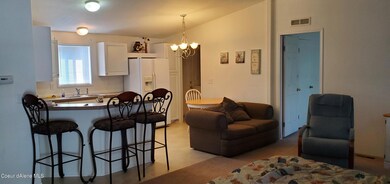
3 bedroom, 2 bath, 1,038 sqft double wide manufactured home.

Last Agent to Sell the Property

Bobby Wilhelm

Kelly Right Real Estate License #SP43391 Listed on: 09/15/2021

Last Buyer's Agent

Colleen Clark

Kelly Right Real Estate License #SP52263

Property Details

Home Type

  • Manufactured Home With Land

Year Built

  • Built in 2006

Lot Details

  • No Common Walls
  • Level Lot

Parking

  • No Garage

Home Design

  • Slab Foundation
  • Shingle Roof
  • Composition Roof
  • Plywood Siding Panel T1-11

Interior Spaces

  • 1,038 Sq Ft Home
  • Neighborhood Views
  • Electric Dryer

Kitchen

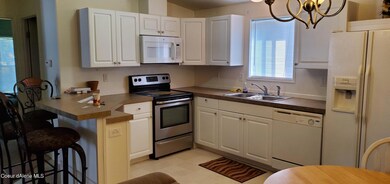
  • Electric Oven or Range
  • Microwave
  • Dishwasher

Flooring

  • Carpet
  • Vinyl

Bedrooms and Bathrooms

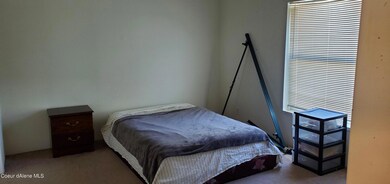
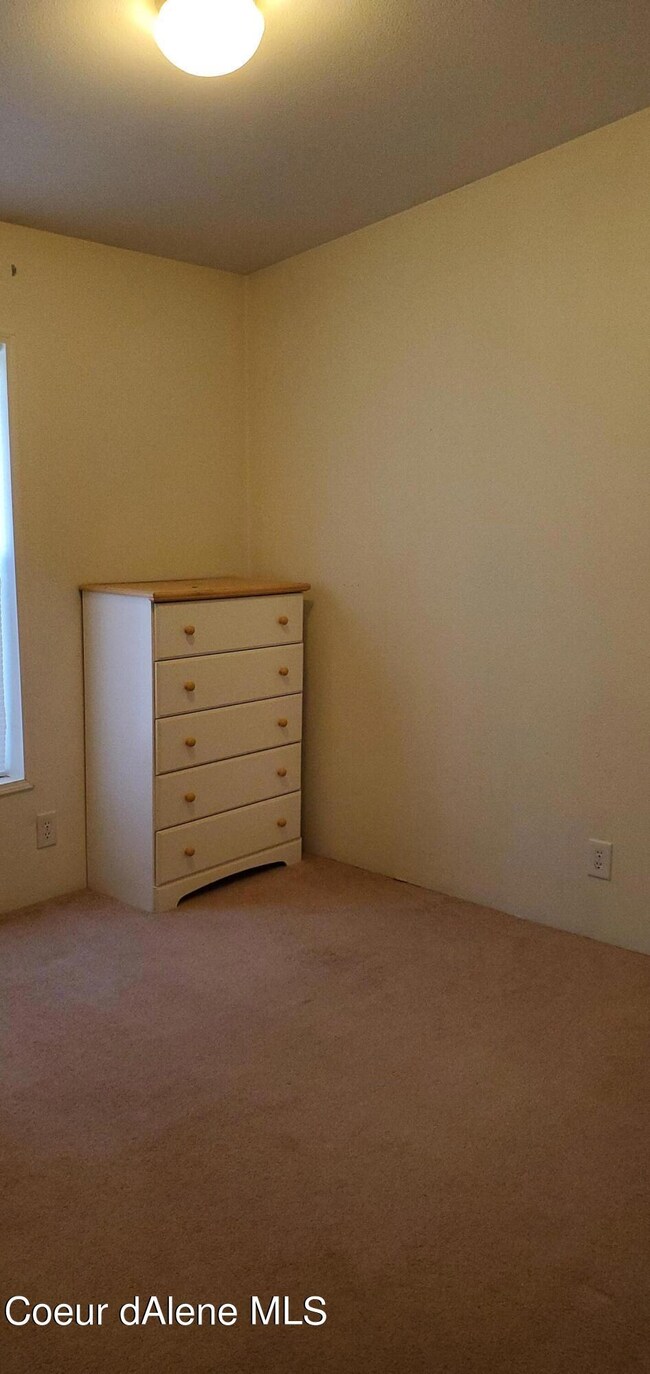
  • 3 Main Level Bedrooms
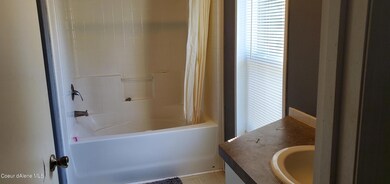
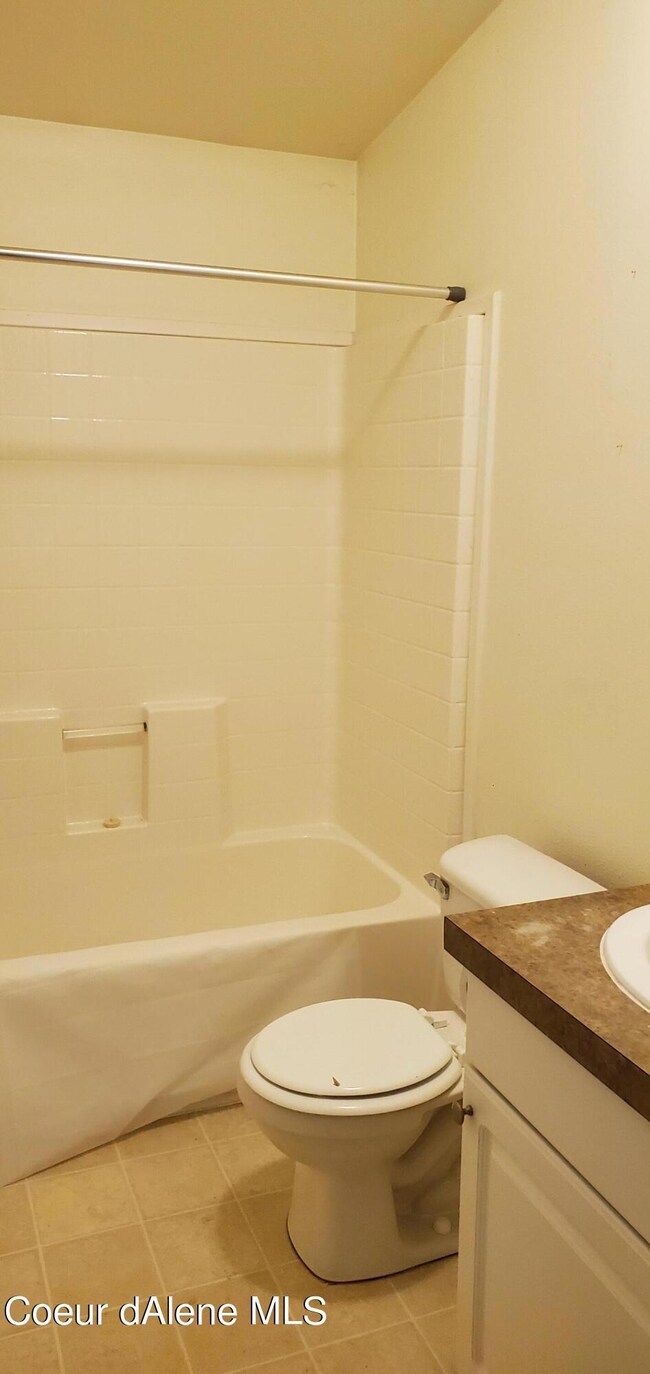
  • 2 Bathrooms

Outdoor Features

  • Covered Deck

Mobile Home

  • Mobile Home Make is Fleetwood
  • Manufactured Home With Land

Utilities

  • Forced Air Heating and Cooling System
  • Electric Water Heater

Community Details

  • No Home Owners Association
  • Windermere Subdivision, Fleetwood Floorplan

Listing and Financial Details

  • Rent includes lot rent incl:
  • Assessor Parcel Number MTM00000014A

Property Details

Home Type

Manufactured Home With Land

Year Built

Built in 2006

Lot Details

0 Sq Ft Lot

Listing Details

  • Property Sub Type: Manufactured, Leased Land
  • Prop. Type: Residential
  • Road Surface Type: Paved
  • Subdivision Name: Windermere
  • Directions: ID-41N heading North, right on 16th Ave. Windermere Park will be on left.
  • Master Model: Fleetwood
  • Structure Type: Manufactured
  • Year Built: 2006
  • General Property Description:Lot Type 1: Manuf. Home Lot
  • Legal and Taxes:Zoning2: 0
  • Legal and Taxes:Tax Year2: 2020
  • View:Neighborhood: Yes
  • Road Paved: Yes
  • Water:City5: Yes
  • Sewer:City Sewer: Yes
  • General Property Description:Building Style: Manufactured Double Wide
  • General Property Description:New Construction: No
  • Property Subject to:Homeowners Assoc: None
  • Property Subject to:Flood Zone: Unknown
  • Common Walls:No Common Walls: Yes
  • Appliances Microwave: Yes
  • Appliances Refrigerators: Yes
  • Roof:Comp Shingle: Yes
  • Flooring:Carpet: Yes
  • Flooring:Vinyl2: Yes
  • General Property Description:Total SqFt2: 1038.0
  • DelayedMarketingYN: No
  • Special Features: None

Interior Features

  • Appliances: Electric Range, Electric Dryer, Electric Water Heater, Refrigerator, Microwave, Dishwasher
  • Has Basement: None, Slab on grade
  • Basement YN: No
  • Total Bedrooms: 3
  • Flooring: Vinyl, Carpet
  • Interior Amenities: Washer Hookup
  • Living Area: 1038.0
  • Main Level Bathrooms: 3
  • Main Level Bedrooms: 3
  • Interior Features:Central Air: Yes
  • Interior Features:Dryer Hookup - Elec2: Yes
  • Interior Features:Washer Hookup: Yes
  • Appliances Dishwasher: Yes
  • Appliances:Dryer Electric: Yes
  • Appliances:RangeOven - Elec: Yes
  • Appliances:Electric Water Heater2: Yes
  • Basement:None-Slab on Grade: Yes

Exterior Features

  • Lot Features: Level
  • View: Neighborhood
  • Common Walls: No Common Walls
  • Construction Type: T1-11
  • Foundation Details: See Remarks
  • Patio And Porch Features: Covered Deck
  • Roof: Composition
  • Exterior Features:Covered Deck: Yes
  • Lot Features:Level: Yes
  • Exterior:T1-11: Yes
  • Construction:Manufactured: Yes

Garage/Parking

  • Attached Garage: No
  • General Property Description:Garage Type2: None
  • General Property Description:Garage Stall2: None

Utilities

  • Laundry Features: Electric Dryer Hookup
  • Cooling: Central Air
  • Cooling Y N: Yes
  • Heating: Forced Air
  • Sewer: Public Sewer
  • Water Source: Public
  • Heating:Forced Air: Yes

Condo/Co-op/Association

  • HOA Rent Includes: Lot Rent Incl:
  • Association: No

Schools

  • Junior High Dist: Post Falls - 273

Lot Info

  • Parcel #: MTM00000014A
  • Zoning: 0

Tax Info

  • Tax Annual Amount: 49.74
  • Tax Year: 2020
Create a Home Valuation Report for This Property
The Home Valuation Report is an in-depth analysis detailing your home's value as well as a comparison with similar homes in the area

Property History

We collect this data history from publicly available records. To have your information removed, we recommend requesting removal directly through your county’s website.

Date Event Price List to Sale Price per Sq Ft
10/13/2021 10/13/21 Sold -- -- --
09/17/2021 09/17/21 Pending -- -- --
08/31/2021 08/31/21 For Sale $93,000 -- $90 / Sq Ft
Source: Coeur d'Alene Multiple Listing Service

Tax History

We collect this data history from publicly available records. To have your information removed, we recommend requesting removal directly through your county’s website.

Year Tax Paid Tax Assessment Tax Assessment Total Assessment is a certain percentage of the fair market value that is determined by local assessors to be the total taxable value of land and additions on the property. Land Improvement
2025 $263 $98,400 $0 $98,400
2024 $263 $104,040 $0 $104,040
2023 $235 $102,290 $0 $102,290
2022 $283 $97,940 $0 $97,940
2021 $241 $70,020 $0 $70,020
2020 $50 $57,432 $0 $57,432
2019 $50 $55,764 $0 $55,764
2018 $251 $52,210 $0 $52,210
2017 $530 $0 $0 $0
2016 $54 $0 $0 $0
2015 $148 $0 $0 $0
2013 $26 $31,544 $0 $31,544
Source: Public Records

Agents Affiliated with this Home

  • Section Image
See All Agents

Map

Source: Coeur d'Alene Multiple Listing Service

MLS Number: 21-9083

Coeur d
Your Personal Tour Guide

Ask me questions while you tour the home.