NOT LISTED FOR SALE

4879 E 16th Ave Unit 15 Post Falls, ID 83854

Post Falls Area
3 Beds
2 Baths
1,286 Sq Ft
2009 Built

Sale Details

Date Sold: April 21, 2021

12 Days on Market

Highlights

  • Mountain View
  • Ranch Style House
  • Covered Patio or Porch
  • Wooded Lot
  • No HOA
  • Covered Deck

About This Home

As of April 2021

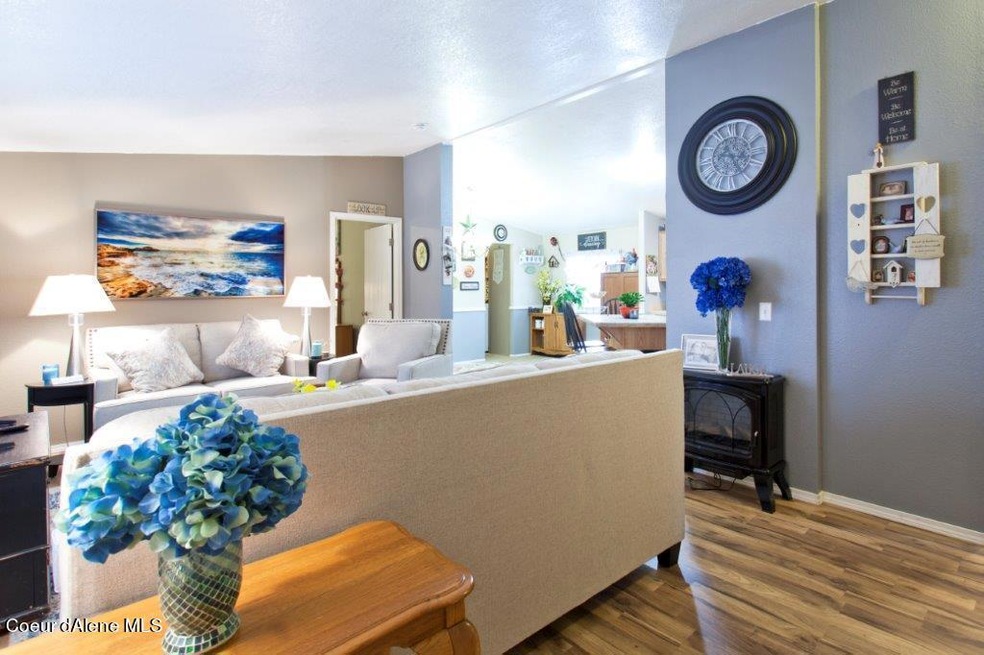
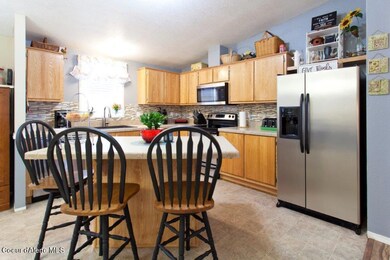
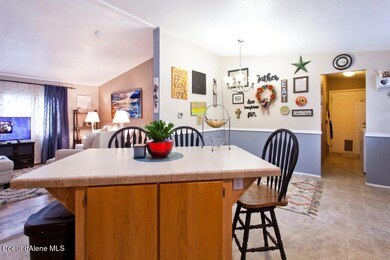
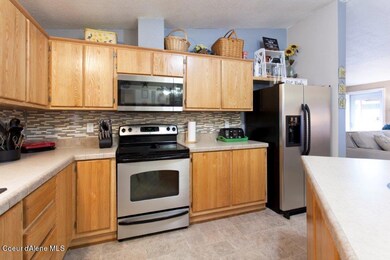
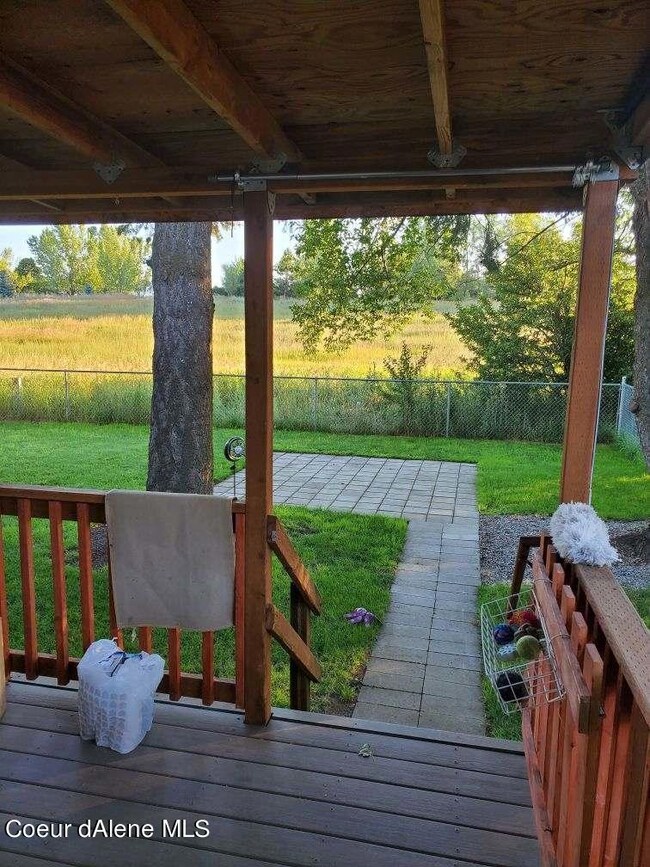
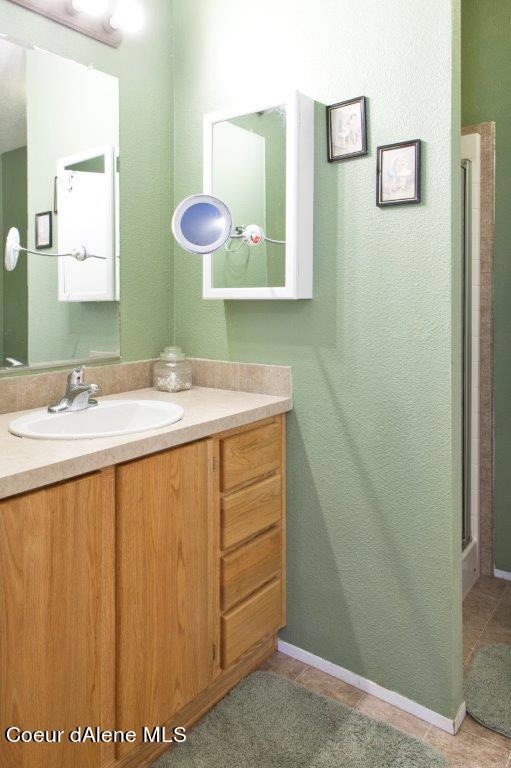
This bright and airy double wide sits on a gorgeous shaded lot, backing up to an open field. Outside, you have a fully fenced yard including a covered deck and Storage Shed. Inside, there are 3 bedrooms, 2 bathrooms, vaulted ceilings, open floor plan, updated kitchen with island, stainless steel appliances, and tile backsplash. The roomy owners bedroom features an attached bathroom with a corner soaking tub and separate shower. Heat pump, Furnace and A/C were all replaced in 2019. If you are looking for a comfortable bright home with convenience to I-90 and all that North Idaho has to offer. It won't last long! Lot rent includes Water, Sewer & Garbage.

Last Agent to Sell the Property

Ginger Ostrowski

Realty One Group Eclipse License #SP47084 Listed on: 03/09/2021

Realty One Group Eclipse

Last Buyer's Agent

Ginger Ostrowski

Keller Williams Realty Coeur d'Alene License #SP47084

Property Details

Home Type

  • Manufactured Home

Est. Annual Taxes

  • $436

Year Built

  • Built in 2009

Lot Details

  • No Common Walls
  • Property is Fully Fenced
  • Level Lot
  • Wooded Lot

Property Views

  • Mountain
  • Territorial

Home Design

  • Ranch Style House
  • Pillar, Post or Pier Foundation
  • Shingle Roof
  • Composition Roof
  • Wood Siding

Interior Spaces

  • 1,286 Sq Ft Home
  • Storage Room
  • Crawl Space

Kitchen

  • Electric Oven or Range
  • Dishwasher
  • Kitchen Island

Flooring

  • Laminate
  • Vinyl

Bedrooms and Bathrooms

  • 3 Main Level Bedrooms
  • 2 Bathrooms

Laundry

  • Electric Dryer
  • Washer

Outdoor Features

  • Covered Deck
  • Covered Patio or Porch
  • Outdoor Storage

Utilities

  • Central Air
  • Heating System Uses Natural Gas
  • Heat Pump System
  • Furnace
  • Gas Available
  • Gas Water Heater
  • Septic System
  • Internet Available
  • Satellite Dish
  • Cable TV Available

Additional Features

  • Borders Special Land
  • Manufactured Home

Community Details

  • No Home Owners Association
  • Windermere Subdivision
  • Park Phone (208) 667-1555 | Manager Rental Connection

Listing and Financial Details

  • Rent includes lot rent incl:
  • Assessor Parcel Number MTM00000015A

Property Details

Home Type

Manufactured Home

Est. Annual Taxes

$436

Year Built

Built in 2009

Lot Details

0 Sq Ft Lot

Listing Details

  • Property Sub Type: Manufactured, Leased Land
  • Prop. Type: Residential
  • Park Manager Name: Rental Connection
  • Park Manager Phone: 208-667-1555
  • Subdivision Name: Windermere
  • Directions: Hwy 41, East on 16th Ave, North on Windermere Park. Home is 2nd to last at the end of the street.
  • Structure Type: Manufactured
  • Year Built: 2009
  • General Property Description:Lot Type 1: Residential
  • Legal and Taxes:Zoning2: RES
  • Legal and Taxes:Tax Year2: 2020
  • View:Mountain(s): Yes
  • View:Territorial: Yes
  • Water:City5: Yes
  • General Property Description:Building Style: Manufactured Double Wide
  • General Property Description:New Construction: No
  • Property Subject to:Homeowners Assoc: None
  • Property Subject to:Flood Zone: Unknown
  • Common Walls:No Common Walls: Yes
  • Sewer:Septic System: Yes
  • Fuel:Electric: Yes
  • Appliances Refrigerators: Yes
  • Washers: Yes
  • Roof:Comp Shingle: Yes
  • Flooring:Laminate: Yes
  • Other Structures:Storage: Yes
  • Fuel:Gas: Yes
  • Flooring:Vinyl2: Yes
  • Foundation:Pier Block: Yes
  • Exterior:Wood2: Yes
  • Architectural Style:Description2: Rancher
  • MH Park Requirements:Park Manager Name: Rental Connection
  • MH Park Requirements:Manager Phone: 208.667-1555
  • General Property Description:Total SqFt2: 1286.0
  • Fencing:Fencing - Full: Yes
  • DelayedMarketingYN: No
  • Special Features: None

Interior Features

  • Appliances: Electric Range, Electric Dryer, Gas Water Heater, Washer, Refrigerator, Dishwasher
  • Other Equipment: Satellite Dish
  • Has Basement: Crawl Space
  • Basement YN: No
  • Total Bedrooms: 3
  • Flooring: Laminate, Vinyl
  • Interior Amenities: Cable Internet Available, Washer Hookup
  • Living Area: 1286.0
  • Main Level Bathrooms: 3
  • Main Level Bedrooms: 3
  • Interior Features:Central Air: Yes
  • Interior Features:Dryer Hookup - Elec2: Yes
  • Interior Features:Washer Hookup: Yes
  • Other Rooms:Main Floor Utilities: Yes
  • Appliances Dishwasher: Yes
  • Appliances:Dryer Electric: Yes
  • Appliances:RangeOven - Elec: Yes
  • Interior Features:Cable TV: Yes
  • Interior Features:Dryer Hookup - Gas2: Yes
  • Basement:None Crawl Space: Yes
  • Interior Features:Cable Internet Available: Yes
  • Appliances:Gas Water Heater2: Yes

Exterior Features

  • Fencing: Full
  • Lot Features: Level, Wooded, Borders Special Land
  • View: Mountain(s), Territorial
  • View: Yes
  • Common Walls: No Common Walls
  • Construction Type: Wood Siding
  • Foundation Details: Pillar/Post/Pier
  • Other Structures: Storage
  • Patio And Porch Features: Covered Porch, Covered Deck, Patio
  • Roof: Composition
  • Lot Features:Wooded: Yes
  • Exterior Features:Covered Deck: Yes
  • Exterior Features:Open Patio: Yes
  • Lot Features:Level: Yes
  • Lot Features:Borders Special Land: Yes
  • Exterior Features:Covered Porch: Yes
  • Exterior Features:Satellite Dish: Yes
  • Construction:Manufactured: Yes

Garage/Parking

  • Attached Garage: No
  • General Property Description:Garage Type2: Det Carport
  • General Property Description:Garage Stall2: 2 Car

Utilities

  • Laundry Features: Gas Dryer Hookup, Electric Dryer Hookup
  • Cooling: Central Air
  • Cooling Y N: Yes
  • Heating: Natural Gas, Electric, Heat Pump, Furnace
  • Sewer: Septic Tank
  • Utilities: Cable TV
  • Water Source: Public
  • Heating:Furnace: Yes
  • Heating:Heat Pump: Yes

Condo/Co-op/Association

  • HOA Rent Includes: Lot Rent Incl:
  • Association: No

Association/Amenities

  • Kitchen Amenities:Kitchen Island: Yes

Schools

  • Junior High Dist: Post Falls - 273

Lot Info

  • Parcel #: MTM00000015A
  • Zoning: RES

Tax Info

  • Tax Annual Amount: 436.2
  • Tax Year: 2020
Create a Home Valuation Report for This Property
The Home Valuation Report is an in-depth analysis detailing your home's value as well as a comparison with similar homes in the area

Property History

We collect this data history from publicly available records. To have your information removed, we recommend requesting removal directly through your county’s website.

Date Event Price List to Sale Price per Sq Ft
04/21/2021 04/21/21 Sold -- -- --
03/22/2021 03/22/21 Pending -- -- --
03/09/2021 03/09/21 For Sale $198,000 -- $154 / Sq Ft
Source: Coeur d'Alene Multiple Listing Service

Tax History

We collect this data history from publicly available records. To have your information removed, we recommend requesting removal directly through your county’s website.

Year Tax Paid Tax Assessment Tax Assessment Total Assessment is a certain percentage of the fair market value that is determined by local assessors to be the total taxable value of land and additions on the property. Land Improvement
2025 $357 $152,147 $0 $152,147
2024 $357 $161,949 $0 $161,949
2023 $318 $161,949 $0 $161,949
2022 $351 $152,258 $0 $152,258
2021 $0 $96,073 $0 $96,073
2020 $436 $96,073 $0 $96,073
2019 $643 $68,977 $0 $68,977
2018 $318 $62,480 $0 $62,480
2017 $605 $0 $0 $0
2016 $642 $0 $0 $0
2015 $298 $48,339 $0 $48,339
2013 $539 $39,416 $0 $39,416
Source: Public Records

Agents Affiliated with this Home

  • Section Image
See All Agents

Map

Source: Coeur d'Alene Multiple Listing Service

MLS Number: 21-1789

Coeur d
Your Personal Tour Guide

Ask me questions while you tour the home.