NOT LISTED FOR SALE

Estimated Value: $620,829 - $645,000

2 Beds
2 Baths
1,280 Sq Ft
5,489 Sq Ft Lot

Sale Details

Date Sold: June 21, 2016

Last sale price $411,500 $321 Per Sq Ft

Est. 55% increase in value since last sale

Current estimated payment $4,463 / mo

26 Days on Market

Highlights

  • Heated Spa
  • Fishing
  • Gated Community
  • Wood Ranch Elementary School Rated A-
  • All Bedrooms Downstairs
  • 4-minute walk to Rancho Madera Community Park

About This Home

As of June 2016

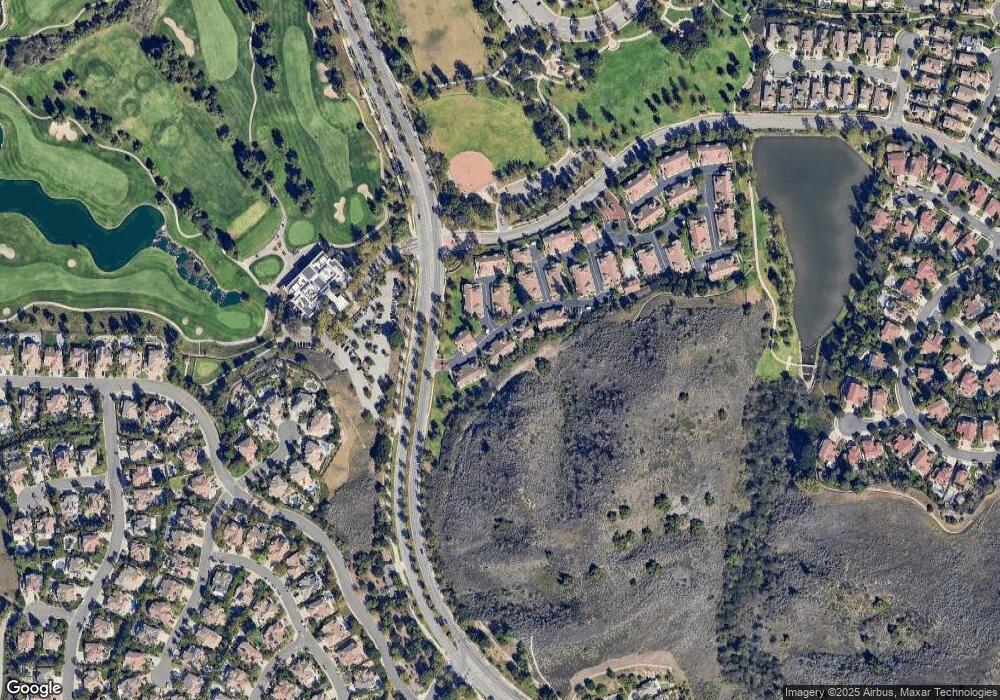
Cute freshly painted, 2 bedroom, 2 bathroom downstairs condo in a quiet and desirable Wood Ranch, gated community across the street from Wood Ranch Golf Club and Rancho Madera Community Park. Double door entry leads to a spacious living room / dining room that features large windows with custom window treatments, sliding glass door and offers a gas burning fireplace, new laminate wood floors, new ceramic tile in ll wet areas, 2" blinds and ceiling fan. The condo is situated nicely to take advantage of an abundance of natural sunlight and great breezes. The kitchen has new LED recessed lighting, new stainless steel Whirlpool Gold appliances: 5 burner range with convection oven, vented microwave/range hood and an ultra quiet, hidden controls dishwasher. Hall bath has new vanity and solid surface top, faucet and lighting. Large master bedroom w/ new carpet, new ceiling fan and access to a private patio through a large sliding glass door. Master bathroom has a new vanity with solid surface top, mirrors, faucets and lighting, separate toilet room, walk-in shower with bench seating and glass doors, Grohe brand dual controls with two shower heads and body jets and a walk-in closet. The garage w/ storage cabinets and shelving and an insulated garage door.

Last Agent to Sell the Property

Mark Rankin

No Firm Affiliation License #01974940 Listed on: 04/27/2016

Last Buyer's Agent

Cathy Duncan

Century 21 Masters

Century 21 Masters

Range of Values:

--
Value Increase
--
Percent Increase
--
Adjusted for Inflation
Collateral Analytics

Collateral Analytics Collateral Analytics AVMs (Automated Valuation Model) employ a number of statistical approaches combined with neighborhood-specific comparable selection guarantees the most up-to-date and precise valuations.

Not Available

Collateral Analytics does not have data for the current month. Please view the chart for historical values.

ICE

ICE Mortgage Technology ICE Mortgage Technology’s AVM (Automated Valuation Model) is a state-of-the-art online residential property valuation tool that provides a quick and accurate estimate of the value of almost any home in the U.S.

Not Available

ICE Mortgage Technology does not have data for the current month. Please view the chart for historical values.

First American

First American First American Data & Analytics’ next-generation AVM combines unrivaled data assets with a blended ensemble of valuation models to produce highly accurate, reliable valuations you can trust.

Not Available

First American does not have data for the current month. Please view the chart for historical values.

Quantarium

Quantarium Quantarium’s valuation service, repeatedly proven the industry’s most accurate and comprehensive, is supercharged with a self-learning and auto-tuning AI engine that continually becomes smarter and more accurate as it processes daily inputs from the industry’s leading RE data lake.

Not Available

Quantarium does not have data for the current month. Please view the chart for historical values.

Average Value
Not Available
List Price
Sold Price
Create a Home Valuation Report for This Property
The Home Valuation Report is an in-depth analysis detailing your home's value as well as a comparison with similar homes in the area

Property Details

Home Type

  • Condominium

Year Built

  • Built in 1988

Lot Details

  • Two or More Common Walls
  • Sprinkler System

HOA Fees

Parking

  • 2 Car Direct Access Garage
  • Oversized Parking
  • Parking Storage or Cabinetry
  • Parking Available
  • Front Facing Garage
  • Side by Side Parking
  • Single Garage Door
  • Garage Door Opener
  • Automatic Gate
  • Guest Parking

Property Views

  • Woods
  • Mountain
  • Hills

Home Design

  • Mediterranean Architecture
  • Barrel Roof Shape
  • Frame Construction
  • Stucco

Interior Spaces

  • 1,280 Sq Ft Home
  • Open Floorplan
  • High Ceiling
  • Ceiling Fan
  • Recessed Lighting
  • Gas Fireplace
  • Double Pane Windows
  • Custom Window Coverings
  • Window Screens
  • Double Door Entry
  • Sliding Doors
  • Panel Doors
  • Great Room
  • Living Room with Fireplace
  • L-Shaped Dining Room
  • Storage

Kitchen

  • Breakfast Area or Nook
  • Eat-In Kitchen
  • Breakfast Bar
  • Convection Oven
  • Gas Range
  • Water Line To Refrigerator
  • Dishwasher
  • ENERGY STAR Qualified Appliances
  • Ceramic Countertops
  • Disposal

Flooring

  • Wood
  • Carpet
  • Tile

Bedrooms and Bathrooms

  • 2 Bedrooms
  • All Bedrooms Down
  • Walk-In Closet
  • 2 Full Bathrooms

Laundry

  • Laundry closet
  • Washer and Gas Dryer Hookup

Home Security

Accessible Home Design

  • Grab Bar In Bathroom
  • Doors swing in
  • Doors are 32 inches wide or more
  • No Interior Steps
  • Entry Slope Less Than 1 Foot
  • Accessible Parking

Pool

  • Heated Spa
  • In Ground Spa
  • Gunite Pool
  • Saltwater Pool
  • Gunite Spa
  • Fence Around Pool

Outdoor Features

  • Covered Patio or Porch
  • Exterior Lighting
  • Outdoor Grill
  • Rain Gutters

Location

  • Property is near park

Utilities

  • Central Heating and Cooling System
  • Vented Exhaust Fan
  • Gas Water Heater
  • Sewer Assessments
  • Satellite Dish
  • Cable TV Available

Listing and Financial Details

  • Tax Lot 20
  • Tax Tract Number 351303
  • Assessor Parcel Number 5800280455

Community Details

Overview

  • 186 Units
  • Foothills

Amenities

  • Outdoor Cooking Area
  • Community Barbecue Grill
  • Picnic Area
  • Laundry Facilities

Recreation

  • Community Pool
  • Community Spa
  • Fishing
  • Hiking Trails

Pet Policy

  • Pets Allowed

Security

  • Card or Code Access
  • Gated Community
  • Carbon Monoxide Detectors
  • Fire and Smoke Detector

Property Details

Home Type

Condominium

Year Built

Built in 1988

Lot Details

5,489 Sq Ft Lot

HOA Fees

$455 per month

Parking

2

Listing Details

  • Assessments: Yes
  • Property Attached: Yes
  • Security: Automatic Gate, Carbon Monoxide Detector(s), Card/Code Access, Gated Community, Smoke Detector(s)
  • Subdivision Name Other: Club The (355)
  • View: Yes
  • Architectural Style: Mediterranean
  • Property Sub Type: Condominium
  • Property Type: Residential
  • Parcel Number: 5800280455
  • Year Built: 1988
  • Special Features: None

Interior Features

  • Fireplace: Yes
  • Living Area: 1280.00
  • Interior Amenities: Ceramic Counters, Ceiling Fan(s), High Ceilings, Open Floorplan, Pantry, Recessed Lighting, Storage, Tile Counters
  • Common Walls: 2+ Common Walls
  • Flooring: Carpet, Tile, Wood
  • Accessibility Features: 32 Inch Or More Wide Doors, Doors - Swing In, Entry Slope Less Than 1 Foot, Grab Bars In Bathroom(s), No Interior Steps, Parking
  • Appliances: Yes
  • Full Bathrooms: 2
  • Total Bedrooms: 2
  • Door Features: Double Door Entry, Panel Doors, Sliding Doors
  • Eating Area: Breakfast Counter / Bar, Breakfast Nook, Dining Ell, In Kitchen
  • Fireplace Features: Gas, Living Room
  • Levels: One
  • Price Per Square Foot: 321.48
  • Room Type: All Bedrooms Down, Great Room, Living Room, Master Bedroom, Main Floor Master Bedroom, Walk-In Closet
  • Spa Features: Association, Gunite, Heated, In Ground
  • Window Features: Custom Covering, Drapes, Double Pane Windows, Screens

Exterior Features

  • Patio: Yes
  • Exterior Features: Barbecue Private, Rain Gutters, Satellite Dish
  • View: Hills, Mountain(s), Trees/Woods
  • Patio And Porch Features: Covered, Concrete, Patio Open, Front Porch, Rear Porch
  • Pool Features: Association, Community, Fenced, Gunite, Heated, Salt Water
  • Pool Private: Yes
  • Roof: Barrel
  • Spa: Yes
  • Construction Materials: Frame, Stucco

Garage/Parking

  • Attached Garage: Yes
  • Garage Spaces: 2.00
  • Parking: Yes
  • Parking Features: Garage Faces Front, Direct Garage Access, Garage, Garage Door Opener, Guest, Oversized, Side by Side, Garage - Single Door, Built-In Storage
  • Total Parking Spaces: 2.00

Utilities

  • Utilities: Cable Available, Natural Gas Available, Sewer Connected
  • Heating: Yes
  • Laundry: Yes
  • Appliances: Barbecue, Convection Oven, Dishwasher, ENERGY STAR Qualified Appliances, Disposal, Gas Range, Gas Water Heater, Refrigerator, Vented Exhaust Fan, Water Line to Refrigerator
  • Electric: Electricity - On Property
  • Heating Type: Central
  • Laundry Features: Gas Dryer Hookup, In Closet, Washer Hookup
  • Sewer: Sewer Assessments
  • Water Source: Public
  • Cooling: Central Air
  • Cooling: Yes

Condo/Co-op/Association

  • Association: Yes
  • Amenities: Barbecue, Controlled Access, Dues Paid Monthly, Hiking Trails, Outdoor Cooking Area, Pets Permitted, Picnic Area, Pool, Spa/Hot Tub, Trash
  • Association Fee: 346.00
  • Association #2 Fee: 109.00
  • Association #2 Fee Frequency: Monthly
  • Association Fee Frequency: Monthly
  • Senior Community: No
  • Community Features: Curbs, Gutters, Foothills, Street Lights

Lot Info

  • Land Lease: No
  • Lot Features: Park Nearby, Sprinkler System

Multi Family

  • Lease Considered: No
  • Number Of Units In Community: 186
  • Number Of Units Total: 186
  • Waterfront Features: Fishing in Community

Tax Info

  • Tax Lot: 20
  • Tax Tract Number: 351303

Ownership History

We collect this data history from publicly available records. To have your information removed, we recommend requesting removal directly through your county’s website.

Date Name Owned For Owner Type

Purchase Details

Listed on
Apr 27, 2016
Closed on
May 24, 2016
Sold by
Rankin Mark and Rankin Marilyn
Bought by
Seller's Agent
Mark Rankin
No Firm Affiliation
Buyer's Agent
Cathy Duncan
Century 21 Masters
List Price
$435,555
Sold Price
$411,500
Premium/Discount to List
-$24,055
-5.52%
Current Estimated Value
$636,848

Home Financials for this Owner

Home Financials are based on the most recent Mortgage that was taken out on this home.
Estimated Appreciation
$225,348
Avg. Annual Appreciation
4.29%
Original Mortgage
$152,051
Outstanding Balance
$117,726
Interest Rate
3.58%
Mortgage Type
New Conventional
Estimated Equity
$513,981

Purchase Details

Listed on
May 5, 2015
Closed on
May 29, 2015
Sold by
Cramin Carrie Evin
Bought by
Rankin Mark and Rankin Marilyn
Seller's Agent
Rebecca Locke
Equity Union
Buyer's Agent
Mark Rankin
Keller Williams Realty World Media Center
List Price
$379,000
Sold Price
$379,000

Home Financials for this Owner

Home Financials are based on the most recent Mortgage that was taken out on this home.
Avg. Annual Appreciation
9.05%
Original Mortgage
$391,507
Interest Rate
3.83%
Mortgage Type
VA

Purchase Details

Closed on
Mar 11, 2006
Sold by
Cramin Carrie Evin
Bought by
Cramin Carrie Evin and The Carrie Evin Cramin Living Trust

Purchase Details

Closed on
Jun 13, 2005
Sold by
Barbachano James and Barbachano Alicia
Bought by
Jim & Alicia General Partnership

Home Financials for this Owner

Home Financials are based on the most recent Mortgage that was taken out on this home.
Original Mortgage
$290,000
Interest Rate
5.87%
Mortgage Type
New Conventional

Purchase Details

Closed on
Mar 31, 2004
Sold by
Frise Paul L and Frise Margaret A
Bought by
Barbachano James and Barbachano Alicia

Home Financials for this Owner

Home Financials are based on the most recent Mortgage that was taken out on this home.
Original Mortgage
$322,400
Interest Rate
1.62%
Mortgage Type
Purchase Money Mortgage

Purchase Details

Closed on
Jun 7, 1999
Sold by
Frise Margaret A
Bought by
Frise Paul L and Frise Margaret A

Purchase Details

Closed on
May 11, 1999
Sold by
International Central Bank & Trust Corp
Bought by
Frise Margaret A
Source: Public Records

Home Values in the Area

Source: Public Records

Average Home Value in this Area


Source: Public Records

Agents Specializing in Wood Ranch, CA

See All Agents

Purchase History

We collect this data history from publicly available records. To have your information removed, we recommend requesting removal directly through your county’s website.

Date Buyer Sale Price Title Company
$411,500 Fidelity National Title
Rankin Mark $379,000 Equity Title Company
Cramin Carrie Evin -- None Available
Jim & Alicia General Partnership -- Chicago Title Company
Cramin Carrie Evin $490,000 Chicago Title Company
Barbachano James $403,000 Stewart Title
Frise Paul L -- --
Frise Margaret A $171,000 American Title Co
Frise Margaret A -- American Title Co
Source: Public Records

Mortgage History

We collect this data history from publicly available records. To have your information removed, we recommend requesting removal directly through your county’s website.

Date Status Borrower Loan Amount
Open $152,051
Previous Owner Rankin Mark $391,507
Previous Owner Cramin Carrie Evin $290,000
Previous Owner Barbachano James $322,400
Previous Owner Frise Paul L $180,000
Previous Owner Frise Paul L $30,000
Previous Owner Frise Paul L $143,100
Previous Owner Frise Paul L $20,000
Source: Public Records

Property History

We collect this data history from publicly available records. To have your information removed, we recommend requesting removal directly through your county’s website.

Date Event Price List to Sale Price per Sq Ft Prior Sale
06/21/2016 06/21/16 Sold $411,500 -5.5% $321 / Sq Ft
05/23/2016 05/23/16 Pending -- -- --
04/27/2016 04/27/16 For Sale $435,555 +14.9% $340 / Sq Ft
07/09/2015 07/09/15 Sold $379,000 0.0% $296 / Sq Ft View Prior Sale
05/30/2015 05/30/15 Pending -- -- --
05/05/2015 05/05/15 For Sale $379,000 -- $296 / Sq Ft
Source: California Regional Multiple Listing Service (CRMLS)

Tax History

We collect this data history from publicly available records. To have your information removed, we recommend requesting removal directly through your county’s website.

Year Tax Paid Tax Assessment Tax Assessment Total Assessment is a certain percentage of the fair market value that is determined by local assessors to be the total taxable value of land and additions on the property. Land Improvement
2025 $5,922 $487,127 $316,665 $170,462
2024 $5,922 $477,576 $310,456 $167,120
2023 $5,577 $468,212 $304,368 $163,844
2022 $5,554 $459,032 $298,400 $160,632
2021 $5,526 $450,032 $292,549 $157,483
2020 $5,409 $445,419 $289,550 $155,869
2019 $5,164 $436,686 $283,873 $152,813
2018 $5,125 $428,124 $278,307 $149,817
2017 $5,014 $419,730 $272,850 $146,880
2016 $4,368 $379,000 $246,500 $132,500
2015 $4,219 $368,000 $238,000 $130,000
2014 -- $352,000 $228,000 $124,000
Source: Public Records

Agents Affiliated with this Home

  • Section Image
  • Section Image
See All Agents

Map

Source: California Regional Multiple Listing Service (CRMLS)

MLS Number: SR16088618

California Regional Multiple Listing Service (CRMLS)

APN: 580-0-280-455

Your Personal Tour Guide

Ask me questions while you tour the home.