NOT LISTED FOR SALE
3 Beds
2 Baths
1,232 Sq Ft
7,841 Sq Ft Lot

Sale Details

Date Sold: April 15, 2022

Last sale price $271,000 $220 Per Sq Ft

Highlights

  • Fitness Center
  • Clubhouse
  • Vaulted Ceiling
  • Pine Trees
  • Deck
  • Double Pane Windows

About This Home

As of April 2022

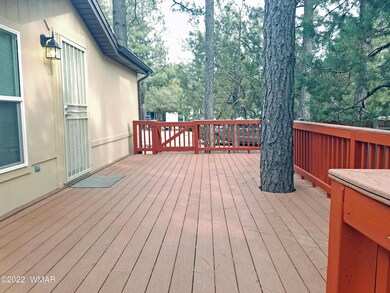
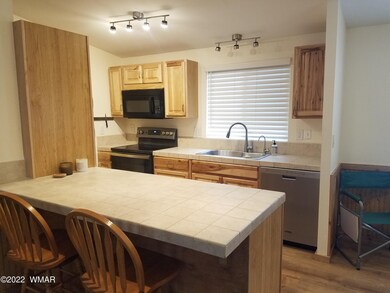
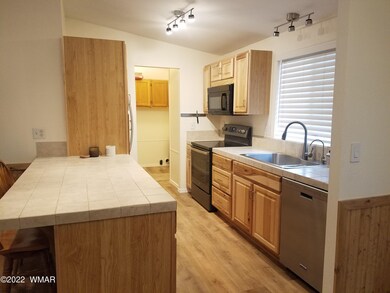
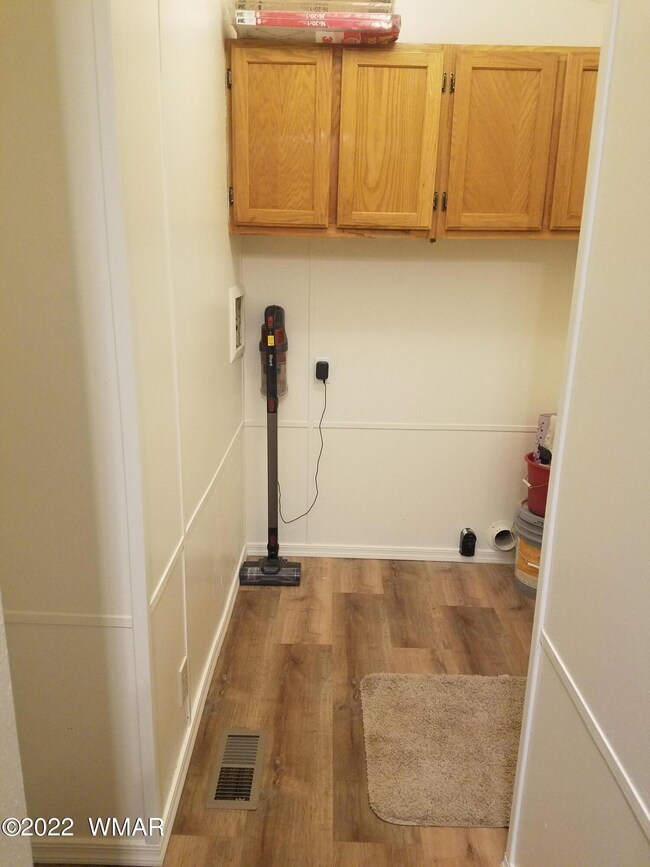
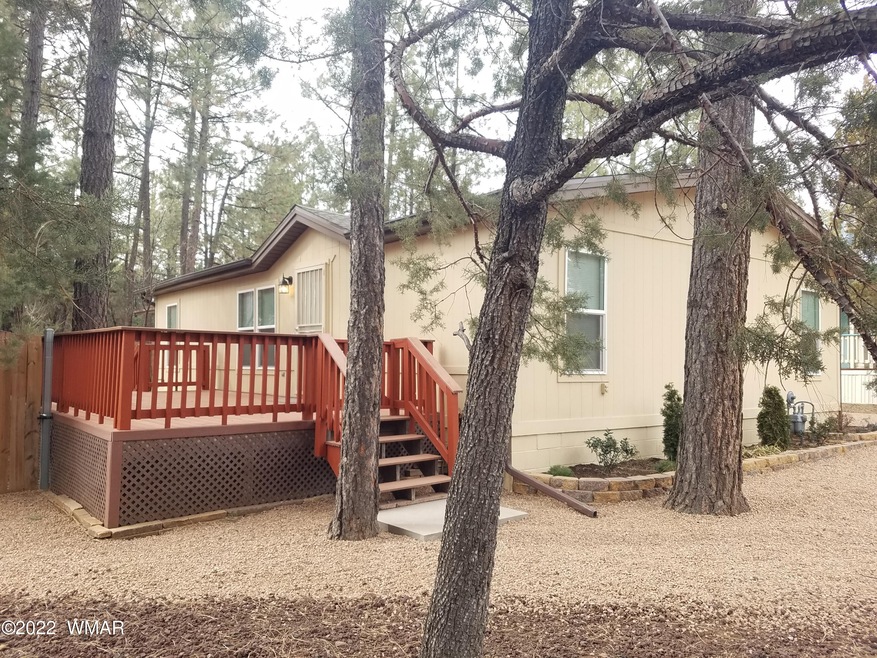
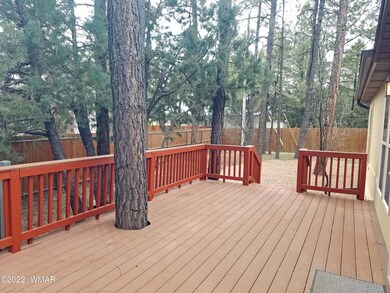
Just listed, located near/behind Summit Hospital, Walmart shopping center, Home Depot, and Lowe's, is this completely remodeled/updated 3-Bed, 2-Baths double-wide split-level home surrounded by Ponderosa pine trees located in the Pineglen Park subdivision known for its quiet location, paved streets, and affordable utilities. Pineglen Park subdivision also includes a Club House w/gym and provides Secured Parking for RV or Boat. The home is ready for immediate occupancy. Significant upgrades include but are not limited to brand-new dual pane windows, remodeled bathrooms, new laminate wood-looking flooring throughout all rooms, a new/updated kitchen, modern upgraded sliding barn door, and freshly painted inside and out. Outside features include a completely rebuilt front deck, brand-new

Last Agent to Sell the Property

Bill Miketta

Long Realty Covey Luxury Properties - Branch License #BR652543000 Listed on: 04/15/2022
Last Buyer's Agent

Gentry Hatch

Realty Executives AZ Territory - Show Low License #SA687190000

Realty Executives AZ Territory - Show Low

Property Details

Home Type

  • Manufactured Home

Est. Annual Taxes

  • $832

Year Built

  • Built in 1986

Lot Details

  • 7,841 Sq Ft Lot
  • South Facing Home
  • Wood Fence
  • Pine Trees

HOA Fees

  • $17 Monthly HOA Fees

Parking

  • 1 Car Attached Garage

Home Design

  • Pitched Roof
  • Shingle Roof

Interior Spaces

  • 1,232 Sq Ft Home
  • 1-Story Property
  • Vaulted Ceiling
  • Double Pane Windows
  • Combination Kitchen and Dining Room
  • Utility Room
  • Laminate Flooring
  • Fire and Smoke Detector

Kitchen

  • Electric Range
  • Dishwasher
  • Disposal

Bedrooms and Bathrooms

  • 3 Bedrooms
  • Split Bedroom Floorplan
  • 2 Bathrooms
  • Shower

Outdoor Features

  • Deck
  • Rain Gutters

Mobile Home

  • Manufactured Home

Utilities

  • Forced Air Heating System
  • Heating System Uses Natural Gas
  • Separate Meters
  • Electric Water Heater
  • Phone Available
  • Cable TV Available

Listing and Financial Details

  • Assessor Parcel Number 212-60-066

Community Details

Recreation

  • Fitness Center

Additional Features

  • Clubhouse

Property Details

Home Type

Manufactured Home

Est. Annual Taxes

$832

Year Built

Built in 1986

Lot Details

7,841 Sq Ft Lot

HOA Fees

$17 per month

Listing Details

  • Additional Parcels YN: No
  • Estimated Number of Acres: 0.18
  • Estimated Sq Ft: 1232.00
  • Assessor Parcel Number: 212-60-066
  • Bathroom Features: Shower
  • House Faces: S
  • Directions: HWY 260, turn on E Show Low Lake Rd, going north behind Summit Healthcare Regional Medical to 28th St. Left on 28th street, right on Hunt, Left on 29th St.
  • Fees Frequency: Annually
  • Fireplace Wood Stove: None
  • Garage Carport Garage Attached: 1
  • HOA Fees: 200.00
  • Listing Member Name: Bill Miketta
  • Listing Office Short Id: LRCovey
  • Manufactured Style: Double Wide
  • Property Adjoins: Private
  • Property Boundary: Wood Fence
  • Prop. Type: Residential
  • Residential Type: Manufactured/Mobile
  • Selling Member Short Id: GHatch
  • Selling Office Short Id: advantagerealty
  • Building Style: Single Level
  • Subdivision Neighborhood: Pineglen Park
  • To Show Keysafe Serial Number: 32991744 / 33858378
  • Trees On Property: Yes
  • Year Built: 1986
  • Special Features: None
  • Property Sub Type: MobileManufactured

Interior Features

  • Floor Covering: Laminate
  • Has Basement: No
  • Total Bathrooms: 2.00
  • Total Bedrooms: 3
  • Eating Area: Kitchen/Dining Room Combo
  • Interior Amenities: Dual Pane Windows, Master Bedroom Down, Smoke Detector, Split Bedroom, Vaulted Ceiling
  • Kitchen Features: Built-In Dishwasher, Disposal, Electric Range, Refrigerator
  • Laundry: Utility Room

Exterior Features

  • Exterior Construction: Manufactured
  • Exterior Features: Deck, Gutters/Down Spouts, In the Trees, Landscaped, Street Paved, Tall Pines On Lot
  • Foundation: Other
  • Horses Allowed On Property: No
  • Road Maintenance: City
  • Roof: Pitched, Shingle

Garage/Parking

  • Carport: No
  • Garage Spaces: Yes

Utilities

  • Heating: Forced Air, Natural Gas
  • Power Available: Yes
  • Sewer Available: Yes
  • Utilities Available: Cable TV, Electric - Individual Metered, Metered Water, Natural Gas, Navopache, Sewer, Telephone
  • Water Available: Yes
  • Water Heater: Electric, Over 30 Gallons

Condo/Co-op/Association

  • HOA: Yes
  • Homeowners Assn: Clubhouse, Exercise Facility

Fee Information

  • Taxes: 832.00

Schools

  • School District: Blue Ridge

Tax Info

  • Year: 2020

Ownership History

We collect this data history from publicly available records. To have your information removed, we recommend requesting removal directly through your county’s website.

Date Name Owned For Owner Type

Purchase Details

Closed on
Mar 13, 2024
Sold by
Bought by

Purchase Details

Listed on
Apr 15, 2022
Closed on
Apr 8, 2022
Sold by
Bought by
Seller's Agent
Bill Miketta
Long Realty Covey Luxury Properties - Branch
Buyer's Agent
Gentry Hatch
Realty Executives AZ Territory - Show Low
Sold Price
$271,000

Home Financials for this Owner

Home Financials are based on the most recent Mortgage that was taken out on this home.
Original Mortgage
$216,800
Interest Rate
0.0376%
Mortgage Type
New Conventional

Purchase Details

Listed on
Jun 7, 2018
Closed on
Jun 5, 2018
Sold by
Bought by
Seller's Agent
BILL MIKETTA
Long Realty Covey Luxury Properties
Buyer's Agent
BILL MIKETTA
All Seasons Properties
Sold Price
$118,500

Home Financials for this Owner

Home Financials are based on the most recent Mortgage that was taken out on this home.
Avg. Annual Appreciation
23.90%

Purchase Details

Closed on
Jun 30, 2008
Sold by
Bought by

Home Financials for this Owner

Home Financials are based on the most recent Mortgage that was taken out on this home.
Original Mortgage
$119,622
Interest Rate
0.0642%
Mortgage Type
FHA
Source: Public Records
Create a Home Valuation Report for This Property
The Home Valuation Report is an in-depth analysis detailing your home's value as well as a comparison with similar homes in the area

Purchase History

We collect this data history from publicly available records. To have your information removed, we recommend requesting removal directly through your county’s website.

Date Buyer Sale Price Title Company
-- None Listed On Document
$271,000 Lawyers Title
$118,500 Pioneer Title Agency
$121,500 Landamerica Transnation Titl
Source: Public Records

Mortgage History

We collect this data history from publicly available records. To have your information removed, we recommend requesting removal directly through your county’s website.

Date Status Borrower Loan Amount
Open $209,662
Previous Owner $216,800
Previous Owner $111,580
Previous Owner $119,622
Source: Public Records

Property History

We collect this data history from publicly available records. To have your information removed, we recommend requesting removal directly through your county’s website.

Date Event Price List to Sale Price per Sq Ft Prior Sale
04/15/2022 04/15/22 Sold $271,000 +128.7% $220 / Sq Ft
06/07/2018 06/07/18 Sold $118,500 0.0% $96 / Sq Ft View Prior Sale
06/07/2018 06/07/18 Sold $118,500 -7.1% $96 / Sq Ft View Prior Sale
06/01/2018 06/01/18 Pending -- -- --
05/09/2018 05/09/18 For Sale $127,500 0.0% $103 / Sq Ft
04/28/2018 04/28/18 Pending -- -- --
04/10/2018 04/10/18 For Sale $127,500 -- $103 / Sq Ft
Source: White Mountain Association of REALTORS®

Tax History

We collect this data history from publicly available records. To have your information removed, we recommend requesting removal directly through your county’s website.

Year Tax Paid Tax Assessment Tax Assessment Total Assessment is a certain percentage of the fair market value that is determined by local assessors to be the total taxable value of land and additions on the property. Land Improvement
2027 $772 --
2026 $780 --
2025 $872 $14,429 $5,915 $8,514
2024 $872 $12,690 $5,915 $6,775
2023 $872 $11,093 $4,830 $6,263
2022 $796 $0 $0 $0
2021 $866 $0 $0 $0
2020 $832 $0 $0 $0
2019 $834 $0 $0 $0
2018 $697 $0 $0 $0
2017 $667 $0 $0 $0
2016 $579 $0 $0 $0
2015 $592 $5,665 $3,400 $2,265
Source: Public Records

Agents Affiliated with this Home

  • Section Image
See All Agents

Map

Source: White Mountain Association of REALTORS®

MLS Number: 239571

White Mountain Association of REALTORS®
Your Personal Tour Guide

Ask me questions while you tour the home.