NOT LISTED FOR SALE
3 Beds
2 Baths
1,857 Sq Ft
7,443 Sq Ft Lot

Sale Details

Date Sold: January 30, 2025

Last sale price $315,000 $170 Per Sq Ft

25 Days on Market

Highlights

  • Eat-In Kitchen
  • Kitchen Island
  • Wood Fence
  • Dual Vanity Sinks in Primary Bathroom
  • Central Air
  • Heating System Uses Natural Gas

About This Home

As of January 2025

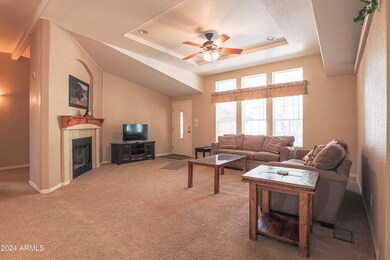
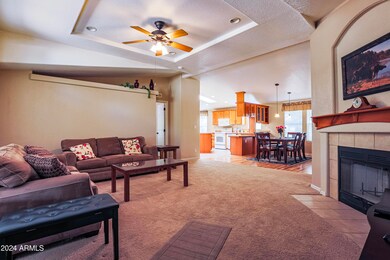

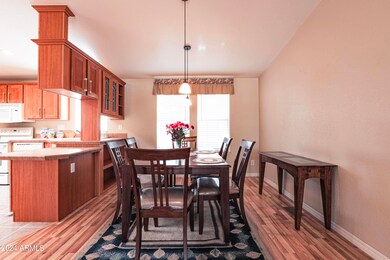
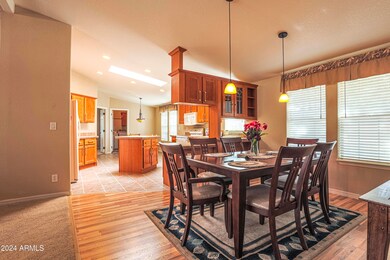
Welcome to this well-cared-for 3-bedroom, 2-bathroom home perfectly located in the heart of Show Low! This property offers a unique blend of comfort and convenience, with a bonus potential bedroom or office space off the master suite, ideal for working from home or accommodating guests. The cozy living room features a charming fireplace, perfect for those cool mountain evenings. The spacious kitchen boasts ample counter and cabinet space, flowing seamlessly into a formal dining room, making it ideal for hosting gatherings or enjoying meals. Situated close to the hospital and shopping, this home ensures you're never far from essential amenities. As a bonus, all furniture showcased in the photos conveys, making this property truly move-in ready.

Last Agent to Sell the Property

Tamie Aguilera

Re/Max Fine Properties License #SA663378000 Listed on: 11/22/2024

Re/Max Fine Properties

Last Buyer's Agent

Troy Brown

Realty One Group Mountain Desert License #SA523325000

Realty One Group Mountain Desert

Property Details

Home Type

  • Mobile/Manufactured

Est. Annual Taxes

  • $1,513

Year Built

  • Built in 2006

Lot Details

  • 7,443 Sq Ft Lot
  • Desert faces the front and back of the property
  • Wood Fence

HOA Fees

  • $18 Monthly HOA Fees

Parking

  • 1 Carport Space

Home Design

  • Composition Roof

Interior Spaces

  • 1,857 Sq Ft Home
  • 1-Story Property
  • Living Room with Fireplace

Kitchen

  • Eat-In Kitchen
  • Breakfast Bar
  • Built-In Microwave
  • Kitchen Island

Bedrooms and Bathrooms

  • 3 Bedrooms
  • 2 Bathrooms
  • Dual Vanity Sinks in Primary Bathroom
  • Bathtub With Separate Shower Stall

Schools

  • Out Of Maricopa Cnty Elementary And Middle School
  • Out Of Maricopa Cnty High School

Utilities

  • Central Air
  • Heating System Uses Natural Gas

Community Details

  • Association fees include (see remarks)
  • Pine Glen Association
  • Built by Cavco-Durango
  • Pineglen Park Unit 1 Subdivision

Listing and Financial Details

  • Tax Lot 68
  • Assessor Parcel Number 212-60-068

Property Details

Home Type

Mobile/Manufactured

Est. Annual Taxes

$1,513

Year Built

Built in 2006

Lot Details

7,443 Sq Ft Lot

HOA Fees

$18 per month

Listing Details

  • Property Type: Residential
  • Ownership: Fee Simple
  • HOA #2: N
  • Association Fees Land Lease Fee: N
  • Recreation Center Fee: N
  • Total Monthly Fee Equivalent: 18.33
  • Basement: N
  • Parking Spaces Total Covered Spaces: 1.0
  • Separate Den Office Sep Den Office: N
  • Year Built: 2006
  • Tax Year: 2024
  • Property Sub Type: Mfg/Mobile Housing
  • Horses: No
  • Lot Size Acres: 0.17
  • Subdivision Name: PINEGLEN PARK UNIT 1
  • Property Attached Yn: No
  • General Property Description:PriceSqFt: 169.62
  • Association Fees:HOA Fee2: 220.0
  • Dining Area:Breakfast Bar: Yes
  • Cooling:Central Air: Yes
  • Water Source City Water: Yes
  • Fireplace Features Fireplace Living Rm: Yes
  • Special Features: None

Interior Features

  • Basement YN: No
  • Spa Features: None
  • Total Bedrooms: 3
  • Fireplace Features: 1 Fireplace, Living Room
  • Fireplace: Yes
  • Interior Amenities: Double Vanity, Eat-in Kitchen, Breakfast Bar, Kitchen Island, Pantry, Separate Shwr & Tub
  • Living Area: 1857.0
  • Stories: 1
  • Kitchen Features:RangeOven Elec: Yes
  • Kitchen Features:Built-in Microwave: Yes
  • Kitchen Features:Kitchen Island: Yes
  • Master Bathroom:Double Sinks: Yes
  • Kitchen Features Pantry: Yes
  • KitchenFeatures:Refrigerator: Yes

Exterior Features

  • Fencing: Wood
  • Lot Features: Desert Back, Desert Front
  • Pool Features: None
  • Disclosures: Seller Discl Avail
  • Construction Type: Other
  • Roof: Composition

Garage/Parking

  • Total Covered Spaces: 1.0
  • Carport Spaces: 1.0

Utilities

  • Utilities: Other
  • Cooling: Central Air
  • Heating: Natural Gas
  • Cooling Y N: Yes
  • Heating Yn: Yes
  • Water Source: City Water
  • Heating:Natural Gas: Yes

Condo/Co-op/Association

  • Association Fee: 220.0
  • Association Fee Frequency: Annually
  • Association Name: Pine Glen
  • Phone: 0000000
  • Association: Yes

Association/Amenities

  • Association Fees:HOA YN2: Y
  • Association Fees:HOA DisclosureAddendum Affirmation: No
  • Association Fees:HOA Paid Frequency: Annually
  • Association Fees:HOA Name4: Pine Glen
  • Association Fees:Special Assessment HOA: No
  • Association Fees:PAD Fee YN2: N
  • Association Fees:Cap ImprovementImpact Fee _percent_: $
  • Association Fee Incl:Other (See Remarks)5: Yes

Fee Information

  • Association Fee Includes: Other (See Remarks)

Schools

  • Elementary School: Out of Maricopa Cnty
  • High School: Out of Maricopa Cnty
  • Middle Or Junior School: Out of Maricopa Cnty

Lot Info

  • Land Lease: No
  • Lot Size Sq Ft: 7443.0
  • Parcel #: 212-60-068

Building Info

  • Builder Name: Cavco-Durango

Tax Info

  • Tax Annual Amount: 1513.0
  • Tax Book Number: 212.00
  • Tax Lot: 68
  • Tax Map Number: 60.00

Ownership History

We collect this data history from publicly available records. To have your information removed, we recommend requesting removal directly through your county’s website.

Date Name Owned For Owner Type

Purchase Details

Listed on
Nov 22, 2024
Closed on
Jan 24, 2025
Sold by
Bought by
Seller's Agent
Tamie Aguilera
Re/Max Fine Properties
Buyer's Agent
Troy Brown
Realty One Group Mountain Desert
List Price
$335,000
Sold Price
$315,000
Premium/Discount to List
-$20,000
-5.97%
Views
19

Home Financials for this Owner

Home Financials are based on the most recent Mortgage that was taken out on this home.
Original Mortgage
$175,000
Interest Rate
0.0672%
Mortgage Type
New Conventional

Purchase Details

Closed on
Apr 27, 2007
Sold by
Bought by

Purchase Details

Closed on
May 22, 2006
Sold by
Bought by

Purchase Details

Closed on
Jun 28, 2005
Sold by
Bought by
Source: Public Records
Create a Home Valuation Report for This Property
The Home Valuation Report is an in-depth analysis detailing your home's value as well as a comparison with similar homes in the area

Purchase History

We collect this data history from publicly available records. To have your information removed, we recommend requesting removal directly through your county’s website.

Date Buyer Sale Price Title Company
$310,000 Lawyers Title
$70,000 Transnation Title
$67,000 First American Title
$40,000 First American Title
Source: Public Records

Mortgage History

We collect this data history from publicly available records. To have your information removed, we recommend requesting removal directly through your county’s website.

Date Status Borrower Loan Amount
Open $175,000
Source: Public Records

Property History

We collect this data history from publicly available records. To have your information removed, we recommend requesting removal directly through your county’s website.

Date Event Price List to Sale Price per Sq Ft Prior Sale
01/30/2025 01/30/25 Sold $315,000 -6.0% $170 / Sq Ft
12/17/2024 12/17/24 Pending -- -- --
11/22/2024 11/22/24 For Sale $335,000 +32.9% $180 / Sq Ft
07/27/2021 07/27/21 Sold $252,000 -- $136 / Sq Ft View Prior Sale
Source: Arizona Regional Multiple Listing Service (ARMLS)

Tax History

We collect this data history from publicly available records. To have your information removed, we recommend requesting removal directly through your county’s website.

Year Tax Paid Tax Assessment Tax Assessment Total Assessment is a certain percentage of the fair market value that is determined by local assessors to be the total taxable value of land and additions on the property. Land Improvement
2027 $1,498 --
2026 $1,513 --
2025 $1,442 $28,470 $5,915 $22,555
2024 $1,296 $25,283 $5,915 $19,368
2023 $1,442 $22,368 $4,830 $17,538
2022 $1,296 $0 $0 $0
2021 $649 $0 $0 $0
2020 $625 $0 $0 $0
2019 $657 $0 $0 $0
2018 $634 $0 $0 $0
2017 $619 $0 $0 $0
2016 $552 $0 $0 $0
2015 $526 $3,718 $3,400 $318
Source: Public Records

Agents Affiliated with this Home

  • Section Image
  • Section Image
  • Section Image
See All Agents

Map

Source: Arizona Regional Multiple Listing Service (ARMLS)

MLS Number: 6787448

Arizona Regional Multiple Listing Service (ARMLS)
Your Personal Tour Guide

Ask me questions while you tour the home.