NOT LISTED FOR SALE

Estimated Value: $1,636,000 - $1,926,936

3 Beds
3 Baths
2,208 Sq Ft
4,356 Sq Ft Lot

Sale Details

Date Sold: June 7, 2023

Last sale price $2,075,000 $940 Per Sq Ft

Est. 14% decrease in value since last sale

Current estimated payment $12,776 / mo

46 Days on Market

Highlights

  • Golf Course Community
  • Heated In Ground Pool
  • Gourmet Kitchen
  • Palm Desert High School Rated A
  • Casita
  • Primary Bedroom Suite

About This Home

As of June 2023

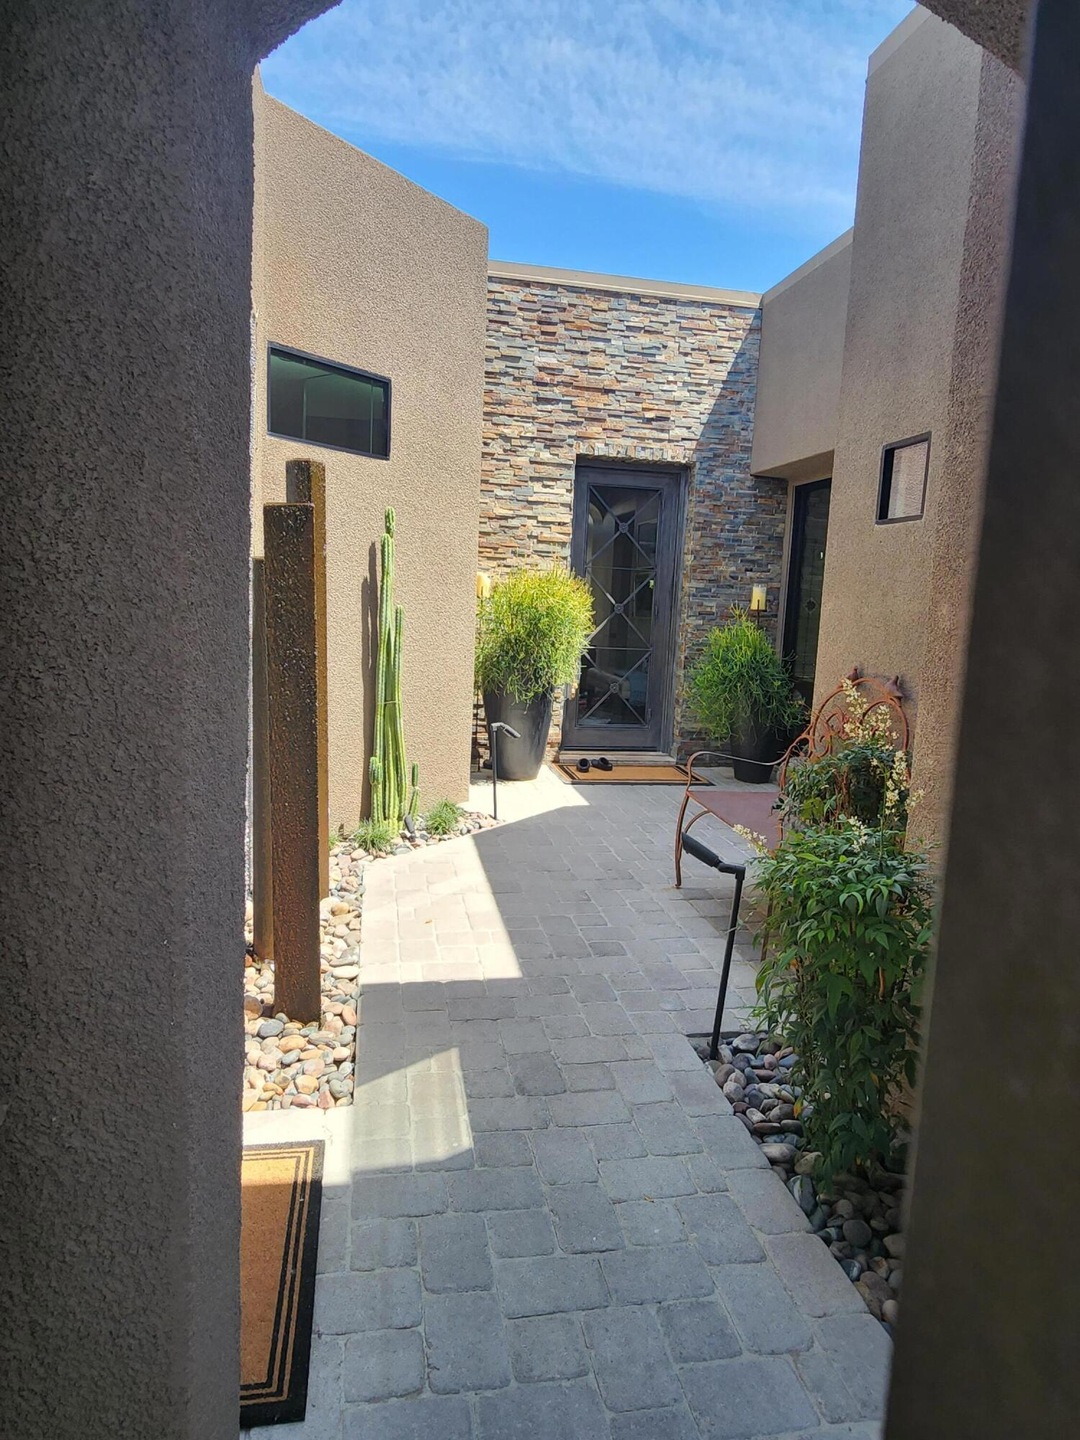
From the moment you step through the wrought iron gate of this 3 bedroom, 3 bath Villa, you are drawn in by the gentle sound of water fountains and zen like tranquility of the private courtyard. Take a moment to enjoy, before entering the main part of the home. Once inside, you have to stop and catch your breath as your eye carries you along the symetrical travetine floors to floor to ceiling glass windows that frame the Majestic Mountain views! In 2006, the Villa was rebuilt and expanded by the well-known architect and designer Franco Laulainen. Franco understood the importance of natural lighting and brought it into each room to capture the sunrises, afternoon sun and evening moon reflections. The kitchen is a gourmet's delight and features a Subzero refrigerator, Wolf stove & Miele expresso coffee maker. Enjoy the mountain views while eating your meals in the breakfast nook ajacent to the kitchen. The morning sunrise greets you as you wake in the primary suite. The primary ensuite features walk in shower and double sinks and all bedrooms have California built in closets. The guest room now serves as an office with french doors leading out to the court yard. The detached casita with ensuite, includes a coffee bar & mini-refrigerator. Relax & enjoy your morning coffee or afternoon beverage on the private South East facing patio, while taking in the Spectacular Mt. views. The outdoor firepit with natural seating is a perfect place to have a conversation.

Last Agent to Sell the Property

Beverly Howard

Coldwell Banker Realty License #01895470 Listed on: 04/11/2023

Coldwell Banker Realty

Last Buyer's Agent

Barbara Syrdal

Bennion Deville Homes

Range of Values:

--
Value Increase
--
Percent Increase
--
Adjusted for Inflation
Collateral Analytics

Collateral Analytics Collateral Analytics AVMs (Automated Valuation Model) employ a number of statistical approaches combined with neighborhood-specific comparable selection guarantees the most up-to-date and precise valuations.

Not Available

Collateral Analytics does not have data for the current month. Please view the chart for historical values.

ICE

ICE Mortgage Technology ICE Mortgage Technology’s AVM (Automated Valuation Model) is a state-of-the-art online residential property valuation tool that provides a quick and accurate estimate of the value of almost any home in the U.S.

Not Available

ICE Mortgage Technology does not have data for the current month. Please view the chart for historical values.

First American

First American First American Data & Analytics’ next-generation AVM combines unrivaled data assets with a blended ensemble of valuation models to produce highly accurate, reliable valuations you can trust.

Not Available

First American does not have data for the current month. Please view the chart for historical values.

Quantarium

Quantarium Quantarium’s valuation service, repeatedly proven the industry’s most accurate and comprehensive, is supercharged with a self-learning and auto-tuning AI engine that continually becomes smarter and more accurate as it processes daily inputs from the industry’s leading RE data lake.

Not Available

Quantarium does not have data for the current month. Please view the chart for historical values.

Average Value
Not Available
List Price
Sold Price
Create a Home Valuation Report for This Property
The Home Valuation Report is an in-depth analysis detailing your home's value as well as a comparison with similar homes in the area

Property Details

Home Type

  • Condominium

Year Built

  • Built in 1978

Lot Details

  • 4,356

HOA Fees

  • $850 Monthly HOA Fees

Property Views

  • Panoramic
  • Mountain

Home Design

  • Slab Foundation
  • Tile Roof
  • Stucco Exterior

Interior Spaces

  • 2,208 Sq Ft Home
  • 1-Story Property
  • Open Floorplan
  • Wet Bar
  • Wired For Data
  • Bar
  • Cathedral Ceiling
  • Ceiling Fan
  • Skylights
  • Recessed Lighting
  • Fireplace With Gas Starter
  • Custom Window Coverings
  • Blinds
  • French Doors
  • Sliding Doors
  • Living Room with Fireplace
  • Formal Dining Room
  • Travertine

Kitchen

  • Gourmet Kitchen
  • Updated Kitchen
  • Breakfast Room
  • Self-Cleaning Oven
  • Gas Range
  • Dishwasher
  • Kitchen Island
  • Granite Countertops
  • Disposal

Bedrooms and Bathrooms

  • 3 Bedrooms
  • Primary Bedroom Suite
  • Walk-In Closet
  • Remodeled Bathroom
  • Powder Room
  • 3 Full Bathrooms
  • Double Vanity
  • Low Flow Toliet
  • Hydromassage or Jetted Bathtub
  • Shower Only in Secondary Bathroom

Laundry

  • Laundry Room
  • Dryer
  • Washer
  • 220 Volts In Laundry

Parking

  • 2 Car Attached Garage
  • Garage Door Opener
  • Driveway
  • On-Street Parking
  • Golf Cart Garage

Pool

  • Heated In Ground Pool
  • Gunite Pool
  • Fence Around Pool
  • Heated Spa
  • In Ground Spa
  • Gunite Spa

Outdoor Features

  • Fire Pit
  • Casita
  • Built-In Barbecue
  • Wrap Around Porch

Utilities

  • Forced Air Heating and Cooling System
  • 220 Volts
  • Property is located within a water district
  • Gas Water Heater
  • Sewer in Street
  • Cable TV Available

Additional Features

  • Sprinklers on Timer
  • Ground Level

Listing and Financial Details

  • Assessor Parcel Number 655220030

Community Details

Overview

  • Association fees include cable TV, trash, sewer, security, insurance
  • Ironwood Country Club Subdivision
  • Planned Unit Development

Recreation

  • Golf Course Community
  • Community Pool
  • Community Spa
  • Hiking Trails

Pet Policy

  • Pets Allowed with Restrictions

Security

  • Security Service
  • 24 Hour Access
  • Gated Community

Property Details

Home Type

Condominium

Year Built

Built in 1978

Lot Details

4,356 Sq Ft Lot

HOA Fees

$850 per month

Listing Details

  • Property Type: Residential
  • Property Sub Type: Condominium
  • Property Attached/Detached: Yes
  • Levels: Ground
  • Building Number Of Stories: 1
  • Included In Sale: Custom window coverings.The indoor laundry room features whirlpool W/D and laundry sink.Each room has designer fans.Outdoor Built-in BBQ.The same floor pattern flows from the indoors out to the patio.Natural seating around firepit and patio
  • List Price per Sq Ft: 996.38
  • Lp Sp Ratio: 0.9400
  • View Type: Mountain(s), Panoramic
  • Water District Name: CVWD
  • Year Built: 1978
  • Listing I D: 219094757
  • Listing Member Address: 72-605 Highway 111, Ste B1, Palm Desert, CA 92260
  • Listing Office Address: 72-605 Highway 111, Ste B1, Palm Desert, CA 92260
  • Listing Office Fax: (760) 776-1666
  • Selling Member Address: 72-605 Highway 111, Ste B1, Palm Desert, CA 92260
  • Selling Office Address: 72-605 Highway 111, Ste B1, Palm Desert, CA 92260
  • Selling Office Fax: (760) 776-1666
  • Land Type: Fee
  • New Construction: No
  • Subdivision: Ironwood Country Club
  • Special Features: None

Interior Features

  • Appliances: Dryer, Gas Range, Self Cleaning Oven, Washer, Gas Dryer Hookup, Disposal, Dishwasher
  • Fireplace: Yes
  • Fireplace Location: Living Room
  • Interior Amenities: Bar, Vaulted Ceiling(s), Wet Bar, Recessed Lighting, Open Floorplan, Hi-Speed Data Wiring, High Ceilings (9 Ft+), Cathedral Ceiling(s)
  • Fireplace Features: Fire Pit, Gas Starter
  • Flooring: Travertine
  • Bedroom Features: Master Suite, Walk In Closet
  • Total Bedrooms: 3
  • Bathroom Features: Double Vanity(s), Tub With Jets, Shower Stall, Remodeled, Powder Room, Low Flow Toilet(s)
  • Total Bathrooms: 3.00
  • Full Bathrooms: 3
  • Eating Areas: Breakfast Nook, Formal Dining Room
  • Kitchen Features: Gourmet Kitchen, Granite Slab Counters, Skylight(s), Remodeled, Island
  • Laundry: Individual Room
  • Estimated Sq Ft: 2208.00
  • Windows Treatments: Custom Window Covering, Blinds, Skylight(s)

Exterior Features

  • Construction: Stucco
  • Roofing: Tile
  • Built-in BBQ: Gas
  • Foundation: Slab
  • Patio: Wrap Around, Rock - Stone
  • Pool: Yes
  • Pool Construction: Gunite, In Ground
  • Pool Description: Heated, Fenced, In Ground
  • Pool Location: Community
  • Planned Unit Development: Yes
  • Spa Hot Tub: Yes
  • Spa Hot Tub Construction: Gunite, In Ground
  • Spa Hot Tub Description: Community, Heated
  • View: Yes

Garage/Parking

  • Garage: Yes
  • Garage Description: Attached
  • Parking: Golf Cart Garage, Driveway, Garage Door Opener, On Street
  • Total Garage Spaces: 2.00
  • Total Parking Spaces: 2.00

Utilities

  • TV Svcs: Cable TV
  • Volt 220: 220V Throughout, In Laundry
  • Cooling Type: Air Conditioning, Electric, Central Air, Ceiling Fan(s)
  • Heating: Central, Forced Air, Fireplace(s)
  • Heating Fuel: Electric
  • Security: 24 Hour Security, Gated Community, Community
  • Sewer: In Street Paid
  • Water: Water District
  • Water Heater Feature: Gas, Water Heater Unit

Association/Amenities

  • Association #1 Frequency: Monthly
  • Pet Rules: Assoc Pet Rules
  • Gated Community: Yes
  • Golf Course Within Development: Yes

Condo/Co-op/Association

  • Association Fees Include: Cable TV, Trash, Sewer, Security, Insurance
  • Association Amenities: Hiking Trails, Pet Rules
  • HOA Information: Yes
  • HOA Fee 1: 850.00
  • Total Monthly Association Fees: 850.00

Lot Info

  • Sprinklers: Yes
  • Assessor Parcel Number: 655220030
  • Irrigation: Sprinkler System, Sprinkler Timer
  • Lot Size: 4356.00

Rental Info

  • Furnished: Unfurnished
  • Land Lease Type: Fee Simple
  • Rental Restrictions: Yes
  • Short Term Rentals: Yes

Multi Family

  • Total Fireplaces: 1

Ownership History

We collect this data history from publicly available records. To have your information removed, we recommend requesting removal directly through your county’s website.

Date Name Owned For Owner Type

Purchase Details

Listed on
Apr 11, 2023
Closed on
May 15, 2023
Sold by
Bought by
Seller's Agent
Beverly Howard
Coldwell Banker Realty
Buyer's Agent
Barbara Syrdal
Bennion Deville Homes
List Price
$2,200,000
Sold Price
$2,075,000
Premium/Discount to List
-$125,000
-5.68%
Current Estimated Value
$1,785,979

Home Financials for this Owner

Home Financials are based on the most recent Mortgage that was taken out on this home.
Estimated Appreciation
-$289,021
Avg. Annual Appreciation
-4.65%

Purchase Details

Closed on
Oct 8, 2008
Sold by
Bought by

Purchase Details

Closed on
Oct 20, 2006
Sold by
Bought by

Home Financials for this Owner

Home Financials are based on the most recent Mortgage that was taken out on this home.
Original Mortgage
$252,500
Interest Rate
6.36%
Mortgage Type
New Conventional

Purchase Details

Closed on
Nov 29, 2005
Sold by
Bought by

Purchase Details

Closed on
Jul 18, 2005
Sold by
Bought by

Home Financials for this Owner

Home Financials are based on the most recent Mortgage that was taken out on this home.
Original Mortgage
$100,000
Interest Rate
5.81%
Mortgage Type
Unknown

Purchase Details

Closed on
Oct 14, 2004
Sold by
Bought by

Home Financials for this Owner

Home Financials are based on the most recent Mortgage that was taken out on this home.
Original Mortgage
$340,000
Interest Rate
7.87%
Mortgage Type
Purchase Money Mortgage

Purchase Details

Closed on
Oct 12, 2004
Sold by
Bought by

Home Financials for this Owner

Home Financials are based on the most recent Mortgage that was taken out on this home.
Original Mortgage
$340,000
Interest Rate
7.87%
Mortgage Type
Purchase Money Mortgage

Purchase Details

Closed on
May 6, 2004
Sold by
Bought by

Purchase Details

Closed on
Sep 8, 1994
Sold by
Bought by
Source: Public Records

Home Values in the Area

Source: Public Records

Average Home Value in this Area


Source: Public Records

Agents Specializing in Ironwood Country Club, CA

See All Agents

Purchase History

We collect this data history from publicly available records. To have your information removed, we recommend requesting removal directly through your county’s website.

Date Buyer Sale Price Title Company
$1,925,000 Equity Title
$1,235,000 Fnt
-- Equity Title Company
-- --
-- Old Republic Title Company
-- Fidelity National Title Ins
$400,000 Fidelity National Title Ins
-- --
-- --
Source: Public Records

Mortgage History

We collect this data history from publicly available records. To have your information removed, we recommend requesting removal directly through your county’s website.

Date Status Borrower Loan Amount
Previous Owner $962,400
Previous Owner $252,500
Previous Owner $100,000
Previous Owner $463,500
Previous Owner $340,000
Source: Public Records

Property History

We collect this data history from publicly available records. To have your information removed, we recommend requesting removal directly through your county’s website.

Date Event Price List to Sale Price per Sq Ft
06/07/2023 06/07/23 Sold $2,075,000 -5.7% $940 / Sq Ft
05/27/2023 05/27/23 Pending -- -- --
04/11/2023 04/11/23 For Sale $2,200,000 -- $996 / Sq Ft
Source: California Desert Association of REALTORS®

Tax History

We collect this data history from publicly available records. To have your information removed, we recommend requesting removal directly through your county’s website.

Year Tax Paid Tax Assessment Tax Assessment Total Assessment is a certain percentage of the fair market value that is determined by local assessors to be the total taxable value of land and additions on the property. Land Improvement
2026 $25,314 $2,042,824 $636,724 $1,406,100
2025 $25,314 $2,002,770 $624,240 $1,378,530
2023 $24,495 $1,528,615 $495,095 $1,033,520
2022 $18,747 $1,498,643 $485,388 $1,013,255
2021 $18,364 $1,469,259 $475,871 $993,388
2020 $18,018 $1,454,195 $470,992 $983,203
2019 $17,675 $1,425,682 $461,757 $963,925
2018 $17,340 $1,397,728 $452,703 $945,025
2017 $16,990 $1,370,323 $443,827 $926,496
2016 $16,576 $1,343,455 $435,125 $908,330
2015 $16,644 $1,323,277 $428,590 $894,687
2014 $16,365 $1,297,358 $420,196 $877,162
Source: Public Records

Agents Affiliated with this Home

  • Section Image
See All Agents

Map

Source: California Desert Association of REALTORS®

MLS Number: 219094757

California Desert Association of REALTORS®

APN: 655-220-030

Your Personal Tour Guide

Ask me questions while you tour the home.