NOT LISTED FOR SALE

Estimated Value: $941,027

2 Beds
2 Baths
1,641 Sq Ft
4,792 Sq Ft Lot

Sale Details

Date Sold: April 24, 2023

Last sale price $1,079,000 $658 Per Sq Ft

Est. 13% decrease in value since last sale

Current estimated payment $7,096 / mo

16 Days on Market

Highlights

  • Golf Course Community
  • Panoramic View
  • Updated Kitchen
  • In Ground Pool
  • Gated Community
  • Wood Flooring

About This Home

As of April 2023

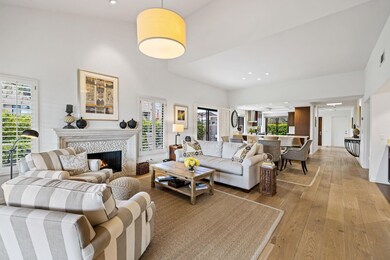


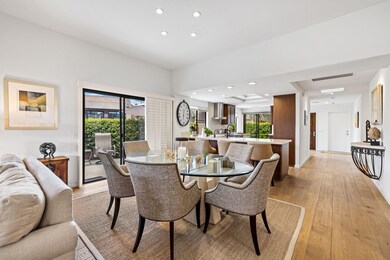
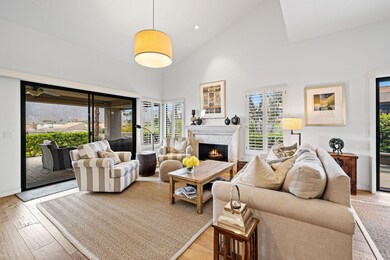
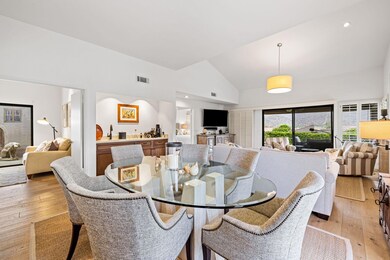
Looking for a Wow View? And a property that is updated and remodeled? This is it! Enjoy panoramic views of the eastern mountain range on this Elevated site. This popular plan has two bedroom+den 2 baths, fireplace & double garage. Entry foyer has been expanded to make direct garage access. Wood flooring throughout, shutters, updated lighting, skylights and custom fireplace treatment. Light and bright Great Room opens to kitchen. Large Thermador built-in fridge, gas cooktop, Zephyer range hood, custom cabinets and quartz counters. Baths have also been upgraded with tile counters & tile showers. Master has walk in closet. Den has built-in king size Murphy bed plus custom office desk and a charming atrium patio. Best location for light and views. Expanded wrap around paver patio with gas BBQ. The elegant decor is included. Just steps to HOA pool/spa with custom landscaping to create privacy. Easy desert landscape from street to patio area. Turnkey furnished per inventory

Last Agent to Sell the Property

Marilyn Ford

Bennion Deville Homes License #00595227 Listed on: 03/30/2023

Bennion Deville Homes

Last Buyer's Agent

Galina Tucker

Compass

Property Details

Home Type

  • Condominium

Year Built

  • Built in 1977

Lot Details

  • End Unit
  • Home has East and West Exposure
  • Block Wall Fence
  • Landscaped
  • Sprinkler System
  • Front Yard

HOA Fees

  • $850 Monthly HOA Fees

Property Views

  • Panoramic
  • Mountain
  • Pool

Home Design

  • Turnkey
  • Flat Roof Shape
  • Slab Foundation
  • "S" Clay Tile Roof
  • Foam Roof
  • Stucco Exterior

Interior Spaces

  • 1,641 Sq Ft Home
  • 1-Story Property
  • Ceiling Fan
  • Skylights
  • Gas Log Fireplace
  • Shutters
  • Sliding Doors
  • Great Room with Fireplace
  • Combination Dining and Living Room
  • Den
  • Wood Flooring

Kitchen

  • Updated Kitchen
  • Gas Range
  • Range Hood
  • Dishwasher
  • Disposal

Bedrooms and Bathrooms

  • 2 Bedrooms
  • Walk-In Closet
  • Remodeled Bathroom
  • 2 Bathrooms
  • Shower

Laundry

  • Laundry in Garage
  • Dryer
  • Washer

Parking

  • 2 Car Direct Access Garage
  • Garage Door Opener

Pool

  • In Ground Pool
  • In Ground Spa
  • Spa Fenced

Utilities

  • Forced Air Heating and Cooling System
  • Heating System Uses Natural Gas
  • Gas Water Heater
  • Cable TV Available

Additional Features

  • Wrap Around Porch
  • Ground Level

Listing and Financial Details

  • Assessor Parcel Number 655210023

Community Details

Overview

  • Association fees include building & grounds, trash, security, cable TV
  • Ironwood Country Club Subdivision
  • On-Site Maintenance
  • Planned Unit Development

Recreation

  • Golf Course Community
  • Pickleball Courts
  • Community Pool
  • Community Spa

Pet Policy

  • Pets Allowed with Restrictions

Security

  • Security Service
  • Resident Manager or Management On Site
  • Gated Community

Property Details

Home Type

Condominium

Year Built

Built in 1977

Lot Details

4,792 Sq Ft Lot

HOA Fees

$850 per month

Listing Details

  • Property Type: Residential
  • Property Sub Type: Condominium
  • Property Attached/Detached: Yes
  • Property Orientation Faces: Front Door Faces West, Leisure Faces East
  • Levels: One
  • Building Number Of Stories: 1
  • Entry Location: Ground Level - No Steps
  • Included In Sale: Turnkey furnished per inventory
  • List Price per Sq Ft: 700.79
  • Lp Sp Ratio: 0.9400
  • View Type: Mountain(s), Pool, Panoramic
  • Year Built: 1977
  • Co Selling Office Address: 74890 Highway 111, Indian Wells, CA 92210
  • Listing I D: 219092954
  • Listing Office Address: 44-530 San Pablo Ste 101, Palm Desert, CA 92260
  • Listing Office Fax: (760) 340-9254
  • Selling Office Address: 74890 Highway 111, Indian Wells, CA 92210
  • Land Type: Fee
  • Subdivision: Ironwood Country Club
  • Special Features: None

Interior Features

  • Appliances: Dryer, Gas Range, Washer, Refrigerator, Disposal, Dishwasher
  • Fireplace: Yes
  • Fireplace Location: Great Room
  • Range Hood: Yes
  • Fireplace Features: Gas Starter, Gas Log, Gas
  • Flooring: Wood
  • Bedroom Features: Walk In Closet
  • Total Bedrooms: 2
  • Bathroom Features: Remodeled, Tile Shower
  • Total Bathrooms: 2.00
  • Three Quarter Bathrooms: 2
  • Eating Areas: Dining Area, Living/Dining Combo
  • Kitchen Features: Remodeled, Skylight(s)
  • Laundry: In Garage
  • Estimated Sq Ft: 1641.00
  • Windows Treatments: Shutters

Exterior Features

  • Construction: Stucco
  • Roofing: Clay Tile, Flat, Foam
  • Fencing: Block
  • Foundation: Slab
  • Patio: Covered, Wrap Around, Rock - Stone, Concrete Slab
  • Pool: Yes
  • Pool Construction: In Ground
  • Pool Description: Community, In Ground
  • Pool Location: Community
  • Planned Unit Development: Yes
  • Spa Hot Tub: Yes
  • Spa Hot Tub Construction: In Ground
  • Spa Hot Tub Description: Community, Fenced
  • View: Yes

Garage/Parking

  • Garage: Yes
  • Garage Description: Attached
  • Parking: Direct Entrance, Garage Door Opener
  • Total Garage Spaces: 2.00
  • Total Parking Spaces: 2.00

Utilities

  • TV Svcs: Cable TV
  • Cooling Type: Air Conditioning, Central Air, Ceiling Fan(s)
  • Heating: Forced Air
  • Heating Fuel: Natural Gas
  • Security: Community, Gated Community
  • Sewer: In, Connected and Paid
  • Water Heater Feature: Gas

Association/Amenities

  • Community Features: Golf Course Within Development, Pickle Ball Courts
  • Association #1 Frequency: Monthly
  • Pet Rules: Assoc Pet Rules
  • Gated Community: Yes
  • Golf Course Within Development: Yes

Condo/Co-op/Association

  • Association Fees Include: Building & Grounds, Trash, Security, Cable TV
  • Association Amenities: Maintenance Grounds, Pet Rules, Management
  • HOA Information: Yes
  • HOA Fee 1: 850.00
  • Total Monthly Association Fees: 850.00
  • Unit Location: End Unit

Lot Info

  • Sprinklers: Yes
  • Assessor Parcel Number: 655210023
  • Irrigation: Sprinkler System
  • Lot Description: Front Yard, Landscaped
  • Lot Size: 4792.00

Rental Info

  • Furnished: Turnkey
  • Land Lease Type: Fee Simple
  • Rental Restrictions: Yes

Multi Family

  • Total Fireplaces: 1

Ownership History

We collect this data history from publicly available records. To have your information removed, we recommend requesting removal directly through your county’s website.

Date Name Owned For Owner Type

Purchase Details

Closed on
Oct 31, 2023
Sold by
Bought by
Current Estimated Value
$941,027

Purchase Details

Listed on
Mar 30, 2023
Closed on
Apr 11, 2023
Sold by
Bought by
Seller's Agent
Marilyn Ford
Bennion Deville Homes
Buyer's Agent
Galina Tucker
Compass
List Price
$1,150,000
Sold Price
$1,079,000
Premium/Discount to List
-$71,000
-6.17%
Views
18

Home Financials for this Owner

Home Financials are based on the most recent Mortgage that was taken out on this home.
Avg. Annual Appreciation
-4.10%

Purchase Details

Listed on
Mar 30, 2023
Closed on
Apr 10, 2023
Sold by
Bought by
Seller's Agent
Marilyn Ford
Bennion Deville Homes
Buyer's Agent
Galina Tucker
Compass
List Price
$1,150,000
Sold Price
$1,079,000
Premium/Discount to List
-$71,000
-6.17%
Views
18

Purchase Details

Listed on
Apr 27, 2016
Closed on
May 5, 2016
Sold by
Bought by
Seller's Agent
Marilyn Ford
Ford Properties @ Ironwood
Buyer's Agent
Marilyn Ford
Bennion Deville Homes
List Price
$695,000
Sold Price
$699,000
Premium/Discount to List
$4,000
0.58%

Home Financials for this Owner

Home Financials are based on the most recent Mortgage that was taken out on this home.
Avg. Annual Appreciation
6.51%

Purchase Details

Listed on
Jul 25, 2014
Closed on
Aug 1, 2014
Sold by
Bought by
Seller's Agent
Marilyn Ford
Ford Properties @ Ironwood
Buyer's Agent
Marilyn Ford
Bennion Deville Homes
List Price
$539,000
Sold Price
$529,000
Premium/Discount to List
-$10,000
-1.86%

Home Financials for this Owner

Home Financials are based on the most recent Mortgage that was taken out on this home.
Avg. Annual Appreciation
17.37%
Original Mortgage
$423,200
Interest Rate
4.09%
Mortgage Type
New Conventional

Purchase Details

Closed on
Apr 3, 2000
Sold by
Bought by

Purchase Details

Closed on
Jan 22, 1997
Sold by
Bought by

Purchase Details

Closed on
Dec 7, 1996
Sold by
Bought by
Source: Public Records
Create a Home Valuation Report for This Property
The Home Valuation Report is an in-depth analysis detailing your home's value as well as a comparison with similar homes in the area

Home Values in the Area

Source: Public Records

Average Home Value in this Area


Source: Public Records

Purchase History

We collect this data history from publicly available records. To have your information removed, we recommend requesting removal directly through your county’s website.

Date Buyer Sale Price Title Company
-- None Listed On Document
$978,500 Orange Coast Title
-- Orange Coast Title
$630,000 Orange Coast Title Company
$529,000 Orange Coast Title Company
$429,000 Fidelity National Title Ins
-- --
$224,000 Commonwealth Land Title Co
Source: Public Records

Mortgage History

We collect this data history from publicly available records. To have your information removed, we recommend requesting removal directly through your county’s website.

Date Status Borrower Loan Amount
Previous Owner $423,200
Source: Public Records

Property History

We collect this data history from publicly available records. To have your information removed, we recommend requesting removal directly through your county’s website.

Date Event Price List to Sale Price per Sq Ft Prior Sale
04/24/2023 04/24/23 Sold $1,079,000 -6.2% $658 / Sq Ft
04/15/2023 04/15/23 Pending -- -- --
03/30/2023 03/30/23 For Sale $1,150,000 +64.5% $701 / Sq Ft
06/07/2016 06/07/16 Sold $699,000 +0.6% $426 / Sq Ft View Prior Sale
04/29/2016 04/29/16 Pending -- -- --
04/27/2016 04/27/16 For Sale $695,000 +31.4% $424 / Sq Ft
09/12/2014 09/12/14 Sold $529,000 -1.9% $322 / Sq Ft View Prior Sale
09/01/2014 09/01/14 Pending -- -- --
07/25/2014 07/25/14 For Sale $539,000 -- $328 / Sq Ft
Source: California Desert Association of REALTORS®

Tax History

We collect this data history from publicly available records. To have your information removed, we recommend requesting removal directly through your county’s website.

Year Tax Paid Tax Assessment Tax Assessment Total Assessment is a certain percentage of the fair market value that is determined by local assessors to be the total taxable value of land and additions on the property. Land Improvement
2026 $12,950 $1,038,391 $313,056 $725,335
2025 $12,674 $1,018,031 $306,918 $711,113
2023 $12,674 $716,827 $178,636 $538,191
2022 $9,002 $702,773 $175,134 $527,639
2021 $8,810 $688,994 $171,700 $517,294
2020 $8,648 $681,930 $169,940 $511,990
2019 $8,487 $668,559 $166,608 $501,951
2018 $8,329 $655,451 $163,342 $492,109
2017 $8,164 $642,600 $160,140 $482,460
2016 $6,848 $537,066 $134,266 $402,800
2015 $6,874 $529,000 $132,250 $396,750
2014 $5,916 $450,000 $126,000 $324,000
Source: Public Records

Agents Affiliated with this Home

  • Section Image
  • Section Image
  • Section Image
See All Agents

Map

Source: California Desert Association of REALTORS®

MLS Number: 219092954

California Desert Association of REALTORS®

APN: 655-210-023

Your Personal Tour Guide

Ask me questions while you tour the home.