NOT LISTED FOR SALE

4882 Berkeley Oak Cir Unit 4882 Norcross, GA 30092

Peachtree Corners Area
3 Beds
2.5 Baths
-- Sq Ft
0.33 Acre Lot

Highlights

  • Gated Community
  • Traditional Architecture
  • Formal Dining Room
  • Berkeley Lake Elementary School Rated A-
  • Wood Flooring
  • Open to Family Room

About This Home

As of July 2013

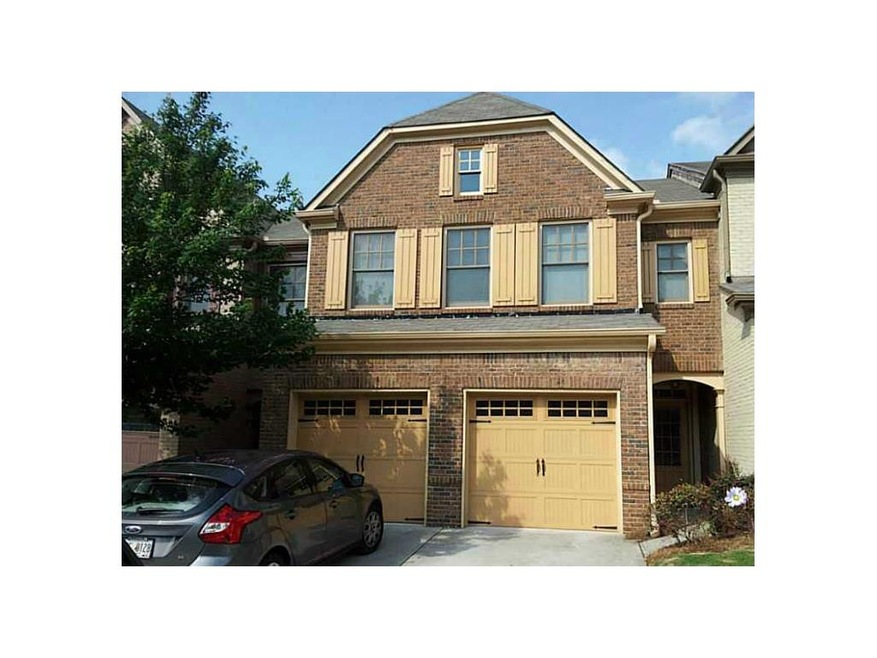
Adorable two story brick front townhome in desired gated community for rent! 3 bedroom / 2 bathroom with tons of space for entertaining! Separate dining room is great for family gatherings!

Last Agent to Rent the Property

Tamra Wade

RE/MAX Tru License #214598 Listed on: 06/07/2013

RE/MAX Tru

Last Renter's Agent

Ivellies Wilson

REMAX Center License #350356

REMAX Center

Home Details

Home Type

  • Single Family

Year Built

  • Built in 2005

Lot Details

  • 14,375 Sq Ft Lot
  • Private Entrance
  • Level Lot

Parking

  • 2 Car Attached Garage
  • Driveway Level

Home Design

  • Traditional Architecture
  • Composition Roof
  • Brick Front

Interior Spaces

  • 2-Story Property
  • Rear Stairs
  • Factory Built Fireplace
  • Entrance Foyer
  • Family Room with Fireplace
  • Formal Dining Room
  • Pull Down Stairs to Attic
  • Security Gate
  • Laundry on upper level

Kitchen

  • Open to Family Room
  • Eat-In Kitchen
  • Gas Range
  • Dishwasher
  • Wood Stained Kitchen Cabinets
  • Disposal

Flooring

  • Wood
  • Carpet

Bedrooms and Bathrooms

  • 3 Bedrooms
  • Split Bedroom Floorplan
  • Walk-In Closet
  • Dual Vanity Sinks in Primary Bathroom
  • Separate Shower in Primary Bathroom

Outdoor Features

  • Patio

Schools

  • Berkeley Lake Elementary School
  • Duluth Middle School
  • Duluth High School

Utilities

  • High Speed Internet
  • Cable TV Available

Listing and Financial Details

  • 12 Month Lease Term
  • $50 Application Fee
  • Assessor Parcel Number 4882BerkeleyOak4882CIR

Community Details

Overview

  • Property has a Home Owners Association
  • Application Fee Required
  • Berkeley Terrace Subdivision

Security

  • Gated Community

Home Details

Home Type

Single Family

Year Built

Built in 2005

Lot Details

0.33 Acres

Parking

2

Rental Info

  • Furnished: Unfurnished
  • Tenant Pays: Cable TV, Electricity, Gas, Pest Control, Security, Telephone, Water
  • Deposit: Security
  • Lease Term: 12 Months
  • Per Adult Dollar: 50.00
  • Pets Allowed: Call
  • Application Fee Per Adult: Yes

Listing Details

  • Standard Status: Closed
  • Property Type: Residential Lease
  • MLS Status: Closed
  • Architectural Style: Traditional
  • Year Built: 2005
  • Levels Stories: Two
  • Special Features: None
  • Property Sub Type: Detached
  • Stories: 2

Property Details

  • Property: Residential Lease

Interior Features

  • Flooring: Carpet, Hardwood
  • Fireplace Features: Factory Built, Family Room
  • Number Of Fireplaces: 1
  • Appliances: Dishwasher, Disposal, Gas Range
  • Interior Amenities: Disappearing Attic Stairs, Double Vanity, Entrance Foyer, High Speed Internet, Walk-In Closet(s)
  • Kitchen Features: Cabinets Stain, Eat-in Kitchen, Pantry, View to Family Room
  • Common Walls: No Common Walls
  • Additional Rooms: Family Room
  • Dining Room Features: Separate Dining Room

Beds/Baths

  • Total Bedrooms: 3
  • Bedroom Features: Split Bedroom Plan
  • Total Full Baths: 2
  • Total Half Baths: 1
  • Main Half Bathrooms: 1
  • Master Bathroom Features: Double Vanity, Separate Tub/Shower

Exterior Features

  • Construction Materials: Brick Front
  • Roof Type: Composition
  • Patio And Porch Features: Patio
  • Exterior Features: Private Front Entry, Rear Stairs

Garage/Parking

  • Number of Garage Spaces: 2
  • Parking Features: Attached, Driveway, Garage, Level Driveway

Utilities

  • Security: Security Gate
  • Laundry Features: Upper Floor
  • Utilities: Cable Available

Condo/Co-op/Association

  • Community Features: Gated, Homeowners Assoc
  • Management: Owner Managed
  • Subdivision Complex: Berkeley Terrace

Lot Info

  • Acres: 0.3300
  • Lot Features: Level
  • Lot Dimensions: 0.01
  • Parcel Number: 4882BerkeleyOak4882CIR
  • Property Attached Yn: No

MLS Schools

  • School Bus Route Elem: Yes
  • School Bus Route High: Yes
  • School Bus Route Middle: Yes
  • Elementary School: Berkeley Lake
  • High School: Duluth
  • Middle School: Duluth
Create a Home Valuation Report for This Property
The Home Valuation Report is an in-depth analysis detailing your home's value as well as a comparison with similar homes in the area

Home Values in the Area

Source: Public Records

Average Home Value in this Area


Source: Public Records

Property History

We collect this data history from publicly available records. To have your information removed, we recommend requesting removal directly through your county’s website.

Date Event Price List to Sale Price per Sq Ft
07/24/2013 07/24/13 Rented $1,400 0.0% --
06/24/2013 06/24/13 Under Contract -- -- --
06/07/2013 06/07/13 For Rent $1,400 -6.4% --
08/01/2012 08/01/12 Rented $1,495 0.0% --
07/02/2012 07/02/12 Under Contract -- -- --
05/24/2012 05/24/12 For Rent $1,495 -- --
Source: First Multiple Listing Service (FMLS)

Agents Affiliated with this Home

  • Section Image
  • Section Image
  • Section Image
See All Agents

Map

Source: First Multiple Listing Service (FMLS)

MLS Number: 5156845

First Multiple Listing Service (FMLS)
Your Personal Tour Guide

Ask me questions while you tour the home.