
Jodi Cinq-Mars
Keller Williams North Shore West
(331) 263-0021
525 Total Sales
1 in South Ridge
$390,000 Price


Estimated Value: $551,000 - $592,000
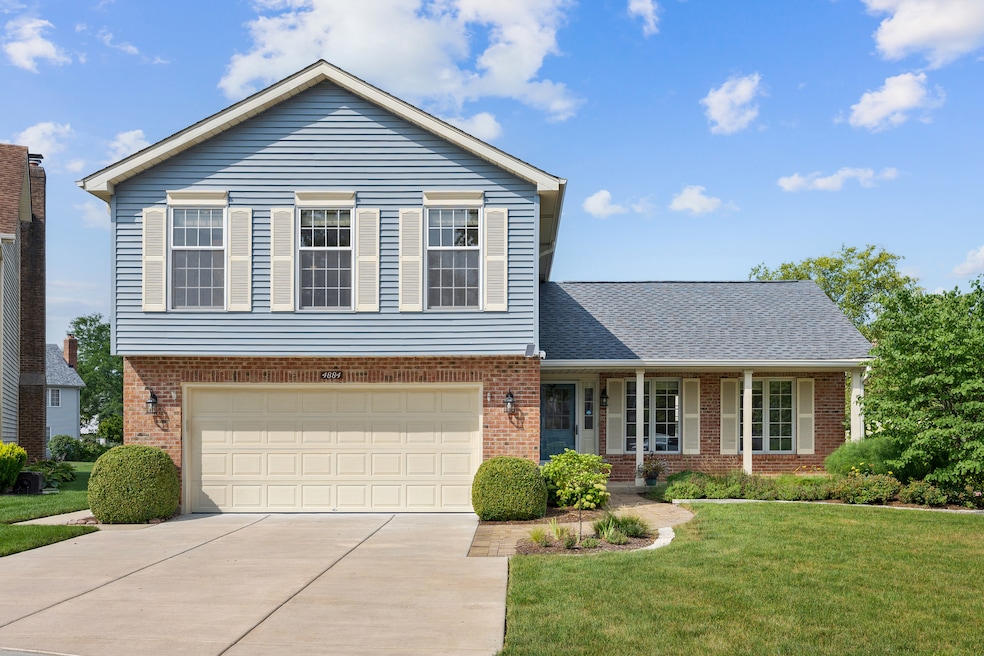
Move right in! This 4BR, 2.1 baths beautifully maintained home in a peaceful cul-de-sac in sought-after Highland Hills, is ready for your family. The nearly 2,000 square-foot home has great curb appeal and features an open concept with a stunning updated kitchen with granite countertops adjacent to a cozy family room with a gas fireplace and a combination living/dining room with vaulted ceilings. Upstairs are four spacious bedrooms, including a large primary bedroom with an ensuite and a large walk-in closet. Also on the second level is a full shared bathroom. The basement has a finished recreation area and a large unfinished storage/utility room with a 3-year new HVAC system. Additional highlights include recent roof and cement driveway, upgraded insulated vinyl siding and a central vacuum system. The home sits on a professionally landscaped lot with a backyard patio and a large storage shed. Don't miss out on this one-owner home with easy access to highly rated schools, parks, churches, shopping, entertainment, public transportation and an interstate highway.
Last Agent to Sell the Property
ARNI Realty Incorporated License #475127748 Listed on: 08/01/2025
We collect this data history from publicly available records. To have your information removed, we recommend requesting removal directly through your county’s website.
Jodi Cinq-Mars
Keller Williams North Shore West
(331) 263-0021
525 Total Sales
1 in South Ridge
$390,000 Price
Amy Gillham
HomeSmart Connect LLC
(877) 451-0063
10 Total Sales
1 in South Ridge
$415,000 Price
Jeffrey Padesky
Real Broker, LLC
(847) 241-1543
115 Total Sales
1 in South Ridge
$450,000 Price
Tracy Nosalik
Keller Williams Success Realty
(708) 854-1869
105 Total Sales
1 in South Ridge
$320,000 Price
Holly Connors
@properties Christie's International Real Estate
(773) 985-2352
752 Total Sales
6 in South Ridge
$355K - $699K Price Range
Jason Rosenberg
Infiniti Properties, Inc.
(833) 324-4132
171 Total Sales
1 in South Ridge
$305,000 Price
We collect this data history from publicly available records. To have your information removed, we recommend requesting removal directly through your county’s website.
| Date | Buyer | Sale Price | Title Company |
|---|---|---|---|
| $540,000 | Old Republic National Title | ||
| Mark W Svetic & Jean M Svetic Trust | -- | None Available | |
| Svetic Mark W | -- | -- | |
| Svetic Jean | -- | -- |
We collect this data history from publicly available records. To have your information removed, we recommend requesting removal directly through your county’s website.
| Date | Status | Borrower | Loan Amount |
|---|---|---|---|
| Open | $432,000 |
We collect this data history from publicly available records. To have your information removed, we recommend requesting removal directly through your county’s website.
| Date | Event | Price | List to Sale | Price per Sq Ft |
|---|---|---|---|---|
| 09/05/2025 09/05/25 | Sold | $540,000 | +1.9% | $279 / Sq Ft |
| 08/05/2025 08/05/25 | Pending | -- | -- | -- |
| 08/01/2025 08/01/25 | For Sale | $529,900 | -- | $274 / Sq Ft |
We collect this data history from publicly available records. To have your information removed, we recommend requesting removal directly through your county’s website.
| Year | Tax Paid | Tax Assessment Tax Assessment Total Assessment is a certain percentage of the fair market value that is determined by local assessors to be the total taxable value of land and additions on the property. | Land | Improvement |
|---|---|---|---|---|
| 2025 | $9,567 | $48,000 | $10,875 | $37,125 |
| 2024 | $9,567 | $35,755 | $9,135 | $26,620 |
| 2023 | $9,187 | $37,000 | $9,135 | $27,865 |
| 2022 | $9,187 | $37,000 | $9,135 | $27,865 |
| 2021 | $7,956 | $29,618 | $5,437 | $24,181 |
| 2020 | $7,912 | $29,618 | $5,437 | $24,181 |
| 2019 | $8,111 | $33,799 | $5,437 | $28,362 |
| 2018 | $7,001 | $28,234 | $5,002 | $23,232 |
| 2017 | $9,713 | $34,564 | $5,002 | $29,562 |
| 2016 | $9,607 | $35,707 | $5,002 | $30,705 |
| 2015 | $8,608 | $30,263 | $4,567 | $25,696 |
| 2014 | $8,462 | $30,263 | $4,567 | $25,696 |
| 2013 | $8,986 | $32,833 | $4,567 | $28,266 |
Seller's Agent in 2025
Sal Cinquegrani
ARNI Realty Incorporated
(847) 963-0360
4 in this area
38 Total Sales
Buyer's Agent in 2025
Jane Prill
Coldwell Banker Realty
(847) 899-2056
1 in this area
45 Total Sales
Source: Midwest Real Estate Data (MRED)
MLS Number: 12408526
APN: 02-18-318-014-0000
Disclaimer: Certain information contained herein is derived from information provided by parties other than Homes.com. All information provided is deemed reliable, but is not guaranteed to be accurate and should be independently verified.
All data is obtained from various sources and may not have been verified by broker or MLS GRID. Supplied Open House Information is subject to change without notice. All information should be independently reviewed and verified for accuracy. Properties may or may not be listed by the office/agent presenting the information. Some IDX listings have been excluded from this website.
Listings courtesy of Midwest Real Estate Data (MRED) as distributed by MLS GRID.
Based on information submitted to the MLS GRID
Ask me questions while you tour the home.