
David Scott
(720) 807-3617
33 Total Sales
2 in Palo Park
$535K - $1.5M Price Range
Estimated Value: $762,000 - $840,833
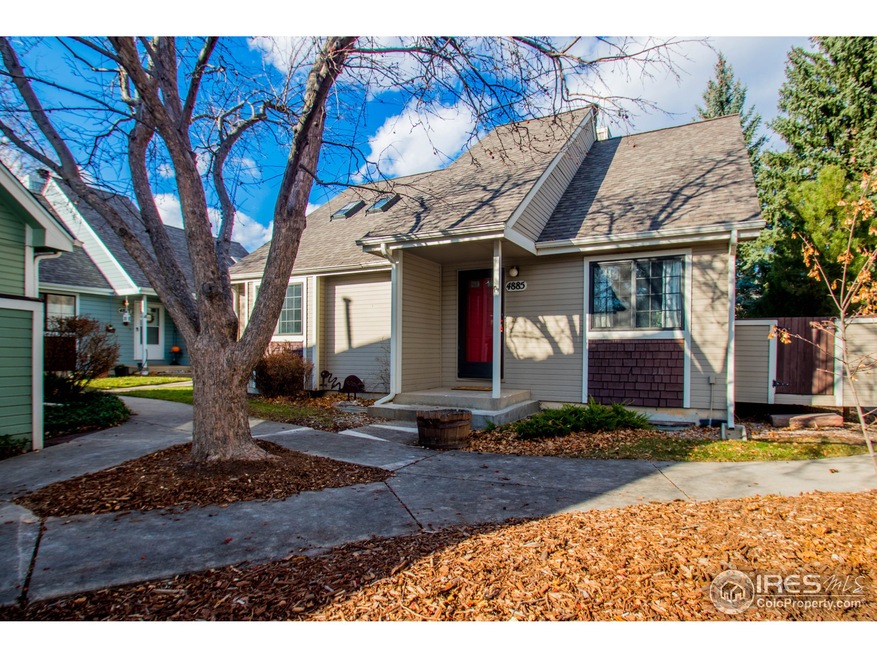
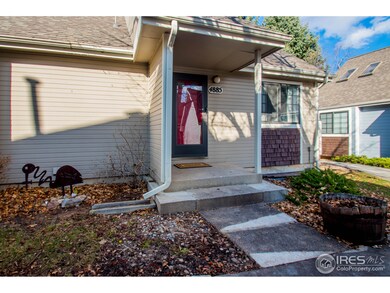
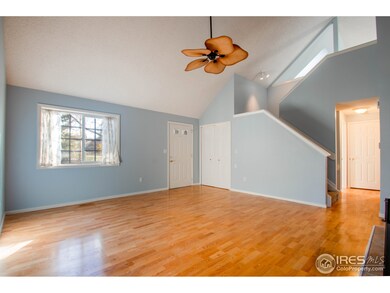
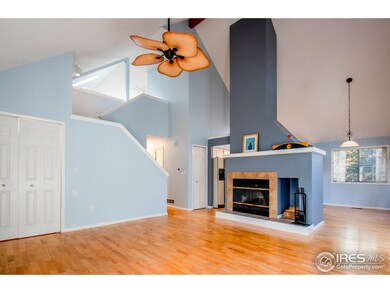
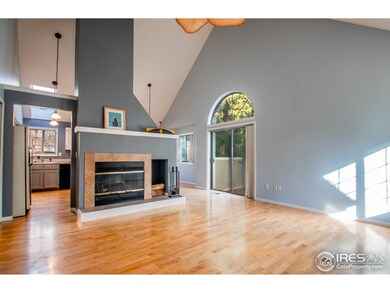
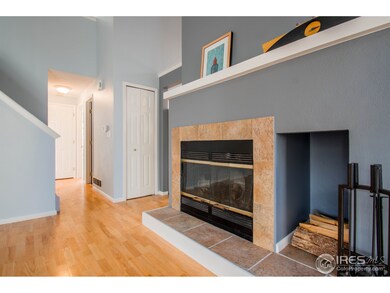
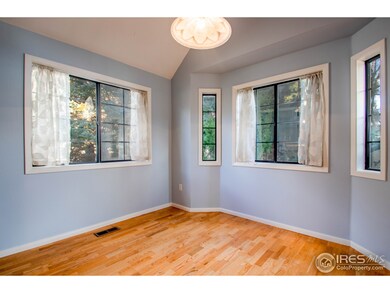
Sunny,detached house with a great layout. Freshly painted inside. Lower level all newly dry walled just needs carpet and the possibilities downstairs are endless. The main level has vaulted ceilings for a grand feel,and a big fireplace and 2 bedrooms one of which is the main floor master. Upper level space for office or additional bedroom/guest quarters. Morning sun floods the east deck. House has a 2 car garage attached. This is a great neighborhood with trees and trails. Brand new HVAC system.
Last Agent to Sell the Property
Madison & Company Properties - Boulder License #100023901 Listed on: 11/07/2018
We collect this data history from publicly available records. To have your information removed, we recommend requesting removal directly through your county’s website.
David Scott
(720) 807-3617
33 Total Sales
2 in Palo Park
$535K - $1.5M Price Range
Deidra Laurel
Coldwell Banker Realty 14
(720) 730-4224
71 Total Sales
1 in Palo Park
$375,000 Price
Erica Dufford
Coldwell Banker Realty 24
(720) 802-4140
102 Total Sales
1 in Palo Park
$715,000 Price
Michael Galansky
The Galansky Group LLC
(720) 459-9302
22 Total Sales
1 in Palo Park
$113,258 Price
Brandi Schott
The Colorado Group
(720) 807-5912
82 Total Sales
2 in Palo Park
$585K - $1.1M Price Range
Chad Patterson
Living Stone Homes and Estates LLC
(970) 866-0524
62 Total Sales
1 in Palo Park
$616,000 Price
We collect this data history from publicly available records. To have your information removed, we recommend requesting removal directly through your county’s website.
| Date | Buyer | Sale Price | Title Company |
|---|---|---|---|
| $620,000 | Land Title Guarantee | ||
| Jackson Mebane | $555,000 | Fidelity National Title Ins | |
| Rosenthal Susan L | $328,500 | Guardian Title Agency Llc | |
| Mebane Jackson | $128,000 | -- | |
| Mebane Jackson | $112,700 | -- | |
| Mebane Jackson | $450,000 | -- | |
| Mebane Jackson | $75,000 | -- |
We collect this data history from publicly available records. To have your information removed, we recommend requesting removal directly through your county’s website.
| Date | Status | Borrower | Loan Amount |
|---|---|---|---|
| Open | $558,000 | ||
| Previous Owner | Rosenthal Susan L | $164,250 |
We collect this data history from publicly available records. To have your information removed, we recommend requesting removal directly through your county’s website.
| Date | Event | Price | List to Sale | Price per Sq Ft | Prior Sale |
|---|---|---|---|---|---|
| 05/20/2019 05/20/19 | Off Market | $620,000 | -- | -- | |
| 02/08/2019 02/08/19 | Sold | $620,000 | +11.7% | $240 / Sq Ft | |
| 01/28/2019 01/28/19 | Off Market | $555,000 | -- | -- | |
| 11/07/2018 11/07/18 | For Sale | $639,800 | +15.3% | $248 / Sq Ft | |
| 07/24/2015 07/24/15 | Sold | $555,000 | +1.1% | $215 / Sq Ft | View Prior Sale |
| 06/24/2015 06/24/15 | Pending | -- | -- | -- | |
| 05/28/2015 05/28/15 | For Sale | $549,000 | -- | $213 / Sq Ft |
We collect this data history from publicly available records. To have your information removed, we recommend requesting removal directly through your county’s website.
| Year | Tax Paid | Tax Assessment Tax Assessment Total Assessment is a certain percentage of the fair market value that is determined by local assessors to be the total taxable value of land and additions on the property. | Land | Improvement |
|---|---|---|---|---|
| 2026 | $5,511 | $51,870 | $22,773 | $29,097 |
| 2025 | $5,511 | $51,870 | $22,773 | $29,097 |
| 2024 | $5,121 | $57,794 | $19,275 | $38,519 |
| 2023 | $5,032 | $58,270 | $20,663 | $41,292 |
| 2022 | $4,285 | $46,141 | $17,146 | $28,995 |
| 2021 | $4,086 | $47,469 | $17,639 | $29,830 |
| 2020 | $3,421 | $39,297 | $17,089 | $22,208 |
| 2019 | $3,368 | $39,297 | $17,089 | $22,208 |
| 2018 | $3,109 | $35,856 | $16,344 | $19,512 |
| 2017 | $3,011 | $39,641 | $18,069 | $21,572 |
| 2016 | $2,716 | $31,371 | $14,567 | $16,804 |
| 2015 | $2,572 | $27,558 | $4,856 | $22,702 |
| 2014 | $2,369 | $27,558 | $4,856 | $22,702 |
Seller's Agent in 2019
Wendy Daniel
Madison & Company Properties - Boulder
(303) 818-1056
1 in this area
21 Total Sales
Buyer's Agent in 2019
John R Hinkelman
8z Real Estate
(303) 563-4100
37 Total Sales
Seller's Agent in 2015
John McElveen
milehimodern - Boulder
(303) 449-7000
7 in this area
144 Total Sales
Buyer's Agent in 2015
Carroll Mccorkle
Laurel Real Estate, LLC
(303) 906-2666
9 Total Sales
Source: IRES MLS
MLS Number: IRE866403
APN: 1463217-16-002
Disclaimer: Certain information contained herein is derived from information provided by parties other than Homes.com. All information provided is deemed reliable, but is not guaranteed to be accurate and should be independently verified.
Information source: Information and Real Estate Services, LLC. Provided for limited non-commercial use only under IRES Rules © Copyright IRES.
Based on information submitted to the MLS GRID. All data is obtained from various sources and may not have been verified by broker or MLS GRID. Supplied Open House Information is subject to change without notice. All information should be independently reviewed and verified for accuracy. Properties may or may not be listed by the office/agent presenting the information. Some IDX listings have been excluded from this website. Listing information is provided exclusively for consumers' personal, non-commercial use and may not be used for any purpose other than to identify prospective properties consumers may be interested in purchasing.
Information deemed reliable but not guaranteed by the MLS.
Based on information submitted to the MLS GRID
Listings courtesy of IRES MLS as distributed by MLS GRID
Ask me questions while you tour the home.