
Eilene Pham
Rice Ranch Realty
(805) 219-7830
28 Total Sales
11 in Orcutt
$998K - $1.7M Price Range
Estimated Value: $911,000 - $1,007,360
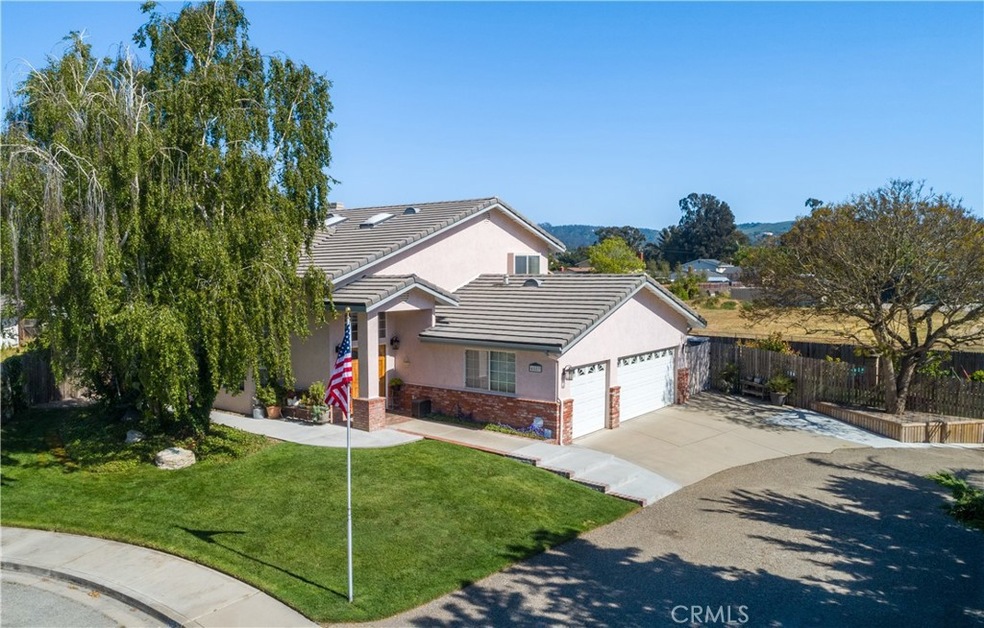
Recently updated and move in ready on a large secluded lot. Step inside to find a dramatic two-story
entry, an elegant staircase leading to the second level, vaulted ceilings in the living room and large
windows for great light.
The heart of this home, the eat-in kitchen, with adjoining family and dining room, has beautiful shaker
style cabinetry, stone countertops, stainless steel appliances and modern wood-look tile flooring. The
kitchen flows seamlessly across the bar top into the comfortable family room and is the perfect place to
entertain with a fireplace and built in shelving.
Master suite is a true retreat offering panoramic views of the Casmalia Hills, a private balcony, cozy
corner fireplace and a luxurious en-suite bathroom with a walk-in shower and soaking tub. There are
two additional bedrooms on the second floor, and the fourth is downstairs near the kitchen and would
make a great home office. Crisp, white built in storage throughout the home creates space in convenient
locations, including the large laundry room with laundry chute, wash sink and folding area. The
bathrooms, all completely updated, have stone countertops, shaker doors, new wood look tile flooring
and freshly tiled showers spaces.
Located at the end of a cul-de-sac with homes on only one side of the road, this unique lot feels private
and secluded. The completely fenced in back yard is larger and more useable than most homes in the
area. Concrete walkways surround the home and beyond them a sprawling, lush lawn bordered by
mature landscaping with a fruit orchard in the back.
EV charger in the 3-car garage and solar panels on the roof provide the opportunity to keep power bills
in check as costs rise.
Last Agent to Sell the Property
Allan Real Estate Investments Brokerage Phone: 805-748-3708 License #01831269 Listed on: 05/31/2024
We collect this data history from publicly available records. To have your information removed, we recommend requesting removal directly through your county’s website.
Eilene Pham
Rice Ranch Realty
(805) 219-7830
28 Total Sales
11 in Orcutt
$998K - $1.7M Price Range
Jamie Speaks
eXp Realty of California, Inc.
(805) 303-3368
66 Total Sales
14 in Orcutt
$110K - $1.1M Price Range
Kris Nafziger
San Luis Bay Realty
(805) 600-2568
40 Total Sales
3 in Orcutt
$1,100,008 Price Range
MK
Michael Kennedy
Keller Williams Realty Santa Barbara
(805) 618-2399
56 Total Sales
7 in Orcutt
$346K - $1M Price Range
Steve Murphy
Century 21 Masters
(805) 706-0047
64 Total Sales
8 in Orcutt
$474K - $789K Price Range
Joshua Farris
Guide Real Estate
(805) 257-1597
57 Total Sales
3 in Orcutt
$227,000 Price Range
We collect this data history from publicly available records. To have your information removed, we recommend requesting removal directly through your county’s website.
| Date | Buyer | Sale Price | Title Company |
|---|---|---|---|
| $920,000 | First American Title | ||
| Zimkowski Robert B | $355,000 | Chicago Title Co | |
| Walsh Martin P | $242,500 | Continental Lawyers Title Co |
We collect this data history from publicly available records. To have your information removed, we recommend requesting removal directly through your county’s website.
| Date | Status | Borrower | Loan Amount |
|---|---|---|---|
| Open | $349,900 | ||
| Previous Owner | Zimkowski Robert B | $209,374 | |
| Previous Owner | Zimkowski Robert B | $265,000 | |
| Previous Owner | Zimkowski Robert B | $265,000 | |
| Previous Owner | Walsh Martin P | $98,000 | |
| Previous Owner | Walsh Martin P | $25,000 |
We collect this data history from publicly available records. To have your information removed, we recommend requesting removal directly through your county’s website.
| Date | Event | Price | List to Sale | Price per Sq Ft |
|---|---|---|---|---|
| 07/02/2024 07/02/24 | Sold | $919,900 | -3.2% | $354 / Sq Ft |
| 06/06/2024 06/06/24 | Pending | -- | -- | -- |
| 05/31/2024 05/31/24 | For Sale | $949,900 | -- | $365 / Sq Ft |
We collect this data history from publicly available records. To have your information removed, we recommend requesting removal directly through your county’s website.
| Year | Tax Paid | Tax Assessment Tax Assessment Total Assessment is a certain percentage of the fair market value that is determined by local assessors to be the total taxable value of land and additions on the property. | Land | Improvement |
|---|---|---|---|---|
| 2026 | $11,318 | $938,298 | $408,000 | $530,298 |
| 2025 | $6,749 | $919,900 | $400,000 | $519,900 |
| 2023 | $6,749 | $504,058 | $177,482 | $326,576 |
| 2022 | $6,553 | $494,175 | $174,002 | $320,173 |
| 2021 | $6,415 | $484,487 | $170,591 | $313,896 |
| 2020 | $6,369 | $479,520 | $168,842 | $310,678 |
| 2019 | $6,302 | $470,119 | $165,532 | $304,587 |
| 2018 | $6,217 | $460,902 | $162,287 | $298,615 |
| 2017 | $5,990 | $451,865 | $159,105 | $292,760 |
| 2016 | $5,755 | $443,006 | $155,986 | $287,020 |
| 2014 | $5,425 | $427,806 | $150,634 | $277,172 |
JM
Seller's Agent in 2024
James Murphy
Allan Real Estate Investments
(805) 748-3708
6 Total Sales
JB
Buyer's Agent in 2024
Joel Butera
Berkshire Hathaway HomeService
(805) 563-4005
67 Total Sales
Source: California Regional Multiple Listing Service (CRMLS)
MLS Number: PI24108419
APN: 103-730-014
Disclaimer: Certain information contained herein is derived from information provided by parties other than Homes.com. All information provided is deemed reliable, but is not guaranteed to be accurate and should be independently verified.
The multiple listing data appearing on this website, or contained in reports produced therefrom, is owned and copyrighted by California Regional Multiple Listing Service, Inc. ("CRMLS") and is protected by all applicable copyright laws. Information provided is for viewer's personal, non-commercial use and may not be used for any purpose other than to identify prospective properties the viewer may be interested in purchasing. All listing data, including but not limited to square footage and lot size is believed to be accurate, but the listing Agent, listing Broker and CRMLS and its affiliates do not warrant or guarantee such accuracy. The viewer should independently verify the listed data prior to making any decisions based on such information by personal inspection and/or contacting a real estate professional.
Based on information from California Regional Multiple Listing Service, Inc. and /or other sources. All data, including all measurements and calculations of area, is obtained from various sources and has not been, and will not be, verified by broker or MLS. All information should be independently reviewed and verified for accuracy. Properties may or may not be listed by the office/agent presenting the information
Ask me questions while you tour the home.