NOT LISTED FOR SALE

4887 Estes Mill Rd Unit 1 Carthage, MS 39051

Carthage Area

Estimated Value: $149,000 - $248,000

3 Beds
3 Baths
2,138 Sq Ft
$98/Sq Ft Est. Value

Sale Details

Date Sold: June 22, 2016

Current estimated payment $1,233 / mo

181 Days on Market

Highlights

  • Tile Flooring
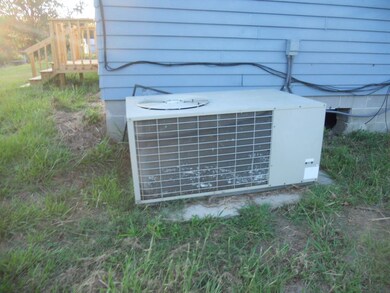
  • Central Air
  • Heating Available
  • 1-Story Property
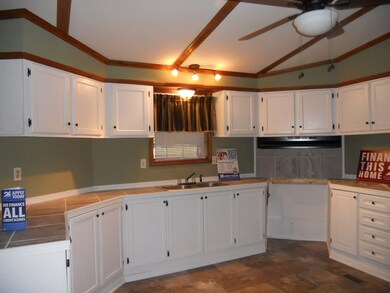
  • Combination Kitchen and Dining Room

About This Home

As of June 2016

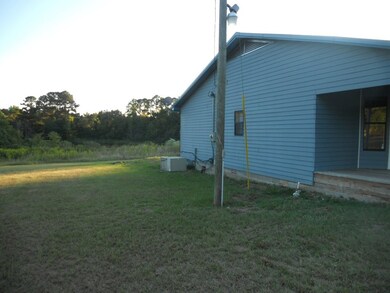
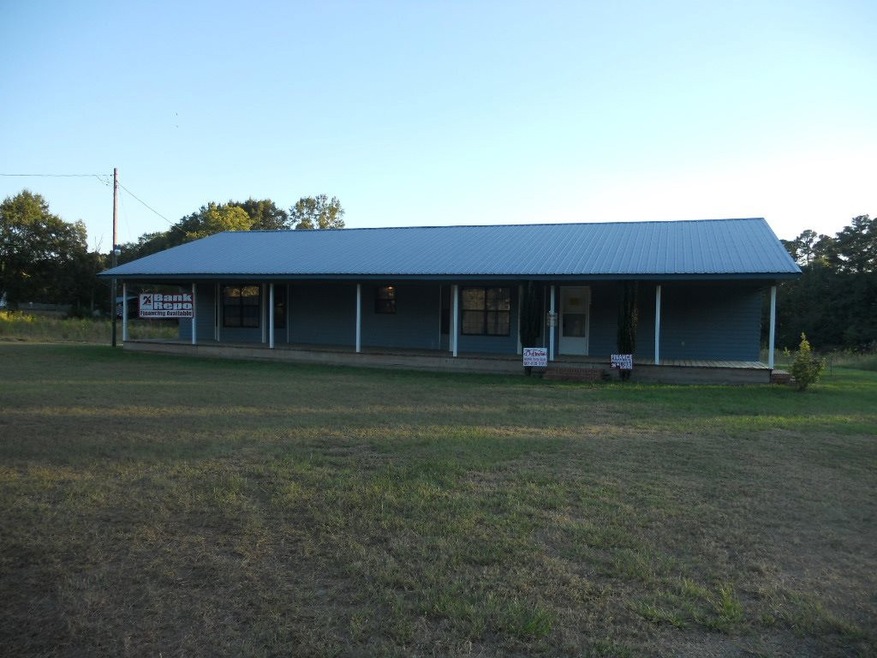
This home is located in the Rural area of Leake County. It has 3.89 Acres that you have a portion of a nice pond in the back yard. The area is stable with peace and quietness surrounding you.

Last Agent to Sell the Property

Janet Culpepper

Triplett Realty Service Listed on: 04/08/2016
Last Buyer's Agent

Janet Culpepper

J Culpepper & Co License #B21760

Create a Home Valuation Report for This Property
The Home Valuation Report is an in-depth analysis detailing your home's value as well as a comparison with similar homes in the area

Home Details

Home Type

  • Single Family

Est. Annual Taxes

  • $473

Year Built

  • Built in 2000

Home Design

  • Block Foundation
  • Metal Roof
  • Metal Siding

Interior Spaces

  • 2,138 Sq Ft Home
  • 1-Story Property
  • Aluminum Window Frames
  • Combination Kitchen and Dining Room
  • Attic Vents
  • Electric Dryer Hookup

Kitchen

  • Electric Oven
  • Electric Range

Flooring

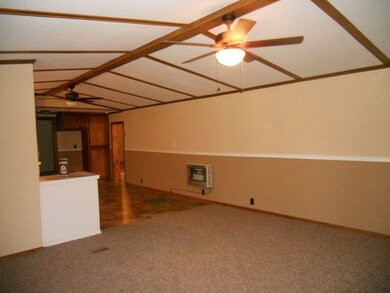
  • Carpet
  • Tile

Bedrooms and Bathrooms

  • 3 Bedrooms
  • 3 Full Bathrooms

Schools

  • Leake County Elementary School
  • Leake Central Middle School
  • Leake Academy High School

Utilities

  • Central Air
  • Heating Available
  • Electric Water Heater
  • Septic Tank

Community Details

  • Metes And Bounds Subdivision

Listing and Financial Details

  • Assessor Parcel Number 129050013.02

Home Details

Home Type

Single Family

Est. Annual Taxes

$473

Year Built

Built in 2000

Lot Details

0 Sq Ft Lot

Listing Details

  • Unit Levels: One
  • Property Sub Type: Other
  • Prop. Type: Residential
  • Year Built: 2000
  • Subdivision Name: Metes And Bounds
  • Directions: From Forest take Hwy 35 North and travel 21.4 miles and take right onto Estes Mill Rd. Second house on the right side of the road. Blue in color and a front porch all the way across the front of the house.
  • General Property Information:List PriceSqFt: 32.69
  • Special Purpose Rooms: Kitchen/Dining Combo
  • Special Features: 1028

Interior Features

  • BasementFeaturesBasement: No
  • Full Bathrooms: 3
  • Total Bedrooms: 3
  • Flooring: Carpet, Tile
  • Window Features: Aluminum Frames
  • Fireplace: No
  • Appliances: Electric Oven, Electric Range, Electric Water Heater, None, Water Heater
  • Attic Features: Gable Vent

Exterior Features

  • Roof: Metal
  • Patio And Porch Features: None
  • WaterfrontFeaturesWaterfront: No
  • Pool Private: No
  • Waterfront: No
  • General Property Information:Accessibility Features: No
  • Exterior ConstructionSiding: Metal Siding
  • Foundation Details: Block

Garage/Parking

  • Attached Garage: No
  • Parking Features: None

Utilities

  • Sewer: Septic Tank
  • Water Source: Community
  • Security: None
  • Cooling Y N: Yes
  • Heating Yn: Yes
  • Cooling: Central Air
  • Utilities: Electricity Available
  • Laundry Features: Electric Dryer Hookup
  • Water Heater: Electric

Condo/Co-op/Association

  • Community Features: None

Schools

  • Elementary School: Leake County
  • High School: Leake Academy
  • Middle Or Junior School: Leake Central

Lot Info

  • Parcel #: 129050013.02

Tax Info

  • Tax Annual Amount: 473.0
  • Tax Year: 2013

Ownership History

We collect this data history from publicly available records. To have your information removed, we recommend requesting removal directly through your county’s website.

Date Name Owned For Owner Type

Purchase Details

Closed on
Aug 12, 2019
Sold by
Bought by
Current Estimated Value
$210,028
Source: Public Records

Purchase History

We collect this data history from publicly available records. To have your information removed, we recommend requesting removal directly through your county’s website.

Date Buyer Sale Price Title Company
-- --
Source: Public Records

Property History

We collect this data history from publicly available records. To have your information removed, we recommend requesting removal directly through your county’s website.

Date Event Price List to Sale Price per Sq Ft
06/22/2016 06/22/16 Sold -- -- --
04/04/2016 04/04/16 Pending -- -- --
10/05/2015 10/05/15 For Sale $84,900 -- $40 / Sq Ft
Source: MLS United

Tax History

We collect this data history from publicly available records. To have your information removed, we recommend requesting removal directly through your county’s website.

Year Tax Paid Tax Assessment Tax Assessment Total Assessment is a certain percentage of the fair market value that is determined by local assessors to be the total taxable value of land and additions on the property. Land Improvement
2025 $951 $9,853 $656 $9,197
2024 $9 $9,852 $655 $9,197
2023 $906 $9,852 $655 $9,197
2022 $891 $9,854 $657 $9,197
2021 $808 $9,495 $658 $8,837
2020 $808 $9,497 $660 $8,837
2019 $763 $9,498 $661 $8,837
2018 $726 $9,499 $662 $8,837
2017 $685 $9,126 $687 $8,439
2016 $0 $13,654 $995 $12,659
2015 $639 $9,122 $683 $8,439
2014 $639 $9,120 $681 $8,439
Source: Public Records

Agents Affiliated with this Home

See All Agents

Map

Source: MLS United

MLS Number: 1279833

MLS United

APN: 129050013.02

Your Personal Tour Guide

Ask me questions while you tour the home.