NOT LISTED FOR SALE

489 Daggett Creek Loop Carson City, NV 89705

Genoa Area

Estimated Value: $1,405,000 - $1,479,000

3 Beds
3.5 Baths
3,052 Sq Ft
$467/Sq Ft Est. Value

Sale Details

Date Sold: June 25, 2024

Last sale price $1,400,000 $459 Per Sq Ft

Est. 2% increase in value since last sale

Current estimated payment $8,589 / mo

23 Days on Market

Highlights

  • Golf Course Community
  • Spa
  • Mountain View
  • Fitness Center
  • Gated Community
  • Clubhouse

About This Home

As of June 2024

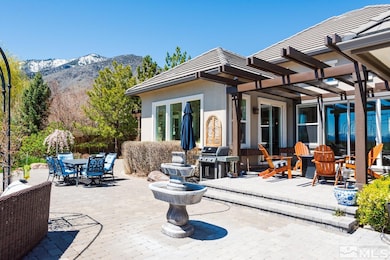
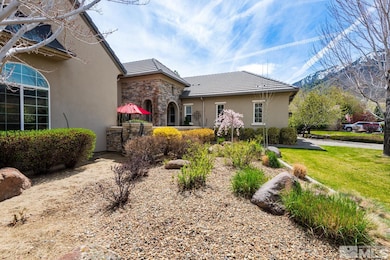
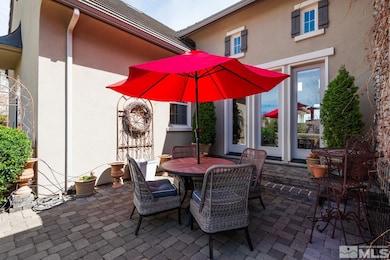
Welcome to your dream home! If it's all about the views, this place is for you. This home is a sanctuary where every element is carefully curated to provide comfort, elegance, and breathtaking views. As you step into the foyer, you're immediately greeted by the expansive great room with its beautiful mountain and valley views. The open floor plan seamlessly connects the living, dining, and kitchen areas, creating a sense of spaciousness and flow., Natural light floods the space, reflecting off the pristine surfaces and illuminating every corner with a warm, inviting glow. Prepare to be mesmerized by the panoramic scenes that greet you from every angle. Privacy is paramount, and that's exactly what you'll find in the backyard oasis. Completely fenced and thoughtfully landscaped, it provides a secluded retreat where you can relax, unwind, and revel in the beauty of nature. Let your furry friends roam freely, knowing they're safe and secure within the confines of the backyard. Inside, luxury awaits in the form of 3 bedrooms, each boasting its own en-suite bathroom. Retreat to your private sanctuary at the end of the day, where comfort and tranquility reign supreme, and stunning vistas will inspire and uplift you. Light and bright, this home is a celebration of sunshine and serenity. Whether you're starting your day with a cup of coffee on the patio or winding down with a glass of wine by the fire, you'll always feel a sense of peace and contentment in this haven of beauty and grace.

Last Agent to Sell the Property

Pam Lusby

Chase International - ZC License #S.39596 Listed on: 04/19/2024

Chase International - ZC

Last Buyer's Agent

Lisa Ballard

Chase International Carson Cit License #S.191206

Chase International Carson Cit
Create a Home Valuation Report for This Property
The Home Valuation Report is an in-depth analysis detailing your home's value as well as a comparison with similar homes in the area

Home Details

Home Type

  • Single Family

Est. Annual Taxes

  • $5,922

Year Built

  • Built in 2008

Lot Details

  • 23,087 Sq Ft Lot
  • Security Fence
  • Back Yard Fenced
  • Landscaped
  • Level Lot
  • Open Lot
  • Front and Back Yard Sprinklers
  • Sprinklers on Timer

HOA Fees

  • $225 Monthly HOA Fees

Parking

  • 3 Car Attached Garage
  • Parking Available
  • Common or Shared Parking
  • Tandem Parking
  • Garage Door Opener

Property Views

  • Mountain
  • Valley

Home Design

  • Pitched Roof
  • Tile Roof
  • Stick Built Home
  • Stucco
  • Stone

Interior Spaces

  • 3,052 Sq Ft Home
  • 1-Story Property
  • High Ceiling
  • Ceiling Fan
  • Gas Log Fireplace
  • Double Pane Windows
  • Drapes & Rods
  • Blinds
  • Entrance Foyer
  • Great Room
  • Living Room with Fireplace
  • Crawl Space
  • Fire and Smoke Detector

Kitchen

  • Breakfast Bar
  • Double Oven
  • Gas Cooktop
  • Microwave
  • Dishwasher
  • Disposal

Flooring

  • Wood
  • Stone
  • Porcelain Tile

Bedrooms and Bathrooms

  • 3 Bedrooms
  • Walk-In Closet
  • Dual Sinks
  • Primary Bathroom Bathtub Only
  • Primary Bathroom includes a Walk-In Shower

Laundry

  • Laundry Room
  • Sink Near Laundry
  • Laundry Cabinets

Outdoor Features

  • Spa
  • Patio

Schools

  • Jacks Valley Elementary School
  • Carson Valley Middle School
  • Douglas High School

Utilities

  • Refrigerated Cooling System
  • Forced Air Heating and Cooling System
  • Heating System Uses Natural Gas
  • Gas Water Heater
  • Internet Available
  • Phone Available
  • Cable TV Available

Listing and Financial Details

  • Home warranty included in the sale of the property
  • Assessor Parcel Number 141926411020

Community Details

Overview

  • Association fees include snow removal
  • $250 HOA Transfer Fee
  • Incline Property Mgmt. Association, Phone Number (775) 298-7987
  • Maintained Community
  • The community has rules related to covenants, conditions, and restrictions

Recreation

  • Golf Course Community
  • Tennis Courts
  • Fitness Center
  • Community Pool
  • Community Spa
  • Snow Removal

Additional Features

  • Clubhouse
  • Gated Community

Home Details

Home Type

Single Family

Est. Annual Taxes

$5,922

Year Built

Built in 2008

Lot Details

0.53 Acres

HOA Fees

$225 per month

Parking

3

Listing Details

  • Year Built: 2008
  • Property Sub Type: Single Family Residence
  • Property Type: Residential
  • Horses: No
  • Lot Features: Gentle Sloping, Landscaped, Level, Open Lot, Sloped Down, Sprinklers In Front, Sprinklers In Rear
  • Lot Size Acres: 0.53
  • Has View?: Yes
  • Security Features: Keyless Entry, Security Fence, Smoke Detector(s)
  • Association Amenities: Fitness Center, Gated, Golf Course, Maintenance Grounds, Parking, Pool, Spa/Hot Tub, Tennis Court(s), Clubhouse/Recreation Room
  • Association Fees: 675.0
  • Association Fee Frequency: Quarterly
  • Association Fee Inclusions: Snow Removal
  • Has H O A?: Yes
  • Co List Office Mls Id: 627500027-o
  • Co List Office Phone: 775-588-6130
  • Directions: Cloudburst Canyon
  • Has Cooling?: Yes
  • Has Fireplace?: Yes
  • Living Area: 3052.0
  • Property Attached Yn: No
  • Contract Rent Control Y N2: No
  • Tax Legal Elementary School: Jacks Valley
  • Tax Legal Middle Or Junior School2: Carson Valley
  • Tax Legal High School: Douglas
  • Tax Legal Tax Annual Amount: 5921.83
  • Tax Legal Zoning4: res
  • Association Community Association Y N3: Yes
  • Association Community Association Fee3: 675.0
  • Building Stories5: 1
  • Building Property Attached Y N: No
  • Building Home Warranty Y N: Yes
  • Lot Lot Size Acres2: 0.53
  • Lot Lot Size Square Feet2: 23086.8
  • Lot Horse Y N2: No
  • Association Details Transfer Fee: 250.0
  • Lot View Y N2: Yes
  • Fencing Back Yard: Yes
  • Lot Features Landscaped: Yes
  • Lot Features Sloped Down: Yes
  • Cooling Central Air: Yes
  • Foundation Details Crawl Space: Yes
  • Lot Features Level: Yes
  • Lot Features Sprinklers In Front: Yes
  • Lot Features Sprinklers In Rear: Yes
  • Sewer Public Sewer: Yes
  • Special Information Covenants Conditions Restrictions Y N: Yes
  • Sprinklers Front: Yes
  • Sprinklers Rear: Yes
  • Typeof Construction Site Stick- Built: Yes
  • Water Rights Water Rights Y N: No
  • Appliances Dishwasher: Yes
  • Cooling Refrigerated: Yes
  • Appliances Disposal: Yes
  • Outdoor Living Spaces Patio2: Yes
  • Security Features Smoke Detector(s): Yes
  • Sprinklers Drip System In Front: Yes
  • View Mountain(s): Yes
  • Appliances Microwave: Yes
  • Association Amenities Fitness Center: Yes
  • Association Amenities Gated: Yes
  • Association Amenities Maintenance Grounds: Yes
  • Association Amenities Tennis Court(s): Yes
  • Association Amenities Clubhouse Recreation Room: Yes
  • Association Fee Includes Snow Removal2: Yes
  • Security Features Security Fence: Yes
  • Water Heater Gas5: Yes
  • Construction Materials Stucco: Yes
  • Fireplace Features Gas Log: Yes
  • Sprinklers Automatic: Yes
  • Lot Features Gentle Sloping: Yes
  • Lot Features Open Lot: Yes
  • View Valley: Yes
  • Other Rooms Entrance Foyer2: Yes
  • Association Amenities Spa Hot Tub: Yes
  • Construction Materials Stone: Yes
  • Association Community Association Fee Frequency3: Quarterly
  • Association Details Management Company Name5: Incline Property Mgmt.
  • Association Amenities Golf Course: Yes
  • Water Heater Recirculating: Yes
  • Association Details Management Company Phone5: 775-298-7987
  • Appliances Double Oven: Yes
  • Appliances Included As Personal Property Gas Cooktop2: Yes
  • Special Features: VirtualTour
  • Stories: 1

Interior Features

  • Appliances: Dishwasher, Disposal, Double Oven, Gas Cooktop, Microwave, Refrigerator
  • Flooring: Porcelain, Stone, Wood
  • Full Bathrooms: 3
  • Half Bathrooms: 1
  • Total Bedrooms: 3
  • Fireplace Features: Gas Log
  • Fireplaces: 1
  • Interior Amenities: Breakfast Bar, High Ceilings, Pantry, Primary Downstairs, Walk-In Closet(s)
  • Window Features: Blinds, Double Pane Windows, Drapes, Rods
  • Interior Bathrooms Half: 1
  • Interior Living Area4: 3052.0
  • Interior Fireplace Y N: Yes
  • Interior Features High Ceilings: Yes
  • Fireplace Features Living Room: Yes
  • Interior Features Breakfast Bar: Yes
  • Interior Features Primary Downstairs: Yes
  • Window Features Double Pane Windows: Yes
  • Dining Room Features Separate Formal Room2: Yes
  • Kitchen Features Breakfast Bar2: Yes
  • Window Features Blinds: Yes
  • Window Features Drapes: Yes
  • Primary Bedroom Features Double Sinks: Yes
  • Interior Fireplaces Total2: 1.0
  • Primary Bedroom Features On Main Floor: Yes
  • Primary Bedroom Features Shower Stall: Yes
  • Flooring Wood: Yes
  • Window Features Rods: Yes
  • Laundry Features Cabinets2: Yes
  • Laundry Features Laundry Area: Yes
  • Laundry Features Laundry Room: Yes
  • Living Room Features Great Room3: Yes
  • Dining Room Features High Ceilings3: Yes
  • Kitchen Features Built- In Dishwasher: Yes
  • Kitchen Features Disposal2: Yes
  • Primary Bedroom Features High Ceilings6: Yes
  • Interior Features Walk- In Closet(s): Yes
  • Laundry Features Sink: Yes
  • Kitchen Features Built- In Microwave: Yes
  • Primary Bedroom Features Bathtub: Yes
  • Primary Bedroom Features Ceiling Fan(s)7: Yes
  • Primary Bedroom Features Walk- In Closet(s)2: Yes
  • Flooring Stone4: Yes
  • Flooring Porcelain: Yes
  • Kitchen Features Built- In Double Oven: Yes
  • Kitchen Features Gas Cooktop3: Yes

Exterior Features

  • Exterior Features: None
  • Roof: Pitched, Tile
  • Stories: 1
  • View: Mountain(s), Valley
  • Construction Type: Stone, Stucco
  • Foundation Details: Crawl Space
  • Patio And Porch Features: Patio
  • Association Amenities Pool: Yes
  • Roof Pitched: Yes
  • Roof Tile3: Yes

Garage/Parking

  • Has Attached Garage?: Yes
  • Has Carport?: No
  • Garage Spaces: 3.0
  • Has Attached Garage?: Yes
  • Parking Features: Attached, Garage Door Opener, Tandem
  • Total Parking Spaces: 3.0
  • Parking Information Garage Y N: Yes
  • Parking Information Garage Spaces: 3.0
  • Parking Information Carport Y N: No
  • Parking Information Parking Total: 3.0
  • Parking Features Attached: Yes
  • Parking Features Garage Door Opener: Yes
  • Association Amenities Parking: Yes
  • Parking Features Tandem: Yes

Utilities

  • Utilities: Cable Available, Electricity Available, Internet Available, Natural Gas Available, Phone Available, Sewer Available, Water Available, Cellular Coverage, Water Meter Installed
  • Water Source: Public
  • Laundry Features: Cabinets, Laundry Area, Laundry Room, Sink
  • Cooling: Central Air, Refrigerated
  • Heating: Forced Air, Natural Gas
  • Heating Yn: Yes
  • Sewer: Public Sewer
  • Utilities Cooling Y N3: Yes
  • Utilities Heating Y N3: Yes
  • Utilities Cable Available: Yes
  • Utilities Electricity Available: Yes
  • Utilities Natural Gas Available: Yes
  • Utilities Phone Available: Yes
  • Utilities Sewer Available: Yes
  • Utilities Water Available: Yes
  • Utilities Water Meter Installed: Yes
  • Utilities Internet Available: Yes
  • Heating Forced Air: Yes
  • Heating Natural Gas: Yes
  • Water Source Public: Yes

Schools

  • Middle Or Junior School: Carson Valley

Lot Info

  • Parcel Number: 141926411020
  • Fencing: Back Yard
  • Lot Size Sq Ft: 23086.8
  • Zoning: res

Tax Info

  • Tax Annual Amount: 5921.83

MLS Schools

  • Elementary School: Jacks Valley
  • HighSchool: Douglas

Ownership History

We collect this data history from publicly available records. To have your information removed, we recommend requesting removal directly through your county’s website.

Date Name Owned For Owner Type

Purchase Details

Listed on
Apr 19, 2024
Closed on
Jun 21, 2024
Sold by
Bought by
Seller's Agent
Pam Lusby
Chase International - ZC
Buyer's Agent
Lisa Ballard
Chase International Carson Cit
List Price
$1,545,000
Sold Price
$1,400,000
Premium/Discount to List
-$145,000
-9.39%
Views
29
Current Estimated Value
$1,426,725

Home Financials for this Owner

Home Financials are based on the most recent Mortgage that was taken out on this home.
Estimated Appreciation
$26,725
Avg. Annual Appreciation
0.88%

Purchase Details

Listed on
Apr 26, 2019
Closed on
Jun 11, 2019
Sold by
Bought by
Seller's Agent
Tamara Murry
Intrepid Realty LLC
Buyer's Agent
Pam Lusby
Chase International - ZC
List Price
$875,000
Sold Price
$870,000
Premium/Discount to List
-$5,000
-0.57%

Home Financials for this Owner

Home Financials are based on the most recent Mortgage that was taken out on this home.
Avg. Annual Appreciation
10.07%

Purchase Details

Closed on
Mar 17, 2013
Sold by
Bought by

Home Financials for this Owner

Home Financials are based on the most recent Mortgage that was taken out on this home.
Original Mortgage
$168,000
Interest Rate
3.54%
Mortgage Type
New Conventional

Purchase Details

Closed on
Mar 13, 2013
Sold by
Bought by

Home Financials for this Owner

Home Financials are based on the most recent Mortgage that was taken out on this home.
Original Mortgage
$168,000
Interest Rate
3.54%
Mortgage Type
New Conventional

Purchase Details

Closed on
Jun 16, 2010
Sold by
Bought by

Home Financials for this Owner

Home Financials are based on the most recent Mortgage that was taken out on this home.
Original Mortgage
$174,500
Interest Rate
4.99%
Mortgage Type
New Conventional

Purchase Details

Closed on
Apr 8, 2008
Sold by
Bought by

Home Financials for this Owner

Home Financials are based on the most recent Mortgage that was taken out on this home.
Original Mortgage
$170,000
Interest Rate
5.37%
Mortgage Type
Purchase Money Mortgage
Source: Public Records

Home Values in the Area

Source: Public Records

Average Home Value in this Area


Source: Public Records

Agents Specializing in Carson City, NV

See All Agents

Purchase History

We collect this data history from publicly available records. To have your information removed, we recommend requesting removal directly through your county’s website.

Date Buyer Sale Price Title Company
$1,400,000 First American Title
$870,000 Ticor Title Gardnerville
-- None Available
-- None Available
-- First Centennial Reno
$920,000 Stewart Title
Source: Public Records

Mortgage History

We collect this data history from publicly available records. To have your information removed, we recommend requesting removal directly through your county’s website.

Date Status Borrower Loan Amount
Previous Owner $168,000
Previous Owner $174,500
Previous Owner $170,000
Source: Public Records

Property History

We collect this data history from publicly available records. To have your information removed, we recommend requesting removal directly through your county’s website.

Date Event Price List to Sale Price per Sq Ft Prior Sale
06/25/2024 06/25/24 Sold $1,400,000 -9.4% $459 / Sq Ft
05/11/2024 05/11/24 Pending -- -- --
04/18/2024 04/18/24 For Sale $1,545,000 +77.6% $506 / Sq Ft
07/12/2019 07/12/19 Sold $870,000 -2.1% $285 / Sq Ft View Prior Sale
06/24/2019 06/24/19 Pending -- -- --
05/31/2019 05/31/19 Price Changed $889,000 +1.6% $291 / Sq Ft
05/30/2019 05/30/19 For Sale $875,000 0.0% $287 / Sq Ft
05/14/2019 05/14/19 Pending -- -- --
04/26/2019 04/26/19 For Sale $875,000 -- $287 / Sq Ft
Source: Northern Nevada Regional MLS

Tax History

We collect this data history from publicly available records. To have your information removed, we recommend requesting removal directly through your county’s website.

Year Tax Paid Tax Assessment Tax Assessment Total Assessment is a certain percentage of the fair market value that is determined by local assessors to be the total taxable value of land and additions on the property. Land Improvement
2026 $6,281 $261,065 $68,250 $192,815
2025 $6,394 $265,027 $68,250 $196,777
2024 $5,922 $260,188 $63,000 $197,188
2023 $5,922 $247,590 $63,000 $184,590
2022 $5,749 $229,652 $56,000 $173,652
2021 $5,580 $213,340 $50,750 $162,590
2020 $5,354 $203,234 $45,500 $157,734
2019 $5,198 $196,901 $42,000 $154,901
2018 $4,960 $185,041 $36,750 $148,291
2017 $4,760 $182,787 $33,250 $149,537
2016 $4,640 $179,374 $29,750 $149,624
2015 $4,631 $179,374 $29,750 $149,624
2014 $4,487 $156,344 $29,750 $126,594
Source: Public Records

Agents Affiliated with this Home

  • Section Image
  • Section Image
  • Section Image
See All Agents

Map

Source: Northern Nevada Regional MLS

MLS Number: 240004216

Northern Nevada Regional MLS

APN: 1419-26-411-020

Your Personal Tour Guide

Ask me questions while you tour the home.