
Pina Pagliuca
Epique Realty
(973) 314-2253
47 Total Sales
8 in Bloomfield
$550K - $743K Price Range
Estimated Value: $600,309
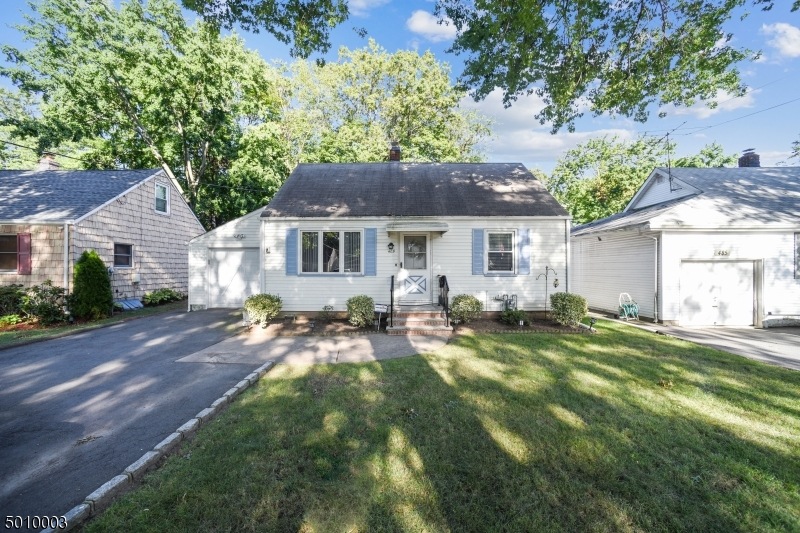
BACK ON THE MARKET!!! 3 Bedroom 2 Full bath Cape Cod in the desirable Demarest section of Bloomfield. Home features 1 car garage, large fenced in yard, formal dining room, relax in your beautiful sun room. Walking distance to buses to NYC and close to parkway for an easy commute.
Last Agent to Sell the Property
CATHERINE PANSINI
SIGNATURE REALTY NJ Listed on: 08/22/2020
Co-Listed By
MARIA ELENA HAAS
SIGNATURE REALTY NJ
We collect this data history from publicly available records. To have your information removed, we recommend requesting removal directly through your county’s website.
Pina Pagliuca
Epique Realty
(973) 314-2253
47 Total Sales
8 in Bloomfield
$550K - $743K Price Range
Mikaela Arpino
NJ Real Estate Boutique, LLC
(862) 860-1682
338 Total Sales
6 in Bloomfield
$281K - $820K Price Range
Elizabeth Ruvo
Prominent Properties Sotheby's International Realty-Montclair
(973) 434-5007
37 Total Sales
13 in Bloomfield
$302K - $952K Price Range
George Llerena
PROVIDENT LEGACY REAL ESTATE SERVICES LLC
(973) 707-3512
58 Total Sales
2 in Bloomfield
$500,000 Price Range
Antonio Semiao
Century 21 Venture Real Estate Lyndhurst
(551) 250-5742
38 Total Sales
1 in Bloomfield
$715,000 Price
Hipolito Touron
KELLER WILLIAMS VILLAGE SQUARE REALTY
(862) 292-9237
138 Total Sales
8 in Bloomfield
$400K - $700K Price Range
We collect this data history from publicly available records. To have your information removed, we recommend requesting removal directly through your county’s website.
| Date | Buyer | Sale Price | Title Company |
|---|---|---|---|
| $329,900 | Chicago Title | ||
| Callahan James Fjr | $220,800 | -- | |
| Callahan James F | $220,750 | -- |
We collect this data history from publicly available records. To have your information removed, we recommend requesting removal directly through your county’s website.
| Date | Status | Borrower | Loan Amount |
|---|---|---|---|
| Previous Owner | $296,100 | ||
| Previous Owner | Callahan James F | $216,750 |
We collect this data history from publicly available records. To have your information removed, we recommend requesting removal directly through your county’s website.
| Date | Event | Price | List to Sale | Price per Sq Ft |
|---|---|---|---|---|
| 11/19/2020 11/19/20 | Sold | $329,900 | -2.9% | -- |
| 09/23/2020 09/23/20 | Pending | -- | -- | -- |
| 08/22/2020 08/22/20 | For Sale | $339,900 | -- | -- |
We collect this data history from publicly available records. To have your information removed, we recommend requesting removal directly through your county’s website.
| Year | Tax Paid | Tax Assessment Tax Assessment Total Assessment is a certain percentage of the fair market value that is determined by local assessors to be the total taxable value of land and additions on the property. | Land | Improvement |
|---|---|---|---|---|
| 2026 | $11,447 | $328,100 | $147,300 | $180,800 |
| 2025 | $11,447 | $328,100 | $147,300 | $180,800 |
| 2024 | $10,722 | $328,100 | $147,300 | $180,800 |
| 2023 | $10,506 | $328,100 | $147,300 | $180,800 |
| 2022 | $10,506 | $328,100 | $147,300 | $180,800 |
| 2021 | $10,312 | $328,100 | $147,300 | $180,800 |
| 2020 | $10,155 | $328,100 | $147,300 | $180,800 |
| 2019 | $10,498 | $263,700 | $130,000 | $133,700 |
| 2018 | $10,453 | $263,700 | $130,000 | $133,700 |
| 2017 | $10,295 | $263,700 | $130,000 | $133,700 |
| 2016 | $10,179 | $263,700 | $130,000 | $133,700 |
| 2015 | $10,087 | $263,700 | $130,000 | $133,700 |
| 2014 | $9,902 | $263,700 | $130,000 | $133,700 |
CP
Seller's Agent in 2020
CATHERINE PANSINI
SIGNATURE REALTY NJ
MH
Seller Co-Listing Agent in 2020
MARIA ELENA HAAS
SIGNATURE REALTY NJ
Buyer's Agent in 2020
Douglas Huebner
KELLER WILLIAMS REALTY
(917) 676-2000
40 Total Sales
Source: Garden State MLS
MLS Number: 3658292
APN: 02-01101-0000-00012
Disclaimer: Certain information contained herein is derived from information provided by parties other than Homes.com. All information provided is deemed reliable, but is not guaranteed to be accurate and should be independently verified.
The data relating to real estate for sale on this website comes in part from the IDX Program of Garden State Multiple Listing Service, L.L.C. Real estate listings held by other brokerage firms are marked as IDX Listing.
Information deemed reliable but not guaranteed.
Copyright © 2026 Garden State Multiple Listing Service, L.L.C. All rights reserved.
Notice: The dissemination of listings on this website does not constitute the consent required by N.J.A.C. 11:5.6.1 (n) for the advertisement of listings exclusively for sale by another broker. Any such consent must be obtained in writing from the listing broker.
This information is being provided for Consumers’ personal, non-commercial use and may not be used for any purpose other than to identify prospective properties Consumers may be interested in purchasing.
Ask me questions while you tour the home.