
Emily Rogers
Tierra Antigua Realty
(520) 779-7432
16 Total Sales
1 in Thatcher
$125,000 Price
Estimated Value: $431,418
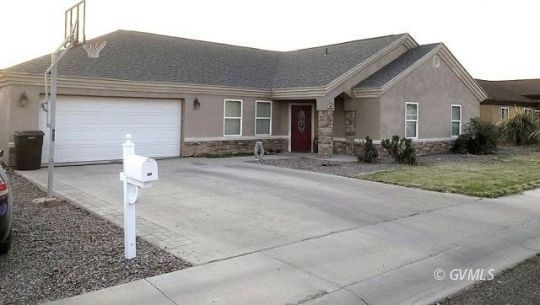
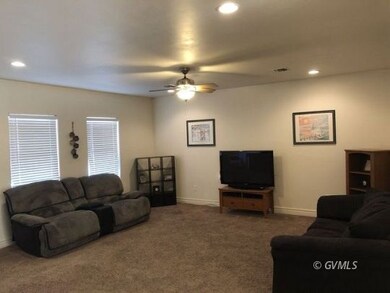
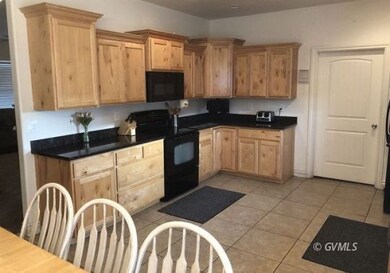
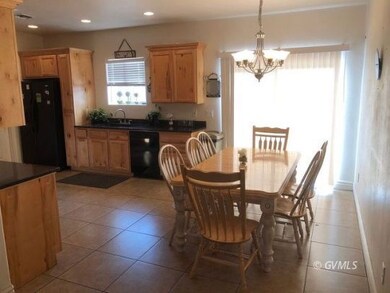
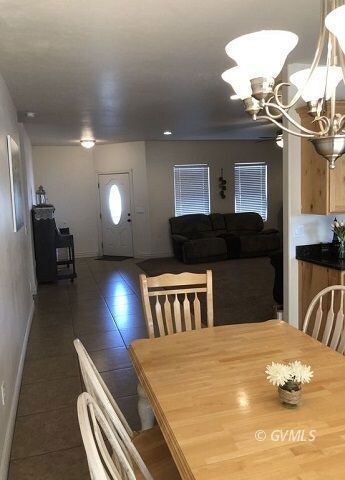
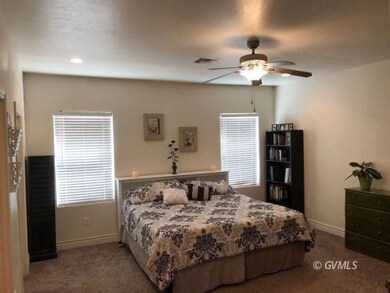
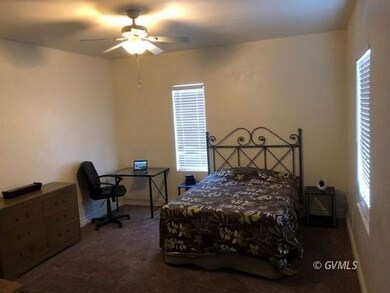
This very nice, well kept, 4/5 bedroom home in a prime Thatcher location features 3 full bathrooms, a kitchen with upgraded cabinets and countertops, complete with all appliances. You will love the large pantry located just off the kitchen and laundry area, The master suite is large and inviting with plenty of closet space. There is a large 2 car garage and RV parking space. You will enjoy the large fenced in back yard with block privacy fence and covered patio. If gardening is something you like the back yard has several raised garden beds just waiting to be planted. If location is what you have in mind this one offers a children's playground 2 houses down and is a short distance to the high school. You must see this quality home in this upscale neighborhood. The 5th bedroom has no closet but has been used as a guest bedroom or could be an office or craft room..
Last Agent to Sell the Property
Curtis Real Estate, LLC Brokerage Phone: (602) 571-3455 License #BR009567000 Listed on: 05/21/2020
Last Buyer's Agent
Curtis Real Estate, LLC Brokerage Phone: (602) 571-3455 License #BR009567000 Listed on: 05/21/2020
We collect this data history from publicly available records. To have your information removed, we recommend requesting removal directly through your county’s website.
Emily Rogers
Tierra Antigua Realty
(520) 779-7432
16 Total Sales
1 in Thatcher
$125,000 Price
Keri Reidhead
West USA Realty
(602) 761-9568
335 Total Sales
1 in Thatcher
$110,000 Price
Chelsea Slade
Mountain Retreat Realty Experts, LLC - Lakeside
(928) 440-1086
113 Total Sales
1 in Thatcher
$395,000 Price
Heather Van Shaar
Tierra Antigua Realty
(928) 985-6173
30 Total Sales
6 in Thatcher
$228K - $488K Price Range
Kym Gifford
KeyHole Properties
(928) 985-6519
96 Total Sales
46 in Thatcher
$100K - $685K Price Range
Tracy Pursley
Tierra Antigua Realty
(928) 985-6207
80 Total Sales
28 in Thatcher
$233K - $490K Price Range
We collect this data history from publicly available records. To have your information removed, we recommend requesting removal directly through your county’s website.
| Date | Buyer | Sale Price | Title Company |
|---|---|---|---|
| -- | First American Title Ins Co | ||
| Bgrs Relocation Inc | -- | First American Title | |
| Wood William B | $270,000 | Pioneer Title Agency |
We collect this data history from publicly available records. To have your information removed, we recommend requesting removal directly through your county’s website.
| Date | Status | Borrower | Loan Amount |
|---|---|---|---|
| Open | $11,087 | ||
| Open | Cabrera Jose | $279,837 | |
| Previous Owner | Wood William B | $182,000 | |
| Previous Owner | Wood William B | $135,000 | |
| Previous Owner | Wood William B | $270,000 |
We collect this data history from publicly available records. To have your information removed, we recommend requesting removal directly through your county’s website.
| Date | Event | Price | List to Sale | Price per Sq Ft |
|---|---|---|---|---|
| 09/04/2020 09/04/20 | Sold | $285,000 | -1.6% | $131 / Sq Ft |
| 07/17/2020 07/17/20 | Pending | -- | -- | -- |
| 05/21/2020 05/21/20 | For Sale | $289,500 | -- | $133 / Sq Ft |
We collect this data history from publicly available records. To have your information removed, we recommend requesting removal directly through your county’s website.
| Year | Tax Paid | Tax Assessment Tax Assessment Total Assessment is a certain percentage of the fair market value that is determined by local assessors to be the total taxable value of land and additions on the property. | Land | Improvement |
|---|---|---|---|---|
| 2027 | $1,673 | -- | ||
| 2026 | $1,476 | -- | ||
| 2025 | $1,476 | $26,481 | $2,048 | $24,433 |
| 2024 | $1,453 | $26,348 | $1,820 | $24,528 |
| 2023 | $1,453 | $23,394 | $1,820 | $21,574 |
| 2022 | $1,422 | $20,278 | $1,820 | $18,458 |
| 2021 | $1,693 | $0 | $0 | $0 |
| 2020 | $2,212 | $0 | $0 | $0 |
| 2019 | $2,291 | $0 | $0 | $0 |
| 2018 | $2,209 | $0 | $0 | $0 |
| 2017 | $2,057 | $0 | $0 | $0 |
| 2016 | $2,014 | $0 | $0 | $0 |
| 2015 | $1,850 | $0 | $0 | $0 |
CC
Seller's Agent in 2020
Carolyn Curtis
Curtis Real Estate, LLC
(928) 428-5515
1 Total Sale
CP
Seller Co-Listing Agent in 2020
Cecille Price
Haymore Real Estate
(928) 428-5515
2 Total Sales
Source: Gila Valley Multiple Listing Service
MLS Number: 1716358
APN: 104-28-095
Disclaimer: Certain information contained herein is derived from information provided by parties other than Homes.com. All information provided is deemed reliable, but is not guaranteed to be accurate and should be independently verified.
IDX information is provided exclusively for personal, non-commercial use, and may not be used for any purpose other than to identify prospective properties consumers may be interested in purchasing. Information is deemed reliable but not guaranteed.
Ask me questions while you tour the home.