
Mihai Echim
EXP REALTY LLC
(833) 276-4124
27 Total Sales
3 in Cocoa Beach
$580K - $810K Price Range
Estimated Value: $618,000 - $834,000
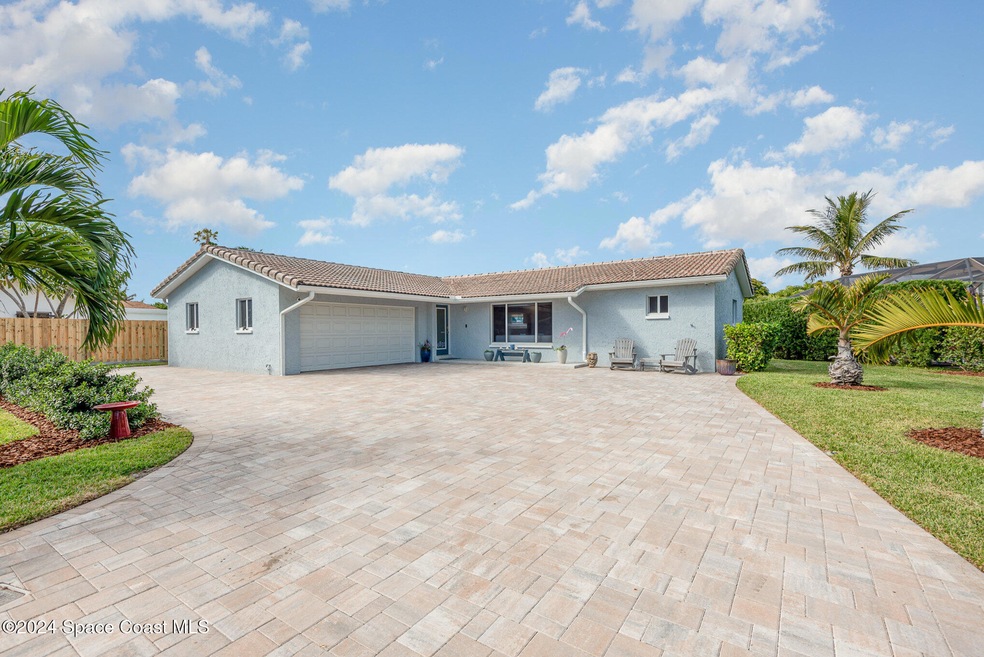
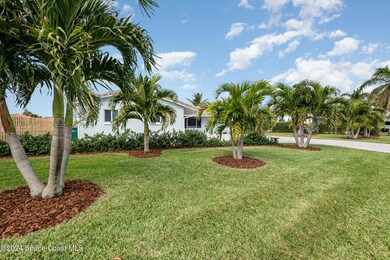
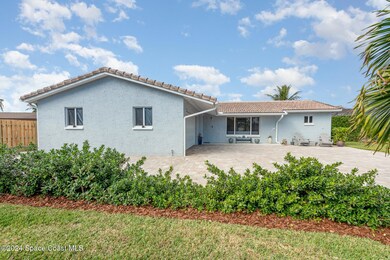
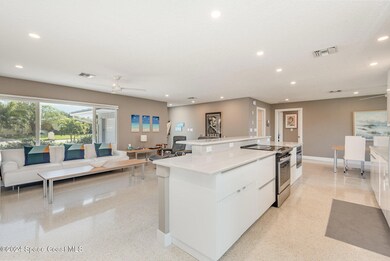
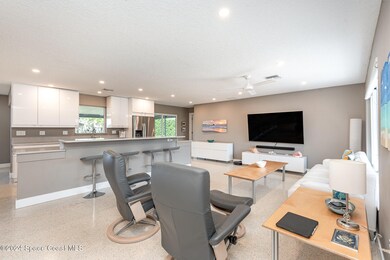
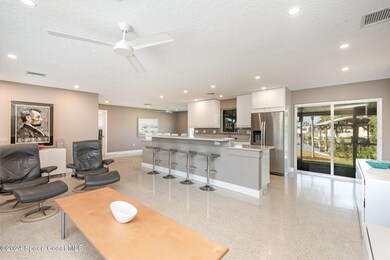
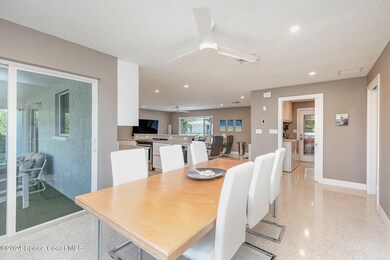
Welcome to 4891 Fairview Drive. This beautiful home, completely remodeled in 2019, boasts modern updates and breathtaking views. Positioned nicely on a wide, deep water canal facing west, showcasing amazing sunsets, manatees playing, and dolphins jumping. All can be enjoyed from the 2021 40' seawall and boat dock, equipped with an 11,000 lb lift and fits up to 28' vessel. Inside you will find an open concept kitchen/living area perfect for entertaining. All upgrades are 2019 or newer including appliances, HVAC and duct work, eletrical, plumbing, impact windows and sliders. Garage is thoughtfully climate controlled making this a great bonus space for a gym, workshop, office, or storage. Oversized paver driveway for plenty of parking for your guests, including space for an RV equipped with a 30AMP hookup. Quick walk to the beach, shopping, and restaurants. Orlando International Airport only 45 minutes away. This home offers a true coastal living experience with many thoughtful upgrades.
Last Agent to Sell the Property
Century 21 Ocean License #3497083 Listed on: 12/12/2024
We collect this data history from publicly available records. To have your information removed, we recommend requesting removal directly through your county’s website.
Mihai Echim
EXP REALTY LLC
(833) 276-4124
27 Total Sales
3 in Cocoa Beach
$580K - $810K Price Range
Christina Riordan
Blue Marlin Real Estate
(321) 635-0282
91 Total Sales
5 in Cocoa Beach
$283K - $774K Price Range
Jordan Reed
EXP Realty, LLC
(321) 336-5238
102 Total Sales
2 in Cocoa Beach
$261K - $290K Price Range
Lauren Merrell P.A.
Dale Sorensen Real Estate Inc.
(321) 450-3672
137 Total Sales
1 in Cocoa Beach
$238,000 Price
Jeremy Silber
Dale Sorensen Real Estate Inc.
(321) 425-8921
92 Total Sales
1 in Cocoa Beach
$458,500 Price
Brenda Corliss
Newton Real Estate Group
(321) 273-7053
19 Total Sales
2 in Cocoa Beach
$514K - $890K Price Range
We collect this data history from publicly available records. To have your information removed, we recommend requesting removal directly through your county’s website.
| Date | Buyer | Sale Price | Title Company |
|---|---|---|---|
| $875,000 | International Title & Escrow | ||
| Gordon Patrick M | $376,000 | Island Title & Escrow Agency |
We collect this data history from publicly available records. To have your information removed, we recommend requesting removal directly through your county’s website.
| Date | Status | Borrower | Loan Amount |
|---|---|---|---|
| Previous Owner | $395,668 | ||
| Previous Owner | Gordon Patrick M | $390,442 | |
| Previous Owner | Gordon Patrick M | $384,084 |
We collect this data history from publicly available records. To have your information removed, we recommend requesting removal directly through your county’s website.
| Date | Event | Price | List to Sale | Price per Sq Ft | Prior Sale |
|---|---|---|---|---|---|
| 01/22/2025 01/22/25 | Sold | $875,000 | -7.9% | $573 / Sq Ft | |
| 01/05/2025 01/05/25 | Pending | -- | -- | -- | |
| 12/12/2024 12/12/24 | For Sale | $950,000 | +152.7% | $623 / Sq Ft | |
| 01/18/2019 01/18/19 | Sold | $376,000 | -6.0% | $251 / Sq Ft | View Prior Sale |
| 12/19/2018 12/19/18 | Pending | -- | -- | -- | |
| 11/01/2018 11/01/18 | For Sale | $399,900 | -- | $267 / Sq Ft |
We collect this data history from publicly available records. To have your information removed, we recommend requesting removal directly through your county’s website.
| Year | Tax Paid | Tax Assessment Tax Assessment Total Assessment is a certain percentage of the fair market value that is determined by local assessors to be the total taxable value of land and additions on the property. | Land | Improvement |
|---|---|---|---|---|
| 2026 | $4,960 | $688,810 | ||
| 2025 | $4,870 | $347,690 | ||
| 2024 | $4,775 | $337,900 | ||
| 2023 | $4,775 | $328,060 | ||
| 2022 | $4,294 | $309,570 | $0 | $0 |
| 2021 | $4,289 | $300,560 | $0 | $0 |
| 2020 | $4,256 | $296,420 | $0 | $0 |
| 2019 | $5,586 | $329,530 | $208,250 | $121,280 |
| 2018 | $1,631 | $137,950 | $0 | $0 |
| 2017 | $1,632 | $135,120 | $0 | $0 |
| 2016 | $1,620 | $182,750 | $182,750 | $0 |
| 2015 | $1,619 | $170,000 | $170,000 | $0 |
| 2014 | $1,620 | $157,250 | $157,250 | $0 |
Seller's Agent in 2025
Melanie Zwolski
Century 21 Ocean
(407) 462-8588
49 Total Sales
Buyer's Agent in 2025
Shawna Newberry
Keller Williams Realty Brevard
(321) 431-5561
39 Total Sales
Seller's Agent in 2019
Paul Hayhurst
RE/MAX
(321) 432-5018
179 Total Sales
Buyer's Agent in 2019
Nichole Demeter
RE/MAX Solutions
(321) 427-5724
29 Total Sales
Source: Space Coast MLS (Space Coast Association of REALTORS®)
MLS Number: 1031835
APN: 24-37-27-50-00000.0-0076.00
Disclaimer: Certain information contained herein is derived from information provided by parties other than Homes.com. All information provided is deemed reliable, but is not guaranteed to be accurate and should be independently verified.
IDX information is provided exclusively for personal, non-commercial use, and may not be used for any purpose other than to identify prospective properties consumers may be interested in purchasing.
Information is deemed reliable but not guaranteed.
Ask me questions while you tour the home.