
Kathryn Harr
RE/MAX ONE
(380) 333-5525
233 Total Sales
1 in Knolls West
$399,900 Price
Estimated Value: $472,524
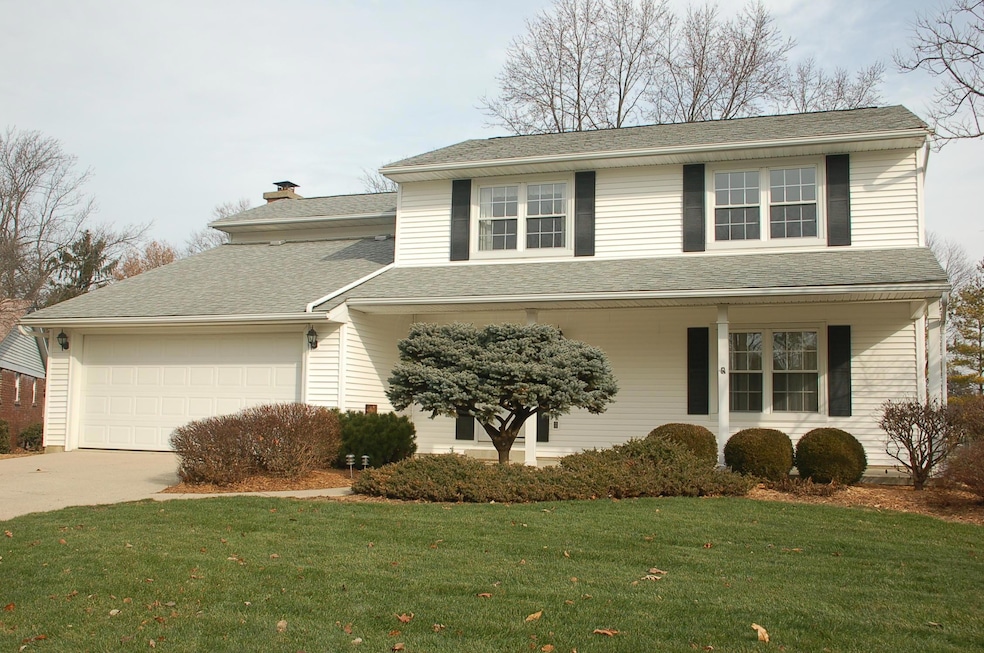
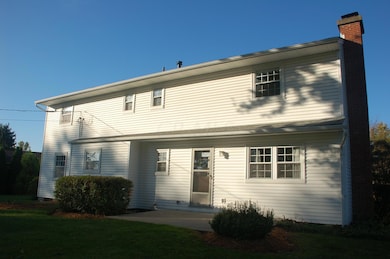
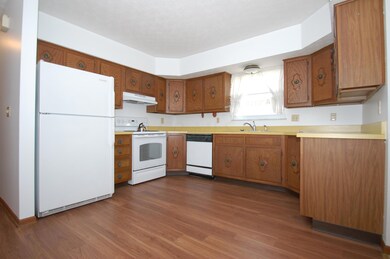
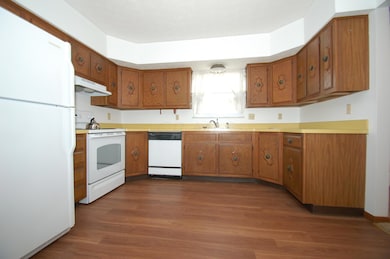
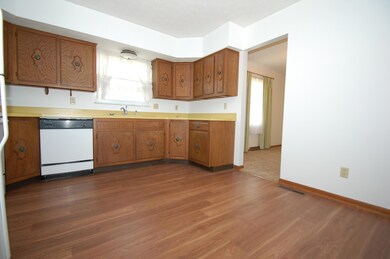
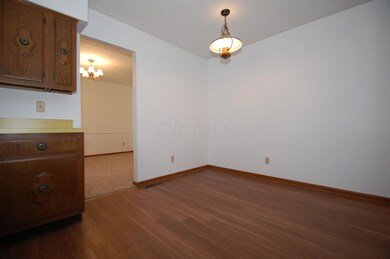
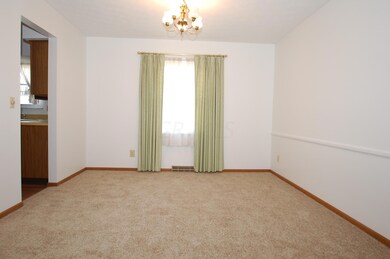
Enjoy the huge front porch and patio overlooking the huge backyard in the summer and the cozy wood burning fireplace with a gas log lighter this winter. There are four large bedrooms upstairs along with a large kitchen, dining room, living room, large family room and a laundry room on the first floor. The windows, roof, siding, furnace and hot water tank are all newer, with-in approximately the past six to eight years. The full basement has lots of convenient storage space and room for a finished rec room and the large garage has built-in shelving, and a concrete driveway. This home is located in the middle of a quiet neighborhood, convenient to shopping, restaurants and an easy commute to Rt 315, I-270, downtown Columbus and OSU.
Last Agent to Sell the Property
John Beegle
Cutler Real Estate Listed on: 02/13/2015
We collect this data history from publicly available records. To have your information removed, we recommend requesting removal directly through your county’s website.
Kathryn Harr
RE/MAX ONE
(380) 333-5525
233 Total Sales
1 in Knolls West
$399,900 Price
Tatyana Kidd
Coldwell Banker Realty
(380) 800-5471
39 Total Sales
1 in Knolls West
$245,000 Price
William Harr
RE/MAX ONE
(380) 210-4486
66 Total Sales
1 in Knolls West
$399,900 Price
Ameer Sharaira
Key Realty
(380) 222-2119
27 Total Sales
1 in Knolls West
$403,000 Price
Carlton Shaffer
RE/MAX Partners
(380) 444-4963
209 Total Sales
3 in Knolls West
$267K - $442K Price Range
Tancy Mason Phillips
Coldwell Banker Realty
(888) 477-4030
28 Total Sales
1 in Knolls West
$382,000 Price
We collect this data history from publicly available records. To have your information removed, we recommend requesting removal directly through your county’s website.
| Date | Buyer | Sale Price | Title Company |
|---|---|---|---|
| $209,000 | Multiple | ||
| Hutcheson Naomi J | -- | -- | |
| Hutcheson James R | -- | -- |
We collect this data history from publicly available records. To have your information removed, we recommend requesting removal directly through your county’s website.
| Date | Status | Borrower | Loan Amount |
|---|---|---|---|
| Open | $198,550 |
We collect this data history from publicly available records. To have your information removed, we recommend requesting removal directly through your county’s website.
| Date | Event | Price | List to Sale | Price per Sq Ft |
|---|---|---|---|---|
| 03/27/2025 03/27/25 | Off Market | $209,000 | -- | -- |
| 04/02/2015 04/02/15 | Sold | $209,000 | -5.0% | $92 / Sq Ft |
| 03/03/2015 03/03/15 | Pending | -- | -- | -- |
| 10/20/2014 10/20/14 | For Sale | $219,900 | -- | $97 / Sq Ft |
We collect this data history from publicly available records. To have your information removed, we recommend requesting removal directly through your county’s website.
| Year | Tax Paid | Tax Assessment Tax Assessment Total Assessment is a certain percentage of the fair market value that is determined by local assessors to be the total taxable value of land and additions on the property. | Land | Improvement |
|---|---|---|---|---|
| 2025 | $5,646 | $125,800 | $48,130 | $77,670 |
| 2024 | $5,646 | $125,800 | $48,130 | $77,670 |
| 2023 | $5,574 | $125,790 | $48,125 | $77,665 |
| 2022 | $5,190 | $100,070 | $28,670 | $71,400 |
| 2021 | $5,383 | $100,070 | $28,670 | $71,400 |
| 2020 | $5,111 | $98,250 | $28,670 | $69,580 |
| 2019 | $4,661 | $76,830 | $22,960 | $53,870 |
| 2018 | $4,261 | $76,830 | $22,960 | $53,870 |
| 2017 | $4,461 | $76,830 | $22,960 | $53,870 |
| 2016 | $4,264 | $73,120 | $20,410 | $52,710 |
| 2015 | $3,871 | $73,120 | $20,410 | $52,710 |
| 2014 | $3,880 | $73,120 | $20,410 | $52,710 |
| 2013 | -- | $69,615 | $19,425 | $50,190 |
JB
Seller's Agent in 2015
John Beegle
Cutler Real Estate
Buyer's Agent in 2015
Megan Dodderer
Collective House Realty
(614) 508-0250
118 Total Sales
MK
Buyer's Agent in 2015
Megan Kelley
Lifestyle Real Estate Services, LTD
MB
Buyer's Agent in 2015
Megan Barrier
Lifestyle Real Estate Services, LTD
Source: Columbus and Central Ohio Regional MLS
MLS Number: 214043637
APN: 010-155044
Disclaimer: Certain information contained herein is derived from information provided by parties other than Homes.com. All information provided is deemed reliable, but is not guaranteed to be accurate and should be independently verified.
IDX information is provided exclusively for personal, non-commercial use, and may not be used for any purpose other than to identify prospective properties consumers may be interested in purchasing.
Information is deemed reliable but not guaranteed.
Ask me questions while you tour the home.