
Brian Victor
Howard Hanna
(440) 530-7154
221 Total Sales
1 in Garfield Heights
$146,000 Price
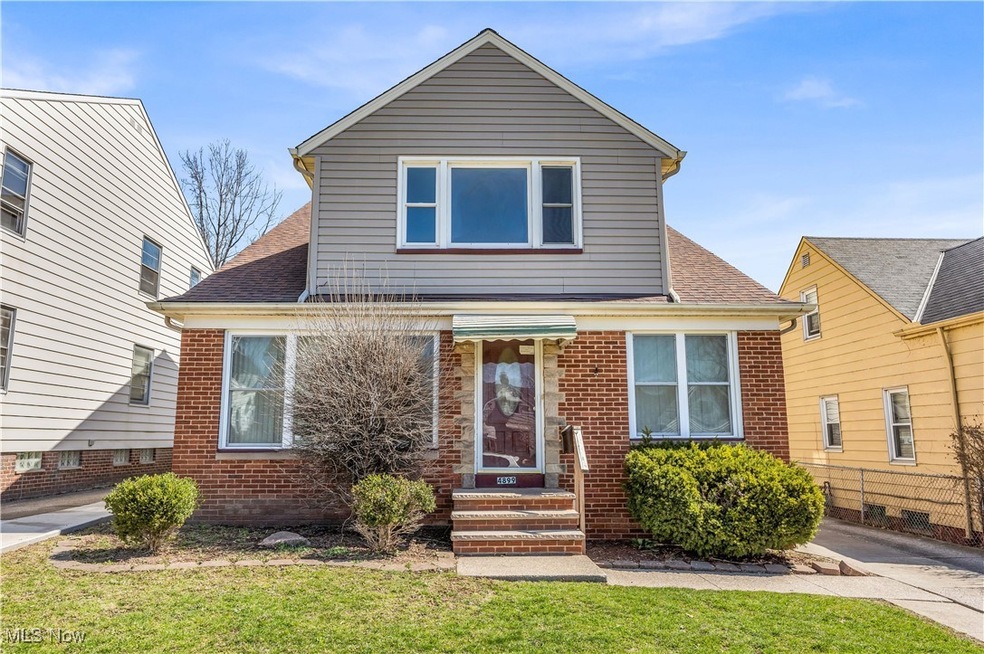
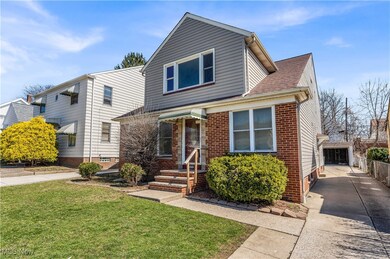
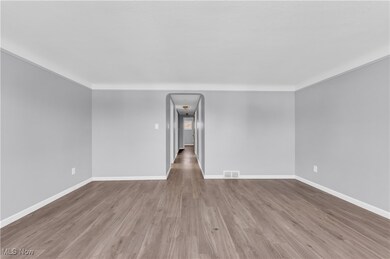
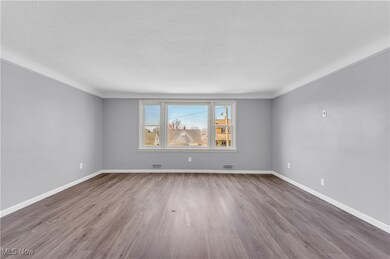
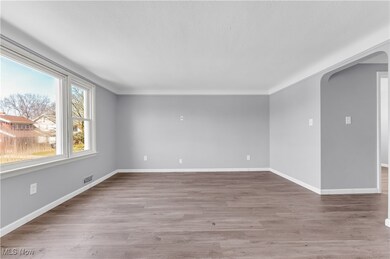
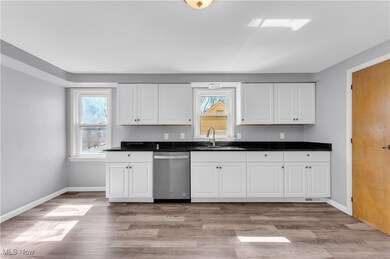
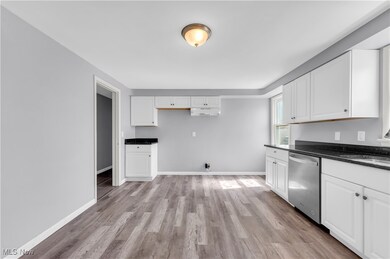
4899 E 96th St | UP, Garfield Heights - Spacious 2 bed 1 bath multi-family home! // $ 925 rent / $ 925 deposit //
$49 application fee per adult //
1-2 pets OK in this unit. After application pre-approval, a PetScreening is required for any animals to proceed with one of our properties; a PetScreening affidavit is still required if you have no pets. (Some breed restrictions apply per HUD guidelines). //
NO SMOKING //
1 time $129 non-refundable set up fee paid at lease signing // $30/month required resident benefit package; can include personal property/liability insurance for an additional $5/month for $35/month total. // After application Pre-Approval 1 applicant per household application is required to fill out a PetScreening application, before being about to proceed with placing a Reservation Fee for one of our properties. You will receive a pre-approval for your application and in order to proceed, the PetScreening is required. Even if you have NO pets - this application must be filled out. One time, non-refundable pet fee of $200-500 per animal applies to all pets & must be paid before or when you pay your first month rent. (No fee for qualified assistance animals). // Our application is processed through secure site: Findigs, and they require ID and income verification. Without this, your application will not be processed. They offer 24/7 chat support on their application directly if you have any questions. // BEDROOMS: 2 //
BATHROOMS: 1 //
APPLIANCES PROVIDED: Dishwasher //
UTILITIES / RESIDENT RESPONSIBILITY: Resident pays gas and electric and is responsible for snow removal. // Serious inquiries only.
Last Agent to Rent the Property
RE/MAX Haven Realty Brokerage Email: realestate@rentcle.com 440-462-9453 License #2010002020 Listed on: 04/09/2025
We collect this data history from publicly available records. To have your information removed, we recommend requesting removal directly through your county’s website.
Brian Victor
Howard Hanna
(440) 530-7154
221 Total Sales
1 in Garfield Heights
$146,000 Price
Amanda Pohlman
Keller Williams Living
(216) 369-4996
1,017 Total Sales
8 in Garfield Heights
$106K - $185K Price Range
Lesa 'Lilly' Lillibridge
Keller Williams Chervenic Rlty
(234) 271-4345
295 Total Sales
3 in Garfield Heights
$127K - $150K Price Range
Stephen Crea
Assad & Crea Realty Group
(216) 238-6748
115 Total Sales
2 in Garfield Heights
$40K - $138K Price Range
Diane Wendorff Gentille
Keller Williams Chervenic Rlty
(216) 238-3743
218 Total Sales
9 in Garfield Heights
$88K - $170K Price Range
Jon Legato
Century 21 DeAnna Realty
(216) 294-2329
462 Total Sales
8 in Garfield Heights
$79K - $250K Price Range
We collect this data history from publicly available records. To have your information removed, we recommend requesting removal directly through your county’s website.
| Date | Buyer | Sale Price | Title Company |
|---|---|---|---|
| $198,000 | Csc Document Recording | ||
| Ram Marcus Chand | $89,250 | Bay National Title Co | |
| Flagstar Bank | $75,300 | Lembright Mark R | |
| Lewis Tonya A | $134,000 | Homestar Title Agency Inc | |
| East 96Th/97Th Street Llc | -- | -- | |
| East 96Th | $17,500 | -- | |
| Penkal Chas J | -- | -- |
We collect this data history from publicly available records. To have your information removed, we recommend requesting removal directly through your county’s website.
| Date | Status | Borrower | Loan Amount |
|---|---|---|---|
| Open | $202,257 | ||
| Previous Owner | Lewis Tonya A | $120,363 | |
| Previous Owner | Lewis Tonya A | $132,949 |
We collect this data history from publicly available records. To have your information removed, we recommend requesting removal directly through your county’s website.
| Date | Event | Price | List to Sale | Price per Sq Ft |
|---|---|---|---|---|
| 04/11/2025 04/11/25 | Rented | $925 | 0.0% | -- |
| 04/09/2025 04/09/25 | For Rent | $925 | -- | -- |
We collect this data history from publicly available records. To have your information removed, we recommend requesting removal directly through your county’s website.
| Year | Tax Paid | Tax Assessment Tax Assessment Total Assessment is a certain percentage of the fair market value that is determined by local assessors to be the total taxable value of land and additions on the property. | Land | Improvement |
|---|---|---|---|---|
| 2025 | $4,758 | $56,735 | $7,840 | $48,895 |
| 2024 | $5,905 | $56,735 | $7,840 | $48,895 |
| 2023 | $3,961 | $34,590 | $5,360 | $29,230 |
| 2022 | $3,031 | $34,580 | $5,360 | $29,230 |
| 2021 | $3,194 | $34,580 | $5,360 | $29,230 |
| 2020 | $2,567 | $27,650 | $4,270 | $23,380 |
| 2019 | $2,546 | $79,000 | $12,200 | $66,800 |
| 2018 | $2,640 | $27,650 | $4,270 | $23,380 |
| 2017 | $3,959 | $28,950 | $3,430 | $25,520 |
| 2016 | $4,015 | $28,950 | $3,430 | $25,520 |
| 2015 | $4,414 | $28,950 | $3,430 | $25,520 |
| 2014 | $4,414 | $35,290 | $4,170 | $31,120 |
Landlord's Agent in 2025
David Terbeek
RE/MAX
(440) 462-9453
6 Total Sales
Tenant's Agent in 2025
Mike Azzam
RE/MAX
(440) 503-9609
1,869 Total Sales
Source: MLS Now
MLS Number: 5113309
Disclaimer: Certain information contained herein is derived from information provided by parties other than Homes.com. All information provided is deemed reliable, but is not guaranteed to be accurate and should be independently verified.
IDX information is provided exclusively for personal, non-commercial use, and may not be used for any purpose other than to identify prospective properties consumers may be interested in purchasing. Information is deemed reliable but not guaranteed.
Ask me questions while you tour the home.