
Sudip Pant
Keller Williams Realty-Metropolitan
(603) 634-9168
67 Total Sales
1 in North End
$775,000 Price


Estimated Value: $552,591
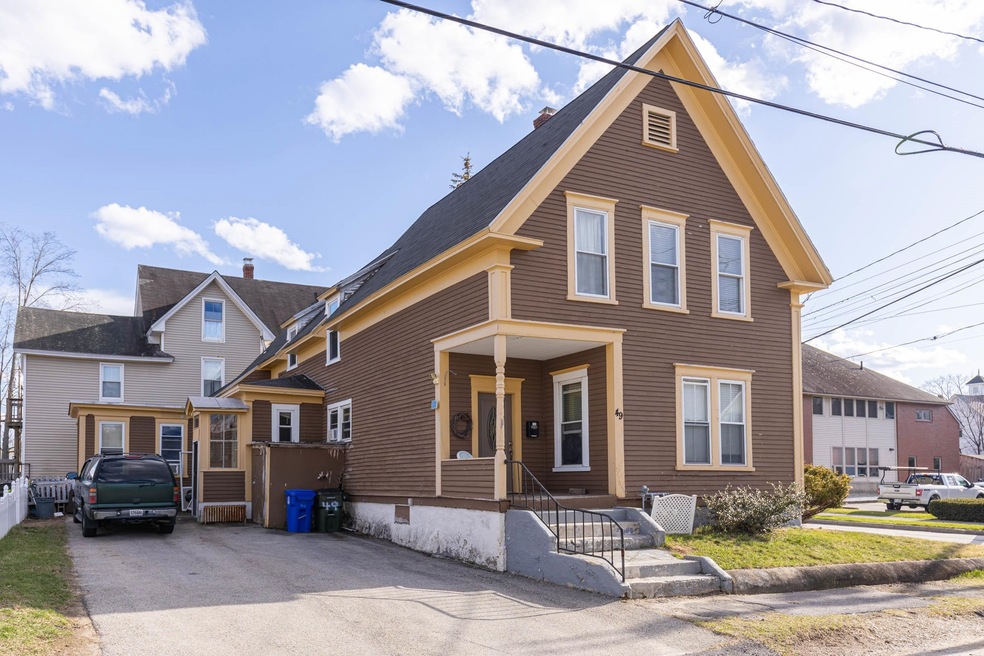
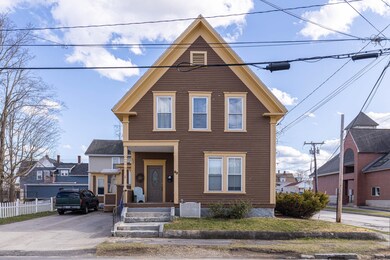
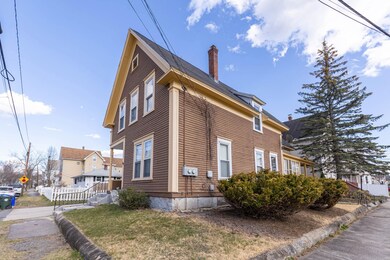
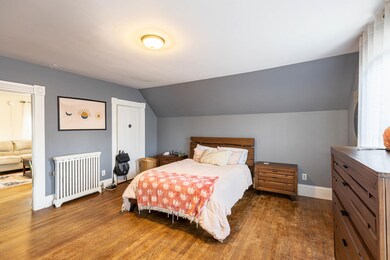
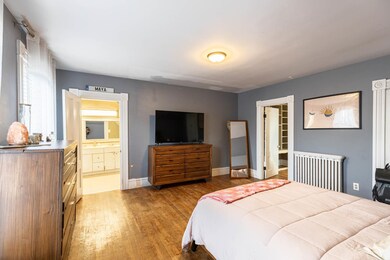
Location, Location, Location! This North End beauty sits on the corner of Chestnut St and Appleton St - just about as far North in Manchester as you can get for a Multi-Family! One block from Elm St and only a couple minutes from the highway. This spacious two family contains a 4 bedroom unit on the first floor as well as a full bath which includes a water closet. On the 2nd floor you will find a 2 bedroom unit with 2 full baths. 1st floor is now vacant and 2nd floor lease expires in December 2022. You also have access to a large walkup attic from the front common hallway - potential addition? Outside is a great big yard fully fenced in. Newer heating system, newer water heater, newer kitchens, brand new COC and much more. Open houses Saturday 9/3 9:30AM-11AM and Sunday 9/4 930AM-11AM.
Last Agent to Sell the Property
Galactic Realty Group LLC License #071481 Listed on: 04/27/2022
We collect this data history from publicly available records. To have your information removed, we recommend requesting removal directly through your county’s website.
Sudip Pant
Keller Williams Realty-Metropolitan
(603) 634-9168
67 Total Sales
1 in North End
$775,000 Price
Karin Cannon
BHG Masiello Bedford
(888) 317-2356
113 Total Sales
1 in North End
$475,000 Price
Shannon Casey
KW Coastal and Lakes & Mountains Realty/Meredith
(833) 565-0071
182 Total Sales
1 in North End
$505,000 Price
Kimberley Tufts
EXP Realty
(855) 714-1765
226 Total Sales
2 in North End
$495K - $702K Price Range
Kathy Perdue
RE/MAX Synergy
(603) 288-1401
79 Total Sales
1 in North End
$319,000 Price
Debra Beaudry
BHG Masiello Bedford
(603) 255-4713
87 Total Sales
3 in North End
$169K - $390K Price Range
We collect this data history from publicly available records. To have your information removed, we recommend requesting removal directly through your county’s website.
| Date | Buyer | Sale Price | Title Company |
|---|---|---|---|
| $435,000 | None Available | ||
| -- | None Available | ||
| $230,000 | -- | ||
| $114,000 | -- |
We collect this data history from publicly available records. To have your information removed, we recommend requesting removal directly through your county’s website.
| Date | Status | Borrower | Loan Amount |
|---|---|---|---|
| Open | $427,121 | ||
| Previous Owner | $243,600 | ||
| Previous Owner | $225,834 | ||
| Previous Owner | $20,000 |
We collect this data history from publicly available records. To have your information removed, we recommend requesting removal directly through your county’s website.
| Date | Event | Price | List to Sale | Price per Sq Ft | Prior Sale |
|---|---|---|---|---|---|
| 10/21/2022 10/21/22 | Sold | $435,000 | 0.0% | $186 / Sq Ft | |
| 09/20/2022 09/20/22 | Pending | -- | -- | -- | |
| 08/30/2022 08/30/22 | For Sale | $435,000 | 0.0% | $186 / Sq Ft | |
| 08/30/2022 08/30/22 | Price Changed | $435,000 | +3.6% | $186 / Sq Ft | |
| 05/04/2022 05/04/22 | Pending | -- | -- | -- | |
| 04/27/2022 04/27/22 | For Sale | $419,900 | +82.6% | $180 / Sq Ft | |
| 05/29/2015 05/29/15 | Sold | $230,000 | -14.5% | $103 / Sq Ft | View Prior Sale |
| 04/18/2015 04/18/15 | Pending | -- | -- | -- | |
| 08/01/2014 08/01/14 | For Sale | $269,000 | -- | $121 / Sq Ft |
We collect this data history from publicly available records. To have your information removed, we recommend requesting removal directly through your county’s website.
| Year | Tax Paid | Tax Assessment Tax Assessment Total Assessment is a certain percentage of the fair market value that is determined by local assessors to be the total taxable value of land and additions on the property. | Land | Improvement |
|---|---|---|---|---|
| 2024 | $6,965 | $355,700 | $110,000 | $245,700 |
| 2023 | $6,709 | $355,700 | $110,000 | $245,700 |
| 2022 | $6,488 | $355,700 | $110,000 | $245,700 |
| 2021 | $6,289 | $355,700 | $110,000 | $245,700 |
| 2020 | $5,507 | $223,300 | $82,400 | $140,900 |
| 2019 | $5,431 | $223,300 | $82,400 | $140,900 |
| 2018 | $5,288 | $223,300 | $82,400 | $140,900 |
| 2017 | $5,207 | $223,300 | $82,400 | $140,900 |
| 2016 | $5,167 | $223,300 | $82,400 | $140,900 |
| 2015 | $4,843 | $206,600 | $82,400 | $124,200 |
| 2014 | $4,855 | $206,600 | $82,400 | $124,200 |
| 2013 | $4,684 | $206,600 | $82,400 | $124,200 |
Seller's Agent in 2022
Matthew Brown
Galactic Realty Group LLC
(603) 296-5584
2 in this area
33 Total Sales
Buyer's Agent in 2022
Douglas Schack
Galactic Realty Group LLC
(603) 391-4660
1 in this area
39 Total Sales
R
Seller's Agent in 2015
Robert Ramalho
BHHS Verani Londonderry
(603) 440-3697
55 Total Sales
S
Buyer's Agent in 2015
Simone Duhamel
Eden Homes LLC
(603) 540-2116
11 Total Sales
Source: PrimeMLS
MLS Number: 4906984
APN: MNCH-000374-000000-000009
Disclaimer: Certain information contained herein is derived from information provided by parties other than Homes.com. All information provided is deemed reliable, but is not guaranteed to be accurate and should be independently verified.
Copyright 2026 PrimeMLS, Inc. All rights reserved. This information is deemed reliable, but not guaranteed. The data relating to real estate displayed on this display comes in part from the IDX Program of PrimeMLS. The information being provided is for consumers’ personal, non-commercial use and may not be used for any purpose other than to identify prospective properties consumers may be interested in purchasing.
Ask me questions while you tour the home.