
Joseph Sturm
Real Property Solutions, LLC
(304) 632-6132
42 Total Sales
6 in Inwood
$125K - $270K Price Range
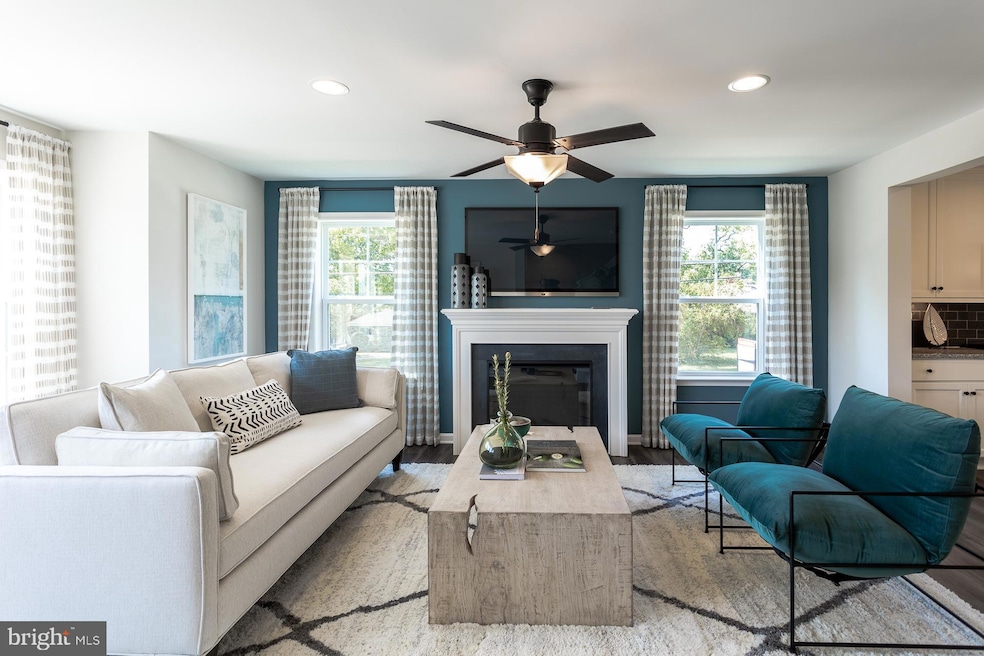

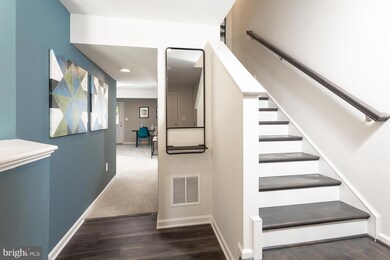
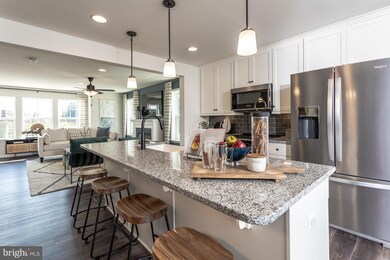
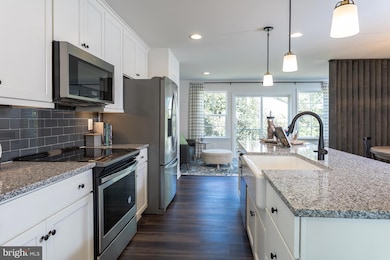

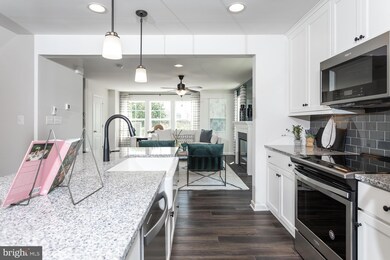
This three-level townhome features a fully finished basement with a full bath. The open-concept main level boasts a spacious island, upgraded cabinets, countertops, stainless-steel appliances, a bright living area, and a half bath. On the third level, you'll find three bedrooms, two full baths, and a laundry area. The main level includes a large deck. Nestled in Inwood, West Virginia, South Brook offers peaceful mountain living with modern convenience. Just minutes from Main Street Martinsburg and with easy access to I-81, enjoy top dining, shopping, and entertainment while staying connected to Northern Virginia and Western Maryland. Don’t miss your chance to call South Brook home—schedule your tour today! *Photos may not be of the actual home. Photos may be of a similar home/floorplan if the home is under construction or if this is a base price listing.
Last Agent to Sell the Property
(240) 457-9391 bnewman@drbgroup.com DRB Group Realty, LLC Listed on: 03/30/2025
Co-Listed By
(240) 457-9391 jensen@charisrealty.com DRB Group Realty, LLC License #WVS240303227
Last Buyer's Agent
(703) 443-1757 morganmartinboyer@gmail.com Hunt Country Sotheby's International Realty License #5007271
Joseph Sturm
Real Property Solutions, LLC
(304) 632-6132
42 Total Sales
6 in Inwood
$125K - $270K Price Range
Matt Ridgeway
RE/MAX Real Estate Group
(681) 353-5050
407 Total Sales
38 in Inwood
$50K - $630K Price Range
Lauren Seaton
Charis Realty Group
(240) 898-4133
83 Total Sales
1 in Inwood
$383,500 Price
Shelley Eyler
Berkshire Hathaway HomeServices PenFed Realty
(240) 594-5798
86 Total Sales
1 in Inwood
$289,000 Price
Ryan Rebant
Mountain Home Real Estate, LLC
(681) 246-1392
254 Total Sales
2 in Inwood
$299K - $445K Price Range
Jeanne Mezzatesta
Colony Realty
(540) 502-3607
117 Total Sales
1 in Inwood
$70,000 Price
We collect this data history from publicly available records. To have your information removed, we recommend requesting removal directly through your county’s website.
| Date | Event | Price | List to Sale | Price per Sq Ft |
|---|---|---|---|---|
| 05/27/2025 05/27/25 | Sold | $278,404 | 0.0% | $166 / Sq Ft |
| 03/30/2025 03/30/25 | For Sale | $278,404 | -- | $166 / Sq Ft |
| 03/28/2025 03/28/25 | Pending | -- | -- | -- |
Seller's Agent in 2025
Brittany Newman
DRB Group Realty, LLC
(240) 457-9391
2,444 Total Sales
Seller Co-Listing Agent in 2025
Jen Senseney
DRB Group Realty, LLC
(240) 420-6046
58 Total Sales
Buyer's Agent in 2025
Morgan Boyer
Hunt Country Sotheby's International Realty
(304) 596-3100
59 Total Sales
Source: Bright MLS
MLS Number: WVBE2038732
Disclaimer: Certain information contained herein is derived from information provided by parties other than Homes.com. All information provided is deemed reliable, but is not guaranteed to be accurate and should be independently verified.
The data relating to real estate for sale on this website appears in part through the BRIGHT Internet Data Exchange program, a voluntary cooperative exchange of property listing data between licensed real estate brokerage firms, and is provided by BRIGHT through a licensing agreement.
Listing information is from various brokers who participate in the Bright MLS IDX program and not all listings may be visible on the site.
The property information being provided on or through the website is for the personal, non-commercial use of consumers and such information may not be used for any purpose other than to identify prospective properties consumers may be interested in purchasing.
Some properties which appear for sale on the website may no longer be available because they are for instance, under contract, sold or are no longer being offered for sale.
Property information displayed is deemed reliable but is not guaranteed.
Copyright 2026 Bright MLS, Inc.
Ask me questions while you tour the home.