NOT LISTED FOR SALE

49 Bridge Hill Rd Dalton, NH 03598

1 Bed
1 Bath
421 Sq Ft
0.51 Acre Lot

Sale Details

Date Sold: May 17, 2024

Last sale price $135,000 $321 Per Sq Ft

47 Days on Market

Highlights

  • RV Access or Parking
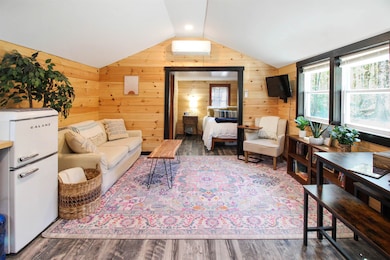
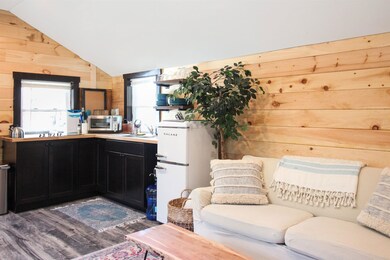
  • Combination Kitchen and Living
  • Natural Light
  • Furnished
  • Covered Patio or Porch
  • Woodwork

About This Home

As of May 2024

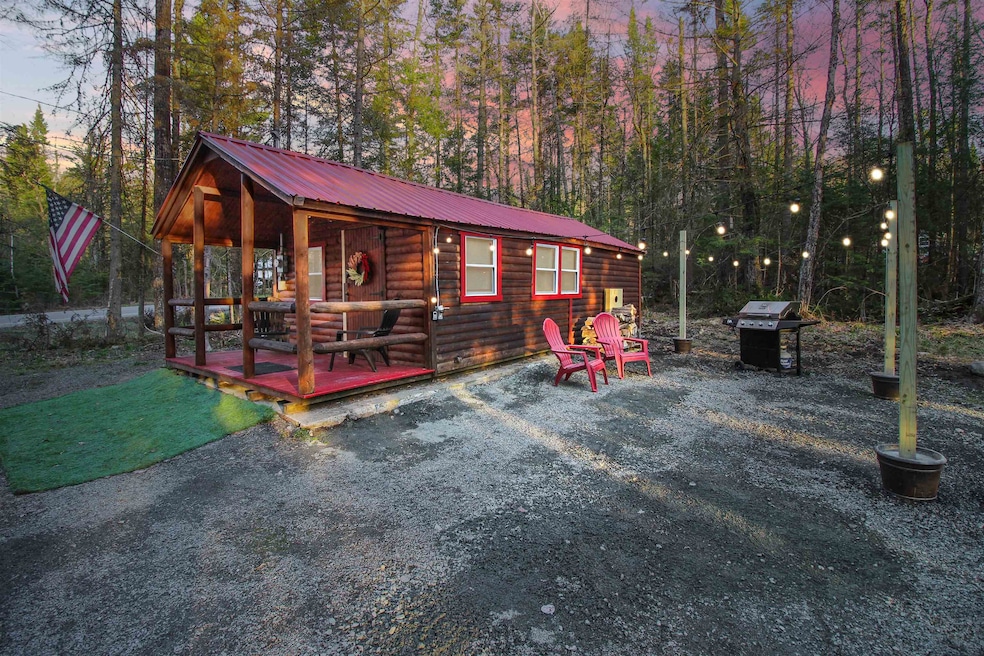
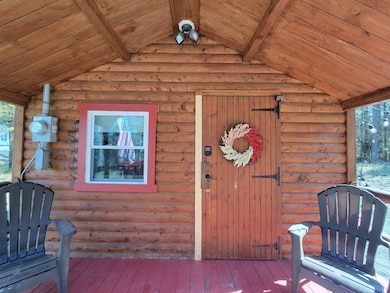
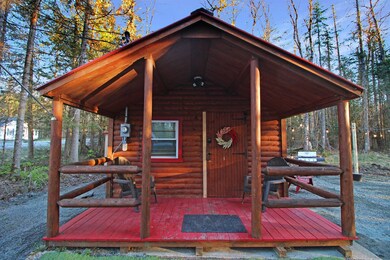
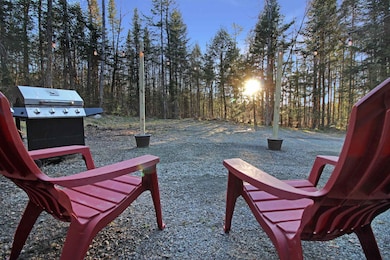
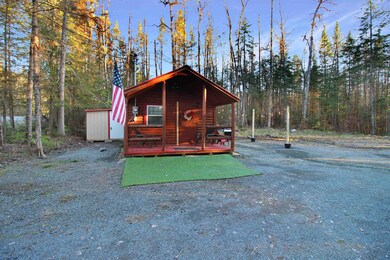
This cute cabin along the NH/VT border is ready for your warm weather adventures. Currently used as a 3 season camp on a level 1/2 acre lot accessed via a town maintained road, there is plenty to enjoy or improve - you choose! Use the property as-is, adding your personal touch, or choose to build your new home, utilizing the cabin as a guest house during or after construction. Recent improvements include electrical, plumbing, water pump, mini split for heat & a/c, drainage, driveway culvert and more! Current setup is a water cistern/holding tank and composting toilet; public sewer hookup is available at the street and a recent estimate is available, in addition to private well installation quote. Located proximal to Littleton, Whitefield and Lancaster's suite of amenities including outdoor recreation, shopping and dining, plus all the fun of being a stones throw from Vermont's many offerings. Sold fully furnished & turn key. Seller is licensed real estate professional. Delayed showings until March 15, 2024.

Last Agent to Sell the Property

Sara Holland

Sara Holland & Company Brokerage Phone: 603-253-4345 License #067838 Listed on: 02/23/2024

Last Buyer's Agent

Matthew Martel

RE/MAX Northern Edge Realty LLC License #062025

RE/MAX Northern Edge Realty LLC
Create a Home Valuation Report for This Property
The Home Valuation Report is an in-depth analysis detailing your home's value as well as a comparison with similar homes in the area

Home Details

Home Type

  • Single Family

Est. Annual Taxes

  • $1,260

Year Built

  • Built in 2003

Lot Details

  • 22,216 Sq Ft Lot
  • Level Lot

Home Design

  • Cabin
  • Slab Foundation
  • Wood Frame Construction
  • Metal Roof
  • Wood Siding

Interior Spaces

  • 421 Sq Ft Home
  • 1-Story Property
  • Furnished
  • Woodwork
  • Natural Light
  • Combination Kitchen and Living
  • Vinyl Plank Flooring
  • Fire and Smoke Detector
  • Electric Cooktop

Bedrooms and Bathrooms

  • 1 Bedroom
  • 1 Bathroom

Parking

  • 6 Car Parking Spaces
  • Stone Driveway
  • RV Access or Parking

Outdoor Features

  • Covered Patio or Porch
  • Shed

Utilities

  • Mini Split Air Conditioners
  • Mini Split Heat Pump
  • Programmable Thermostat
  • Cistern
  • Electric Water Heater
  • Internet Available
  • Cable TV Available

Listing and Financial Details

  • Legal Lot and Block 5 / 10

Home Details

Home Type

Single Family

Est. Annual Taxes

$1,260

Year Built

Built in 2003

Lot Details

0.51 Acres

Listing Details

  • Status Detail: Closed
  • Directions: Route 135/Dalton Road to Bridge Hill, property on left (2 properties before the bridge).
  • Flood Zone: Unknown
  • Footprint: 14x24
  • Suitable Use: Recreation, Residential
  • Construction: Existing
  • Total Stories: 1
  • Price Per Sq Ft: 320.67
  • Property Class: Residential
  • Property Type: Single Family
  • Year Built: 2003
  • List Agent: 8483
  • Unique Disclaimer: The listing broker's offer of compensation is made only to other real estate licensees who are participant members of PrimeMLS.
  • Display On Internet: Internet - Cable
  • Architectural Style: Cabin
  • ResoLotFeatures: Level
  • Special Features: None
  • Property Sub Type: Detached
  • Stories: 1

Interior Features

  • Appliances: Cooktop - Electric, Water Heater - Electric
  • Equipment: Smoke Detectr-Batt Powrd
  • Features Interior: Furnished, Kitchen/Living, Natural Light, Natural Woodwork, Programmable Thermostat
  • Total Bedrooms: 1
  • Flooring: Vinyl Plank
  • Total Bathrooms: 1
  • Three Quarter Bathrooms: 1
  • Level 1: Level 1: Bedroom, Level 1: Bath - 3/4, Level 1: Kitchen/Living
  • Room 1: Kitchen/Living, 13' x 15'10", On Level: 1
  • Room 2: Bedroom, 8'1" x 7'4", On Level: 1
  • Room 3: Bath - 3/4, 4'8" x 7'4", On Level: 1
  • Sq Ft - Apx Finished AG: 421
  • Sq Ft - Apx Total: 421
  • Sq Ft - Apx Total Finished: 421

Exterior Features

  • Driveway: Crushed Stone
  • Foundation: Slab - Concrete
  • Road Frontage: Yes
  • Roads: Paved, Public
  • Roof: Metal
  • Easements: Unknown
  • Features Exterior: Porch - Covered, Shed
  • Construction Type: Wood Frame, Wood Siding

Garage/Parking

  • Parking: Driveway, Parking Spaces 6+, RV Access/Parking

Utilities

  • Cable Company: Spectrum
  • Electric: Circuit Breaker(s)
  • Sewer: Public Available
  • Heating Fuel: Electric
  • Heating: Mini Split
  • Cooling: Mini Split
  • Electric Company: Eversource
  • Utilities: Cable
  • Water Source: Cistern

Lot Info

  • Map: 403
  • Lot: 5
  • Lot Sq Ft: 22216
  • Lot Acres: 0.51
  • Owned Land: Yes
  • Surveyed: Yes
  • Zoning: Residential
  • Deed Book: 1588
  • Deed Page: 462
  • Deed Recorded Type: Warranty

Tax Info

  • Tax Gross Amount: 1260
  • Tax Year: 2022

MLS Schools

  • School District: White Mountains Regional

Property History

We collect this data history from publicly available records. To have your information removed, we recommend requesting removal directly through your county’s website.

Date Event Price List to Sale Price per Sq Ft
05/17/2024 05/17/24 Sold $135,000 -10.0% $321 / Sq Ft
04/10/2024 04/10/24 Pending -- -- --
02/23/2024 02/23/24 For Sale $150,000 -- $356 / Sq Ft
Source: PrimeMLS

Agents Affiliated with this Home

  • Section Image
  • Section Image
See All Agents

Map

Source: PrimeMLS

MLS Number: 4985902

PrimeMLS
Your Personal Tour Guide

Ask me questions while you tour the home.