
Deborah Pirro
DANIEL GALE HAMPTONS PROPERTIES LLC
(516) 418-8183
70 Total Sales
11 in Westhampton Beach
$275K - $5.7M Price Range
Estimated Value: $1,774,000 - $2,005,000
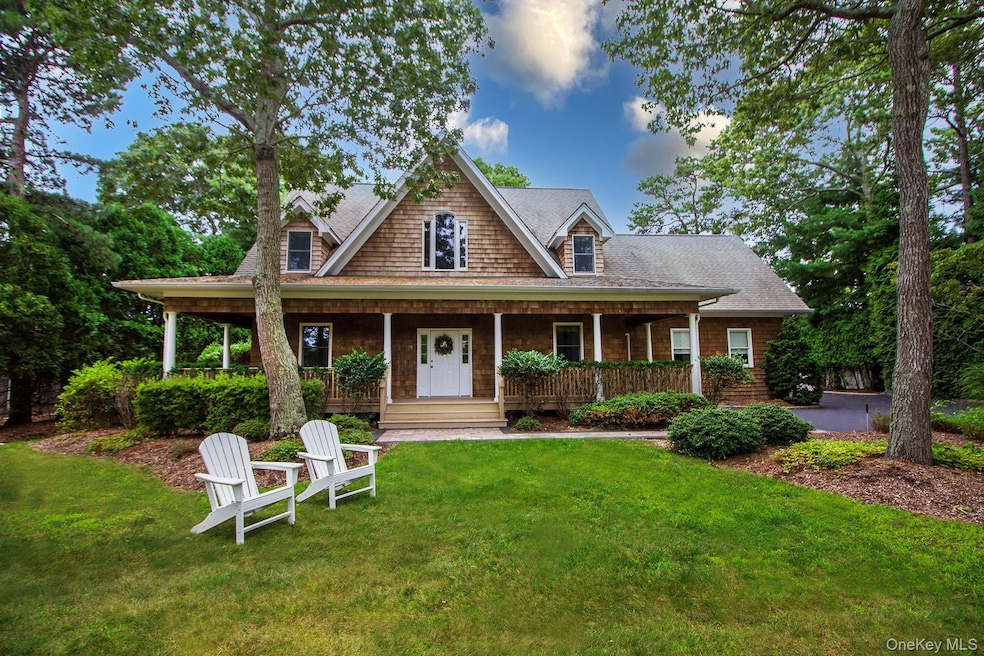
Welcome to 49 Bridle Path in Westhampton Beach Village. This Post Modern home offers a near 3,000 square feet of living space that perfectly balances comfort and space. There are 4 bedrooms and 3 1/2 baths to include a first floor primary en-suite w dual sinks, tub, shower and walk in closet. Three additional generous bedrooms are located on the 2nd level. This happy abode features a formal dining room for all your special gatherings, a spacious, sun drenched living room for everyday relaxation, an eat in kitchen corner, dedicated laundry room and a separate bonus room over the garage, ideal for those working from home. Step outside to enjoy your personal oasis complete with a sparkling pool about a generous patio, hot tub and ample deck to soak in the western facing sun. A peaceful, covered front porch is a great spot to retreat to whether for morning coffee, reading the paper or just to enjoy lazy afternoons. Situated on a spacious half acre lot in the Village, this home is complete with full basement and an attached, two car garage. Close to schools, places of worship, ocean beaches and Main Street, it is a welcome addition to the Hamptons market.
Last Agent to Sell the Property
Compass Greater NY LLC Brokerage Phone: 631-445-7890 License #10301214246 Listed on: 08/23/2025
We collect this data history from publicly available records. To have your information removed, we recommend requesting removal directly through your county’s website.
Deborah Pirro
DANIEL GALE HAMPTONS PROPERTIES LLC
(516) 418-8183
70 Total Sales
11 in Westhampton Beach
$275K - $5.7M Price Range
Roxanne Paino
Scala Custom Properties LTD
(631) 528-2816
14 Total Sales
5 in Westhampton Beach
$1.2M - $3.2M Price Range
Julia Crowley
Saunders & Associates
(631) 800-7553
24 Total Sales
3 in Westhampton Beach
$665K - $1.9M Price Range
Anthony Autera
Signature Premier Properties
(631) 791-6327
104 Total Sales
1 in Westhampton Beach
$320,000 Price
Marlon Paul
Voro LLC
(877) 461-7813
22 Total Sales
1 in Westhampton Beach
$470,000 Price
Gene Gilyutin
Hampton Estates Realty LLC
(631) 203-1207
26 Total Sales
8 in Westhampton Beach
$810K - $3.8M Price Range
We collect this data history from publicly available records. To have your information removed, we recommend requesting removal directly through your county’s website.
| Date | Buyer | Sale Price | Title Company |
|---|---|---|---|
| -- | -- | ||
| Schwenker Kristin | $850,000 | Fidelity National Title Insu | |
| Simpson Marcy | $555,000 | American Pioneer Title Ins C | |
| Belt Walter | $315,000 | Commonwealth Land Title Ins | |
| Burke Kevin M | $55,000 | First American Title Ins Co |
We collect this data history from publicly available records. To have your information removed, we recommend requesting removal directly through your county’s website.
| Date | Status | Borrower | Loan Amount |
|---|---|---|---|
| Open | $999,000 | ||
| Previous Owner | Schwenker Kristin | $680,000 | |
| Previous Owner | Simpson Marcy | $560,000 | |
| Previous Owner | Simpson Marcy | $552,000 | |
| Previous Owner | Simpson Marcy | $535,000 | |
| Previous Owner | Burke Kevin M | $225,000 |
We collect this data history from publicly available records. To have your information removed, we recommend requesting removal directly through your county’s website.
| Date | Event | Price | List to Sale | Price per Sq Ft | Prior Sale |
|---|---|---|---|---|---|
| 11/12/2025 11/12/25 | Sold | $1,725,000 | -1.4% | $587 / Sq Ft | |
| 09/10/2025 09/10/25 | Pending | -- | -- | -- | |
| 08/23/2025 08/23/25 | For Sale | $1,750,000 | 0.0% | $596 / Sq Ft | |
| 12/11/2024 12/11/24 | Off Market | $75,000 | -- | -- | |
| 12/10/2024 12/10/24 | Off Market | $1,350,000 | -- | -- | |
| 03/05/2021 03/05/21 | Rented | $80,000 | +1233.3% | -- | |
| 10/28/2020 10/28/20 | Price Changed | $6,000 | -33.3% | $2 / Sq Ft | |
| 09/28/2020 09/28/20 | For Rent | $9,000 | -88.0% | -- | |
| 05/12/2020 05/12/20 | Rented | $75,000 | 0.0% | -- | |
| 11/30/2019 11/30/19 | Price Changed | $75,000 | 0.0% | $26 / Sq Ft | |
| 11/24/2019 11/24/19 | For Rent | $75,000 | +1775.0% | -- | |
| 10/08/2019 10/08/19 | Rented | $4,000 | 0.0% | -- | |
| 09/05/2019 09/05/19 | Price Changed | $4,000 | -73.3% | $1 / Sq Ft | |
| 08/10/2019 08/10/19 | For Rent | $15,000 | 0.0% | -- | |
| 07/18/2019 07/18/19 | Off Market | $1,350,000 | -- | -- | |
| 07/16/2019 07/16/19 | Sold | $1,350,000 | -3.2% | $450 / Sq Ft | View Prior Sale |
| 06/12/2019 06/12/19 | Pending | -- | -- | -- | |
| 06/03/2019 06/03/19 | Price Changed | $1,395,000 | -3.8% | $465 / Sq Ft | |
| 05/10/2019 05/10/19 | Price Changed | $1,450,000 | -3.0% | $483 / Sq Ft | |
| 04/23/2019 04/23/19 | For Sale | $1,495,000 | -- | $498 / Sq Ft |
We collect this data history from publicly available records. To have your information removed, we recommend requesting removal directly through your county’s website.
| Year | Tax Paid | Tax Assessment Tax Assessment Total Assessment is a certain percentage of the fair market value that is determined by local assessors to be the total taxable value of land and additions on the property. | Land | Improvement |
|---|---|---|---|---|
| 2025 | $5,577 | $938,600 | $355,700 | $582,900 |
| 2024 | $5,577 | $938,600 | $355,700 | $582,900 |
| 2023 | $2,732 | $938,600 | $355,700 | $582,900 |
| 2022 | $2,703 | $938,600 | $355,700 | $582,900 |
| 2021 | $2,703 | $938,600 | $355,700 | $582,900 |
| 2020 | $9,317 | $938,600 | $355,700 | $582,900 |
| 2019 | $9,382 | $0 | $0 | $0 |
| 2018 | -- | $903,600 | $355,700 | $547,900 |
| 2017 | $6,852 | $903,600 | $355,700 | $547,900 |
| 2016 | $6,223 | $813,100 | $320,100 | $493,000 |
| 2015 | -- | $813,100 | $320,100 | $493,000 |
| 2014 | -- | $778,000 | $285,000 | $493,000 |
Seller's Agent in 2025
Maria Cunneen
Compass Greater NY LLC
(631) 445-7890
65 Total Sales
Seller Co-Listing Agent in 2025
Tina Chrappa
Compass Greater NY LLC
(914) 309-8603
36 Total Sales
Buyer's Agent in 2025
Sheryl Jenks
Douglas Elliman Real Estate
(631) 457-9019
44 Total Sales
Buyer's Agent in 2021
Matthew Melinger
Brown Harris Stevens Hamptons
(917) 776-9973
40 Total Sales
Source: OneKey® MLS
MLS Number: 890227
APN: 0905-003-00-02-00-015-000
Disclaimer: Certain information contained herein is derived from information provided by parties other than Homes.com. All information provided is deemed reliable, but is not guaranteed to be accurate and should be independently verified.
The data relating to real estate for sale or lease on this web site comes in part from OneKey® MLS. Real estate listings held by brokerage firms other than Ten-X are marked with the OneKey® MLS logo or an abbreviated logo and detailed information about them includes the name of the listing broker.
Based on information submitted to the MLS GRID. All data is obtained from various sources and may not have been verified by broker or MLS GRID. Supplied Open House Information is subject to change without notice. All information should be independently reviewed and verified for accuracy. Properties may or may not be listed by the office/agent presenting the information. Some IDX listings have been excluded from this website. IDX information is provided exclusively for personal, non-commercial use, and may not be used for any purpose other than to identify prospective properties consumers may be interested in purchasing.
Information is deemed reliable but not guaranteed.
Copyright 2026 OneKey® MLS. All rights reserved.
Based on information submitted to the MLS GRID
Listings courtesy of OneKey® MLS as distributed by MLS GRID
Ask me questions while you tour the home.