NOT LISTED FOR SALE

49 Challenge Hill Rd Danbury, NH 03230

Danbury Area

Estimated Value: $558,568 - $624,000

3 Beds
2.5 Baths
2,128 Sq Ft
$275/Sq Ft Est. Value

Sale Details

Date Sold: July 17, 2017

Last sale price $279,900 $132 Per Sq Ft

Est. 109% increase in value since last sale

Current estimated payment $3,899 / mo

7 Days on Market

Highlights

  • 11.41 Acre Lot
  • Deck
  • Secluded Lot
  • Mountain View
  • Wood Burning Stove
  • Hearth Room

About This Home

As of July 2017

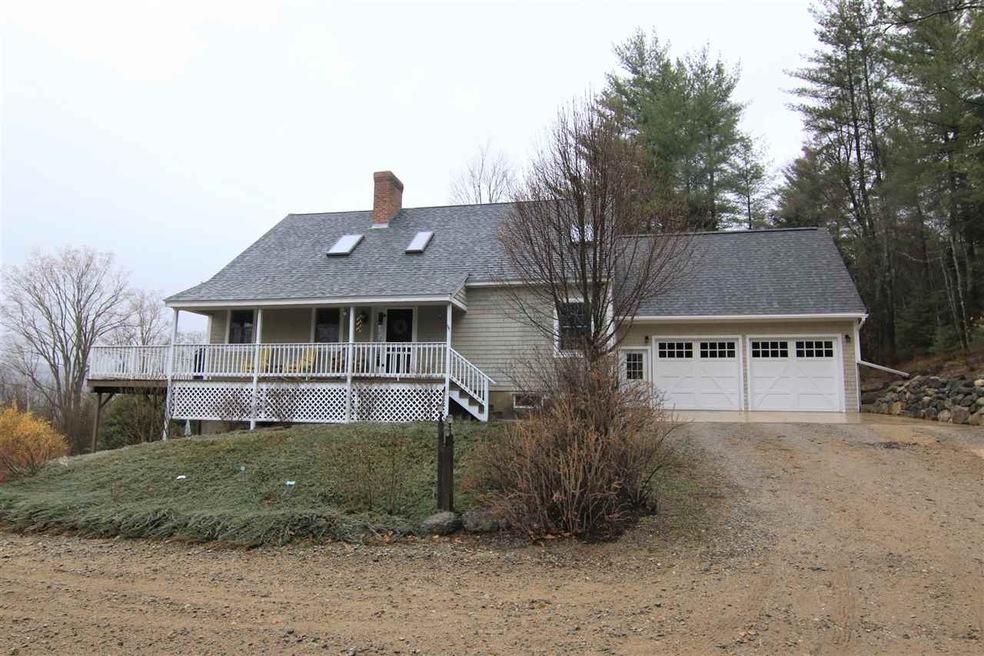
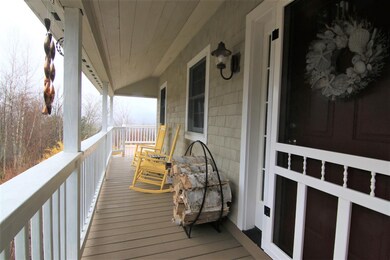
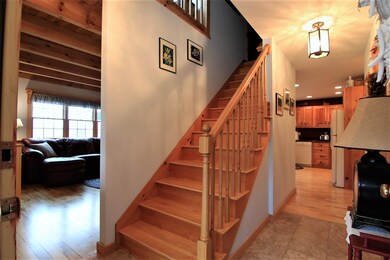
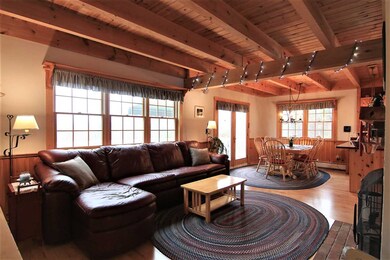
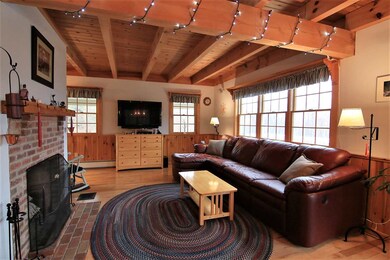
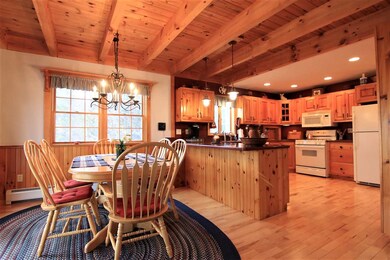
VIEWS VIEWS VIEWS! Wake up to mountain views every day in this quality crafted country cape like no other. Enjoy sunsets from the westerly facing deck with awning or sip your morning coffee facing beautiful mountains and overlooking the private yard with garden space and above ground pool. Wonderful quality craftsmanship and a flowing floor plan with gleaming hardwood floors, custom cabinetry and built ins, solid surface counter tops and wood burning fireplace. Choose your master bedroom on the 1st or 2nd floor, each with a full bathroom just steps away. 1st floor direct entry garage spills right into a tiled mudroom with coat closet and concealed laundry. The walk out lower level features a beautiful family room with radiant heat in the floor, adjoining 1/2 bath and slider to the patio. Plenty of storage space in the basement comes with easy access 6' door! Just minutes to Andover and New London for all the services and recreation you want! Almost around the corner from Ragged Mountain.

Last Agent to Sell the Property

Christy Goodhue Mank

Central Gold Key Realty License #045771 Listed on: 04/24/2017

Last Buyer's Agent

Anne Marie Appel

KW Coastal and Lakes & Mountains Realty/N.London License #064493

KW Coastal and Lakes & Mountains Realty/N.London

Range of Values:

--
Value Increase
--
Percent Increase
--
Adjusted for Inflation
Collateral Analytics

Collateral Analytics Collateral Analytics AVMs (Automated Valuation Model) employ a number of statistical approaches combined with neighborhood-specific comparable selection guarantees the most up-to-date and precise valuations.

Not Available

Collateral Analytics does not have data for the current month. Please view the chart for historical values.

ICE

ICE Mortgage Technology ICE Mortgage Technology’s AVM (Automated Valuation Model) is a state-of-the-art online residential property valuation tool that provides a quick and accurate estimate of the value of almost any home in the U.S.

Not Available

ICE Mortgage Technology does not have data for the current month. Please view the chart for historical values.

First American

First American First American Data & Analytics’ next-generation AVM combines unrivaled data assets with a blended ensemble of valuation models to produce highly accurate, reliable valuations you can trust.

Not Available

First American does not have data for the current month. Please view the chart for historical values.

Quantarium

Quantarium Quantarium’s valuation service, repeatedly proven the industry’s most accurate and comprehensive, is supercharged with a self-learning and auto-tuning AI engine that continually becomes smarter and more accurate as it processes daily inputs from the industry’s leading RE data lake.

Not Available

Quantarium does not have data for the current month. Please view the chart for historical values.

Average Value
Not Available
List Price
Sold Price
Create a Home Valuation Report for This Property
The Home Valuation Report is an in-depth analysis detailing your home's value as well as a comparison with similar homes in the area

Home Details

Home Type

  • Single Family

Year Built

  • 2004

Lot Details

  • 11.41 Acre Lot
  • Secluded Lot
  • Level Lot
  • Open Lot
  • Wooded Lot
  • Property is zoned R01

Parking

  • 2 Car Direct Access Garage
  • Parking Storage or Cabinetry
  • Automatic Garage Door Opener
  • Gravel Driveway

Home Design

  • Concrete Foundation
  • Poured Concrete
  • Wood Frame Construction
  • Architectural Shingle Roof
  • Shake Siding
  • Cedar

Interior Spaces

  • 2-Story Property
  • Wired For Sound
  • Skylights
  • Fireplace
  • Wood Burning Stove
  • Mountain Views
  • Fire and Smoke Detector

Kitchen

  • Hearth Room
  • Gas Range
  • Microwave
  • Dishwasher

Flooring

  • Softwood
  • Carpet
  • Tile

Bedrooms and Bathrooms

  • 3 Bedrooms
  • Main Floor Bedroom
  • Bathroom on Main Level

Laundry

  • Laundry on main level
  • Dryer
  • Washer

Partially Finished Basement

  • Heated Basement
  • Walk-Out Basement
  • Connecting Stairway
  • Basement Storage

Accessible Home Design

  • Kitchen has a 60 inch turning radius
  • Hard or Low Nap Flooring

Outdoor Features

  • Deck
  • Patio

Utilities

  • Zoned Heating
  • Hot Water Heating System
  • Heating System Uses Oil
  • Heating System Uses Wood
  • Generator Hookup
  • 200+ Amp Service
  • Drilled Well
  • Water Heater
  • Septic Tank

Listing and Financial Details

  • Tax Lot 44

Home Details

Home Type

Single Family

Year Built

2004

Lot Details

11.41 Acres

Parking

2

Listing Details

  • Status Detail: Closed
  • Footprint: 28x40 14x16 26x28
  • Suitable Use: Residential
  • Assessment Amount: 245504
  • Assessment Year: 2016
  • Construction: Existing
  • Total Stories: 2
  • Special Features: None
  • Property Sub Type: Detached
  • Stories: 2
  • Year Built: 2004

Interior Features

  • Appliances: Dishwasher, Dryer, Microwave, Range - Gas, Refrigerator, Washer
  • Equipment: Smoke Detector
  • Features Accessibility: 1st Floor Bedroom, 1st Floor Full Bathroom, Hard Surface Flooring, Kitchen w/5 Ft. Diameter, 1st Floor Laundry
  • Features Interior: Fireplaces - 1, Hearth, Master BR w/ BA, Skylight, Surround Sound Wiring, Wood Stove Hook-up, Laundry - 1st Floor
  • Total Bedrooms: 3
  • Flooring: Carpet, Hardwood, Softwood, Tile
  • Total Bathrooms: 3
  • Half Bathrooms: 1
  • Three Quarter Bathrooms: 1
  • Full Bathrooms: 1
  • Basement: Yes
  • Basement Access Type: Walkout
  • Basement Description: Climate Controlled, Concrete, Concrete Floor, Partially Finished, Stairs - Interior, Storage Space
  • Level 1: Level 1: Bedroom, Level 1: Bath - Full, Level 1: Dining Room, Level 1: Kitchen, Level 1: Living Room, Level 1: Mudroom, Level 1: Office/Study
  • Level 2: Level 2: Bedroom, Level 2: Bath - 3/4, Level 2: Master Bedroom
  • Basement Level Rooms: Level B: Bath - 1/2, Level B: Family Room
  • Room 1: Mudroom, On Level: 1
  • Room 2: Dining Room, On Level: 1
  • Room 3: Kitchen, On Level: 1
  • Room 4: Living Room, On Level: 1
  • Room 5: 1
  • Room 6: Bedroom, On Level: 2
  • Room 7: Master Bedroom, On Level: 2
  • Room 8: Family Room, On Level: Basement
  • Room 9: Bath - Full, On Level: 1
  • Room 10: 2
  • Room 11: Bath - 1/2, On Level: Basement
  • Room 12: Office/Study, On Level: 1
  • Sq Ft - Apx Finished AG: 2128
  • Sq Ft - Apx Finished BG: 560
  • Sq Ft - Apx Total: 3472
  • Sq Ft - Apx Total Finished: 2688
  • Sq Ft - Apx Unfinished BG: 784

Exterior Features

  • Construction: Wood Frame
  • Driveway: Gravel
  • Exterior: Cedar, Shake
  • Foundation: Poured Concrete
  • Road Frontage: Yes
  • Roads: Gravel, Private
  • Roof: Shingle - Architectural
  • Features Exterior: Deck, Patio

Garage/Parking

  • Garage Capacity: 2
  • Parking: Driveway, Garage
  • Garage Type: Attached
  • Garage: Yes
  • Garage Description: Auto Open, Direct Entry, Storage Above

Utilities

  • Cable Company: Comcast
  • Electric: 200 Amp, Generator Ready
  • Fuel Company: Rymes, Energy North
  • Sewer: Septic
  • Water: Drilled Well
  • Water Heater: Off Boiler, Tank
  • Heating Fuel: Oil, Wood
  • Heating: Hot Water, Multi Zone, Stove - Wood
  • Electric Company: Eversource
  • Phone Company: Fairpoint

Lot Info

  • Lot: 44
  • Lot Sq Ft: 497020
  • Lot Acres: 11.41
  • Lot Description: Level, Mountain View, Open, Secluded, Sloping, Wooded
  • Surveyed: Yes
  • Zoning: R01

Tax Info

  • Tax Year Notes: 2016

Ownership History

We collect this data history from publicly available records. To have your information removed, we recommend requesting removal directly through your county’s website.

Date Name Owned For Owner Type

Purchase Details

Listed on
Apr 24, 2017
Closed on
Jul 17, 2017
Sold by
Bought by
Seller's Agent
Christy Goodhue Mank
Central Gold Key Realty
Buyer's Agent
Anne Marie Appel
KW Coastal and Lakes & Mountains Realty/N.London
List Price
$279,900
Sold Price
$279,900
Current Estimated Value
$584,142

Home Financials for this Owner

Home Financials are based on the most recent Mortgage that was taken out on this home.
Estimated Appreciation
$304,242
Avg. Annual Appreciation
8.41%
Original Mortgage
$150,000
Outstanding Balance
$122,049
Interest Rate
3.94%
Estimated Equity
$462,093

Purchase Details

Closed on
Jul 30, 2003
Sold by
Bought by
Source: Public Records

Home Values in the Area

Source: Public Records

Average Home Value in this Area


Source: Public Records

Agents Specializing in Danbury, NH

See All Agents

Purchase History

We collect this data history from publicly available records. To have your information removed, we recommend requesting removal directly through your county’s website.

Date Buyer Sale Price Title Company
$279,933 --
$60,000 --
Source: Public Records

Mortgage History

We collect this data history from publicly available records. To have your information removed, we recommend requesting removal directly through your county’s website.

Date Status Borrower Loan Amount
Open $150,000
Previous Owner $50,000
Source: Public Records

Property History

We collect this data history from publicly available records. To have your information removed, we recommend requesting removal directly through your county’s website.

Date Event Price List to Sale Price per Sq Ft
07/17/2017 07/17/17 Sold $279,900 0.0% $132 / Sq Ft
05/01/2017 05/01/17 Pending -- -- --
04/24/2017 04/24/17 For Sale $279,900 -- $132 / Sq Ft
Source: PrimeMLS

Tax History

We collect this data history from publicly available records. To have your information removed, we recommend requesting removal directly through your county’s website.

Year Tax Paid Tax Assessment Tax Assessment Total Assessment is a certain percentage of the fair market value that is determined by local assessors to be the total taxable value of land and additions on the property. Land Improvement
2025 $8,339 $351,865 $72,865 $279,000
2024 $7,742 $351,916 $72,916 $279,000
2023 $7,042 $352,076 $73,076 $279,000
2022 $6,201 $354,360 $73,060 $281,300
2021 $6,377 $354,288 $72,988 $281,300
2020 $5,955 $248,137 $39,937 $208,200
2019 $5,958 $248,252 $40,052 $208,200
2018 $5,771 $245,594 $39,994 $205,600
2016 $5,647 $245,504 $39,904 $205,600
2015 $5,791 $251,777 $41,907 $209,870
2010 $5,736 $305,910 $81,760 $224,150
Source: Public Records

Agents Affiliated with this Home

  • Section Image
  • Section Image
See All Agents

Map

Source: PrimeMLS

MLS Number: 4629068

PrimeMLS

APN: 415-044-000

Your Personal Tour Guide

Ask me questions while you tour the home.