
Christy Mitchell
Responds Quickly
Great Smokys Realty
(854) 204-4145
147 Total Sales
2 in Highlands
$660,000 Price Range


Estimated Value: $1,402,670
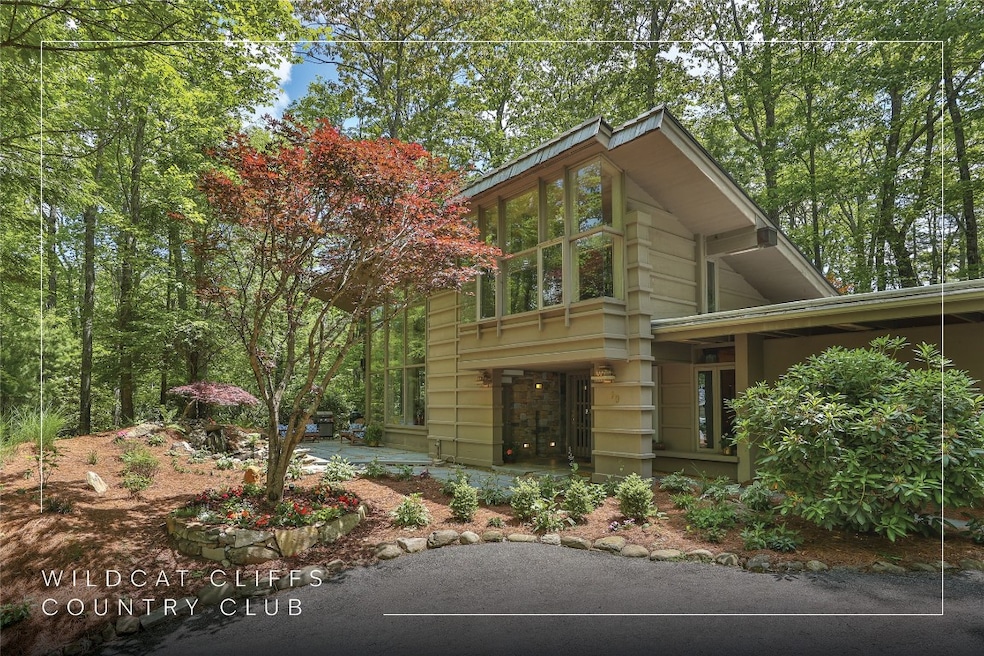
Discover a bright and airy home in Wildcat Cliffs Country Club, featuring Jim Fox’s Frank Lloyd Wright-inspired style. This two-bedroom, two-bathroom home is a refined mountain escape, set amid a thoughtfully landscaped yard, complete with a Japanese maple that overlooks a soothing water feature. Inside, view the grandeur through the two-story wall of windows that spreads across the front of the home. The living and dining areas flow naturally past the breakfast bar and into the kitchen and combination pantry and laundry room. Ascend to the den and office space of the open-concept loft perched above the living area, where those same windows let the sunshine in. A generous primary bedroom, complete with an ensuite bathroom and walk-in closet, and a second bedroom and a full bathroom provide restful respites and privacy. Spend easygoing summer days grilling on the laid stone front patio area, and cozy winter nights relaxing on the sofa by the fireplace with beautiful floor-to-ceiling stonework. Updates within the past three years include a full renovation of the primary bathroom and kitchen, stripped, sanded, and stained hardwood floors, new HVAC and whole-home dehumidification systems, and new landscaping. Enjoy cool summer breezes and all the best of the Western North Carolina seasons with this fully furnished, move-in-ready home. The sought-after Wildcat Cliffs community promotes a welcoming and friendly environment and provides exceptional dining, social, and recreational activities for a closely-knit group of members and their guests. A short drive from downtown Highlands and Cashiers, this home is conveniently located near a multitude of shopping, dining, and recreational activities. Inside the gates, discover an impressive range of amenities, including restaurants, a golf course, a fitness center, croquet lawns, tennis and pickleball courts, trails, fishing, a playground, and a dog park. A mandatory social or golf membership, reserved with home ownership, ensures access to these extraordinary facilities. Seize this unparalleled opportunity to enjoy refined living, surrounded by the natural beauty of The Plateau.
We collect this data history from publicly available records. To have your information removed, we recommend requesting removal directly through your county’s website.
Christy Mitchell
Great Smokys Realty
(854) 204-4145
147 Total Sales
2 in Highlands
$660,000 Price Range
Faye Wurm
Berkshire Hathaway HomeServices Meadows Mountain Realty - HF
(828) 528-6651
83 Total Sales
42 in Highlands
$75K - $2.3M Price Range
Marty Kimsey
Martin Kimsey Real Estate
(828) 332-5341
193 Total Sales
4 in Highlands
$127K - $1M Price Range
Judy Michaud
Bhhs Meadows Mountain Realty (Mls)
(828) 332-5659
172 Total Sales
129 in Highlands
$19K - $7.6M Price Range
Dan Hodges
Mountain Real Estate Rocks
(828) 554-8863
145 Total Sales
1 in Highlands
$612,500 Price
Craig Berry
Highlands Sotheby's International Realty (Mls)
(828) 660-1932
44 Total Sales
20 in Highlands
$60K - $7.1M Price Range
We collect this data history from publicly available records. To have your information removed, we recommend requesting removal directly through your county’s website.
| Date | Buyer | Sale Price | Title Company |
|---|---|---|---|
| $1,375,000 | None Listed On Document |
We collect this data history from publicly available records. To have your information removed, we recommend requesting removal directly through your county’s website.
| Date | Status | Borrower | Loan Amount |
|---|---|---|---|
| Previous Owner | $200,000 |
We collect this data history from publicly available records. To have your information removed, we recommend requesting removal directly through your county’s website.
| Date | Event | Price | List to Sale | Price per Sq Ft | Prior Sale |
|---|---|---|---|---|---|
| 09/11/2025 09/11/25 | Sold | $1,375,000 | -1.8% | -- | |
| 08/19/2025 08/19/25 | Pending | -- | -- | -- | |
| 06/11/2025 06/11/25 | For Sale | $1,400,000 | +460.0% | -- | |
| 07/01/2014 07/01/14 | Sold | $250,000 | -37.5% | -- | View Prior Sale |
| 05/23/2014 05/23/14 | Pending | -- | -- | -- | |
| 08/11/2012 08/11/12 | For Sale | $400,000 | -- | -- |
We collect this data history from publicly available records. To have your information removed, we recommend requesting removal directly through your county’s website.
| Year | Tax Paid | Tax Assessment Tax Assessment Total Assessment is a certain percentage of the fair market value that is determined by local assessors to be the total taxable value of land and additions on the property. | Land | Improvement |
|---|---|---|---|---|
| 2026 | $2,232 | $748,990 | $100,000 | $648,990 |
| 2025 | $2,232 | $730,640 | $100,000 | $630,640 |
| 2024 | $2,232 | $730,640 | $100,000 | $630,640 |
| 2023 | $1,735 | $730,640 | $100,000 | $630,640 |
| 2022 | $1,735 | $378,470 | $75,000 | $303,470 |
| 2021 | $1,735 | $378,470 | $75,000 | $303,470 |
| 2020 | $1,640 | $378,470 | $75,000 | $303,470 |
| 2018 | $1,353 | $349,720 | $75,000 | $274,720 |
| 2017 | $1,353 | $349,720 | $75,000 | $274,720 |
| 2016 | $1,353 | $349,720 | $75,000 | $274,720 |
| 2015 | $1,330 | $349,720 | $75,000 | $274,720 |
| 2014 | $1,132 | $367,980 | $75,000 | $292,980 |
| 2013 | -- | $367,980 | $75,000 | $292,980 |
Seller's Agent in 2025
Dan Allen
Silver Creek Real Estate Group, Inc.
(828) 508-2107
161 Total Sales
MH
Seller's Agent in 2014
Margaret Heinlein
Blair Realty
(828) 421-1295
4 Total Sales
Buyer's Agent in 2014
Blair Heinlein
Blair Realty
(828) 526-3416
4 Total Sales
Source: Highlands-Cashiers Board of REALTORS®
MLS Number: 1001077
APN: 7551934422
Ask me questions while you tour the home.