NOT LISTED FOR SALE
3 Beds
2 Baths
1,482 Sq Ft
1990 Built

Sale Details

Date Sold: May 1, 2019

Last sale price $60,000 $40 Per Sq Ft

7 Days on Market

Highlights

  • Community Beach Access
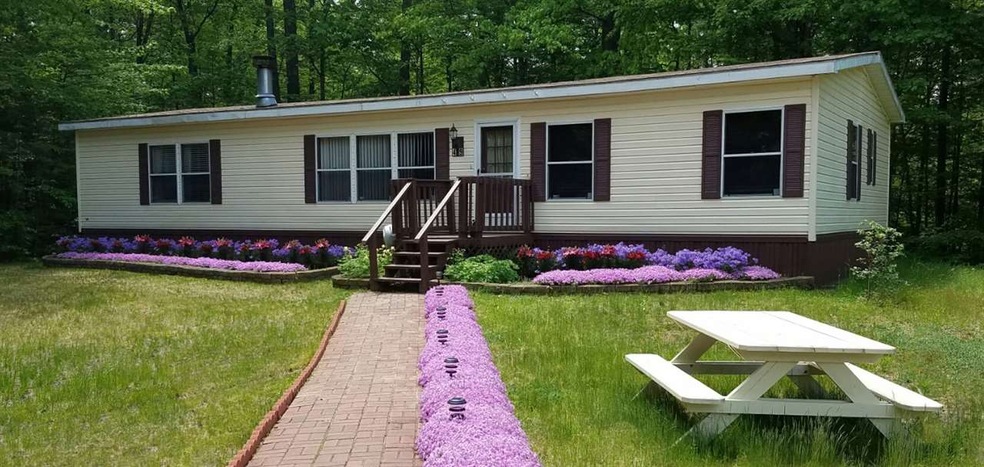
  • Deck
  • Community Basketball Court
  • Water Access
  • Wooded Lot
  • Cul-De-Sac

About This Home

As of May 2019

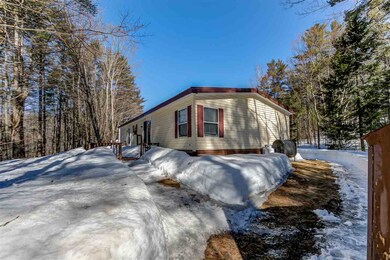
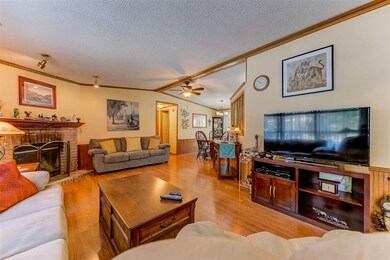
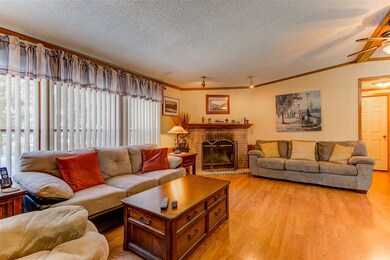
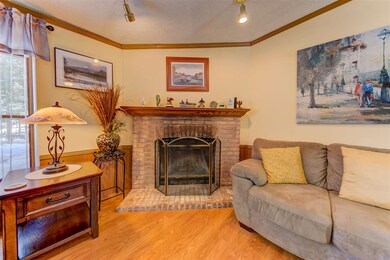
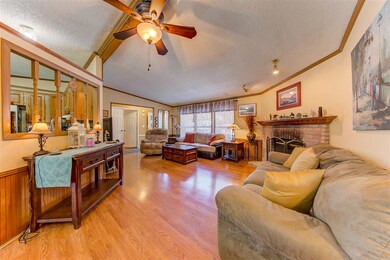
This charming three bedroom, two bath double wide unit is located on a quiet cul de sac nestled in Mount Washington Valley. This spacious home offers one level living with open living and dining areas that lead into a well appointed kitchen with ample counter space. Conveniently located laundry room off the kitchen makes daily activities easier and a large master suite with walk-in shower and large closet. Additionally, the large deck and storage shed are great attributes. Lamplighter Park offers some of the valley’s finest recreation including access to Saco River, playground, basketball, community room and recreational trails.

Last Agent to Sell the Property

Jennifer McPherson

Pinkham Real Estate Listed on: 03/27/2019

Last Buyer's Agent

Carrie Erickson

Pinkham Real Estate

Property Details

Home Type

  • Mobile/Manufactured

Est. Annual Taxes

  • $754

Year Built

  • Built in 1990

HOA Fees

  • $465 Monthly HOA Fees

Parking

  • Paved Parking

Home Design

  • Slab Foundation
  • Metal Roof
  • Vinyl Siding

Interior Spaces

  • 1,482 Sq Ft Home
  • 1-Story Property
  • Ceiling Fan

Kitchen

  • Gas Range
  • Microwave
  • Dishwasher

Flooring

  • Carpet
  • Laminate
  • Vinyl

Bedrooms and Bathrooms

  • 3 Bedrooms
  • Walk-In Closet
  • 2 Full Bathrooms

Laundry

  • Laundry on main level
  • Dryer
  • Washer

Outdoor Features

  • Water Access
  • Shared Private Water Access
  • Deck

Lot Details

  • Cul-De-Sac
  • Level Lot
  • Wooded Lot

Schools

  • Conway Elementary School
  • A. Crosby Kennett Middle Sch
  • A. Crosby Kennett Sr. High School

Mobile Home

  • Mobile Home Make is Skyline
  • Serial Number 1510-0458 ABZ

Utilities

  • Air Conditioning
  • Forced Air Heating System
  • Wall Furnace
  • Heating System Uses Kerosene
  • Electric Water Heater
  • Shared Sewer
  • Community Sewer or Septic

Listing and Financial Details

  • Legal Lot and Block 306 / 83

Community Details

Overview

  • Association fees include park fees
  • Greenleaf
  • Lamplighter Mobile Home Park

Recreation

  • Community Beach Access
  • Community Basketball Court

Property Details

Home Type

Mobile/Manufactured

Est. Annual Taxes

$754

Year Built

Built in 1990

HOA Fees

$465 per month

Listing Details

  • Status Detail: Closed
  • Style: Manuf/Mobile
  • Directions: Rt 16 to the entrance of Lamplighter Mobile Home Park, continue on Lamplighter Drive 1.7 take left on to Longbow Drive .6 turn right on to Kings Court and home is last on the right 500 ft.
  • Footprint: 57 x 26
  • Construction: Existing
  • Total Stories: 1
  • Price Per Sq Ft: 40.49
  • Property Class: Residential
  • Property Type: Mobile Home
  • Year Built: 1990
  • List Agent: 281318
  • Special Features: None
  • Property Sub Type: MobileManufactured
  • Stories: 1

Interior Features

  • Appliances: Dishwasher, Dryer, Microwave, Range - Gas, Refrigerator, Washer
  • Equipment: Air Conditioner
  • Features Interior: Ceiling Fan, Hearth, Walk-in Closet, Laundry - 1st Floor
  • Total Bedrooms: 3
  • Flooring: Carpet, Laminate, Vinyl
  • Total Bathrooms: 2
  • Full Bathrooms: 2
  • Level 1: Level 1: Bedroom, Level 1: Dining Room, Level 1: Kitchen, Level 1: Living Room
  • Room 1: Bedroom, On Level: 1
  • Room 2: Bedroom, On Level: 1
  • Room 3: Dining Room, On Level: 1
  • Room 4: Kitchen, On Level: 1
  • Room 5: 1
  • Room 6: Bedroom, On Level: 1
  • Sq Ft - Apx Finished AG: 1482
  • Sq Ft - Apx Total: 1482
  • Sq Ft - Apx Total Finished: 1482

Exterior Features

  • Construction: Manufactured Home
  • Driveway: Paved
  • Exterior: Vinyl Siding
  • Foundation: Slab - Concrete
  • Road Frontage: TBD
  • Roads: Association, Cul-de-Sac, Paved, Private, Privately Maintained, Shared
  • Roof: Metal
  • Features Exterior: Deck
  • Water Body Access: Yes
  • Water Body Name: Saco
  • Water Body Type: River
  • Water Access Details: Beach Access, Shared-Private
  • Water Body Access: Shared Private

Utilities

  • Electric: Circuit Breaker(s)
  • Sewer: Community, Shared
  • Water: Public
  • Water Heater: Electric
  • Heating Fuel: Kerosene
  • Heating: Forced Air, Wall Furnace
  • Cooling: Central AC

Condo/Co-op/Association

  • HOA Fee Frequency: Monthly
  • Fee: 465
  • Fee Includes: Park Fees
  • Association Amenities: Basketball Court, Beach Access

Schools

  • Elementary School: Conway Elem School
  • High School: A. Crosby Kennett Sr. High

Lot Info

  • Map: 26283306
  • Lot: 306
  • Lot Description: Leased, Level, Wooded
  • Surveyed: Unknown
  • Zoning: Residential
  • Deed Book: 1458
  • Deed Page: 116
  • Deed Recorded Type: Warranty

Tax Info

  • Tax Gross Amount: 754
  • Tax Year: 2018

MLS Schools

  • School District: SAU #9
  • School Middle Jr: A. Crosby Kennett Middle Sch
Create a Home Valuation Report for This Property
The Home Valuation Report is an in-depth analysis detailing your home's value as well as a comparison with similar homes in the area

Home Values in the Area

Source: Public Records

Average Home Value in this Area


Source: Public Records

Property History

We collect this data history from publicly available records. To have your information removed, we recommend requesting removal directly through your county’s website.

Date Event Price List to Sale Price per Sq Ft
05/01/2019 05/01/19 Sold $60,000 +0.2% $40 / Sq Ft
04/03/2019 04/03/19 Pending -- -- --
03/27/2019 03/27/19 For Sale $59,900 -- $40 / Sq Ft
Source: PrimeMLS

Agents Affiliated with this Home

  • Section Image
  • Section Image
See All Agents

Map

Source: PrimeMLS

MLS Number: 4742243

PrimeMLS
Your Personal Tour Guide

Ask me questions while you tour the home.