
Samuel Alba
Responds Quickly
Innovations Realty
(401) 406-4077
507 Total Sales
1 in Comstock Gardens
$535,000 Price
Estimated Value: $783,000 - $808,000
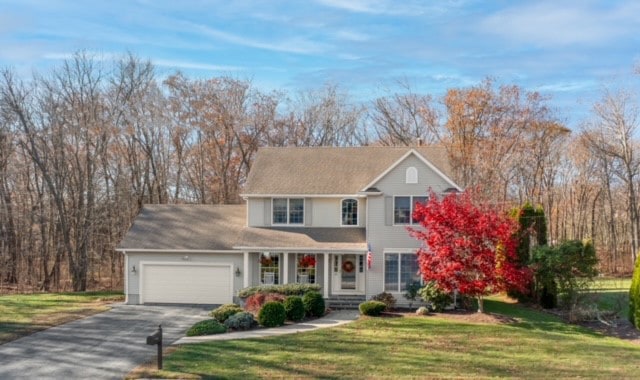
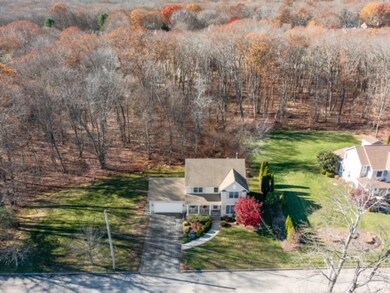
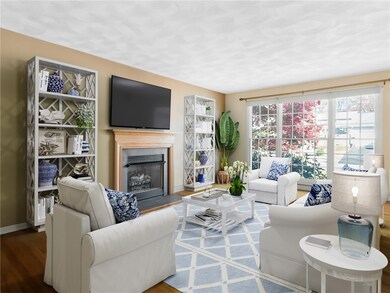
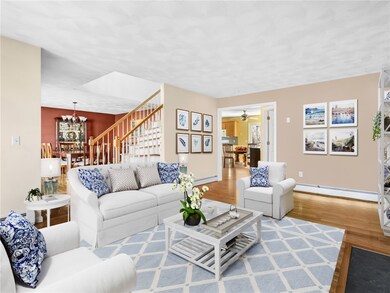
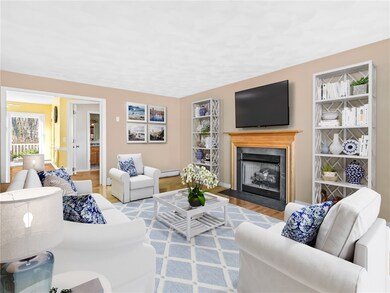
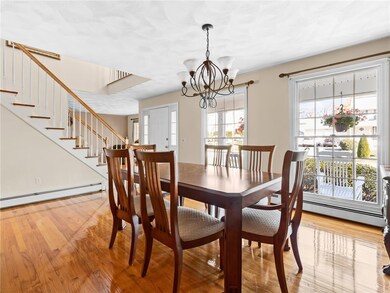
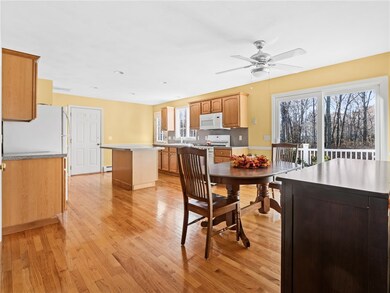
LOCATION ..LOCATION..BEAUTIFUL 3 BED 2-1/2 BATH COLONIAL SITUATED ON PRIVATE 1.5 ACRES IN WESTERN CRANSTON. SUNNY & BRIGHT KITCHEN WITH CENTER ISLAND, PANTRY AND BREAKFAST AREA WITH NEW SLIDING DOOR LEADS TO A NEW 10X24 COMPOSITE DECK OVERLOOKING PICTURESQUE VIEW! EASY FLOWING FLOOR PLAN OFFERS A SPACIOUS FORMAL DINING ROOM, FRONT TO BACK FAMILY ROOM W/GAS FIREPLACE, FIRST FLOOR OFFICE & LAVETTE. A GRAND PRIMARY SUITE W/ BATH & GENEROUS WALK-IN CLOSET..2 ADDITIONAL BEDROOMS & FULL BATH COMPLETE THE SECOND FLOOR.
FINISHED REC ROOM IN THE LOWER LEVEL AND PLENTY OF STORAGE SPACE.
OTHER FEATURES INCLUDE TWO STORY FOYER & HARDWOOD STAIRCASE, HARDWOODS, 9'CEILINGS, LARGE FLOOR TO CEILING WINDOWS, CENTRAL A/C, SPRINKLERS & FRONT PORCH! MINUTES TO HIGHWAY, SCHOOLS, RECREATION & SHOPPING!
NOTE FAMILY ROOM & BEDROOMS ARE VIRTUALLY STAGED.
Last Agent to Sell the Property
RE/MAX Professionals License #RES.0018276 Listed on: 11/18/2024
We collect this data history from publicly available records. To have your information removed, we recommend requesting removal directly through your county’s website.
Samuel Alba
Innovations Realty
(401) 406-4077
507 Total Sales
1 in Comstock Gardens
$535,000 Price
Holly Regoli
REMAX Revolution
(401) 340-2289
59 Total Sales
2 in Comstock Gardens
$372K - $490K Price Range
James Manzo
REMAX Revolution
(401) 496-9928
28 Total Sales
2 in Comstock Gardens
$350K - $615K Price Range
Sara Whitney
RI Real Estate Services
(401) 593-2582
83 Total Sales
1 in Comstock Gardens
$460,000 Price
Ania Kent
BHHS Commonwealth Real Estate
(401) 593-4359
112 Total Sales
1 in Comstock Gardens
$450,000 Price
Bethany Johnsen
Residential Properties Ltd.
(401) 681-3089
43 Total Sales
1 in Comstock Gardens
$300,000 Price
We collect this data history from publicly available records. To have your information removed, we recommend requesting removal directly through your county’s website.
| Date | Buyer | Sale Price | Title Company |
|---|---|---|---|
| $740,000 | None Available | ||
| Rawlinson Robin M | $450,000 | -- | |
| Winters Michael J | $231,500 | -- |
We collect this data history from publicly available records. To have your information removed, we recommend requesting removal directly through your county’s website.
| Date | Status | Borrower | Loan Amount |
|---|---|---|---|
| Open | $727,554 | ||
| Previous Owner | Rawlinson Robin M | $356,000 | |
| Previous Owner | Rawlinson Robin M | $16,000 | |
| Previous Owner | Rawlinson Robin M | $270,000 | |
| Previous Owner | Rawlinson Robin M | $300,000 | |
| Previous Owner | Winters Michael J | $194,000 |
We collect this data history from publicly available records. To have your information removed, we recommend requesting removal directly through your county’s website.
| Date | Event | Price | List to Sale | Price per Sq Ft |
|---|---|---|---|---|
| 12/21/2024 12/21/24 | Sold | $740,000 | +13.9% | $298 / Sq Ft |
| 12/06/2024 12/06/24 | Pending | -- | -- | -- |
| 11/18/2024 11/18/24 | For Sale | $649,900 | -- | $261 / Sq Ft |
We collect this data history from publicly available records. To have your information removed, we recommend requesting removal directly through your county’s website.
| Year | Tax Paid | Tax Assessment Tax Assessment Total Assessment is a certain percentage of the fair market value that is determined by local assessors to be the total taxable value of land and additions on the property. | Land | Improvement |
|---|---|---|---|---|
| 2025 | $8,239 | $593,600 | $184,400 | $409,200 |
| 2024 | $7,848 | $576,600 | $184,400 | $392,200 |
| 2023 | $7,949 | $420,600 | $133,300 | $287,300 |
| 2022 | $7,785 | $420,600 | $133,300 | $287,300 |
| 2021 | $7,571 | $420,600 | $133,300 | $287,300 |
| 2020 | $7,645 | $368,100 | $138,100 | $230,000 |
| 2019 | $7,645 | $368,100 | $138,100 | $230,000 |
| 2018 | $7,469 | $368,100 | $138,100 | $230,000 |
| 2017 | $7,811 | $340,500 | $128,600 | $211,900 |
| 2016 | $7,644 | $340,500 | $128,600 | $211,900 |
| 2015 | $7,644 | $340,500 | $128,600 | $211,900 |
| 2014 | $7,674 | $336,000 | $138,100 | $197,900 |
Seller's Agent in 2024
Rita Wright
RE/MAX Professionals
(401) 480-3113
2 in this area
84 Total Sales
Buyer's Agent in 2024
Michelle Verry
RE/MAX Professionals
(401) 486-3300
1 in this area
57 Total Sales
Source: State-Wide MLS
MLS Number: 1373252
APN: CRAN-000027-000002-000427
Disclaimer: Certain information contained herein is derived from information provided by parties other than Homes.com. All information provided is deemed reliable, but is not guaranteed to be accurate and should be independently verified.
IDX information is provided exclusively for personal, non-commercial use, and may not be used for any purpose other than to identify prospective properties consumers may be interested in purchasing. Information is deemed reliable but not guaranteed.
Copyright © 2026 State-Wide MLS, Inc. All rights reserved.
Ask me questions while you tour the home.