NOT LISTED FOR SALE

Estimated Value: $2,409,000

5 Beds
4.5 Baths
5,715 Sq Ft
$422/Sq Ft Est. Value

Sale Details

Date Sold: March 29, 2017

Last sale price $3,150,000 $551 Per Sq Ft

Est. 24% decrease in value since last sale

Current estimated payment $15,701 / mo

76 Days on Market

Highlights

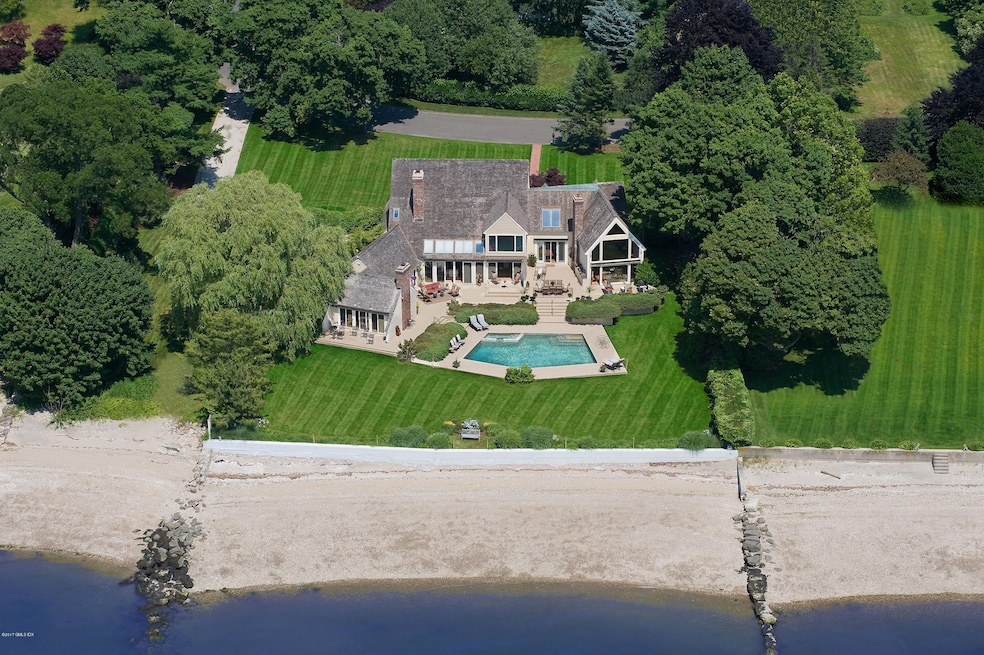
  • Home fronts a sound
  • 0.91 Acre Lot
  • Deck
  • Private Pool
  • Colonial Architecture
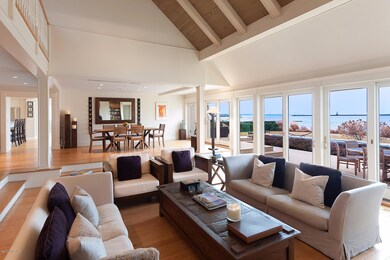
  • Cathedral Ceiling

About This Home

As of March 2017

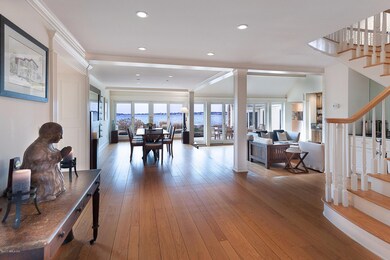
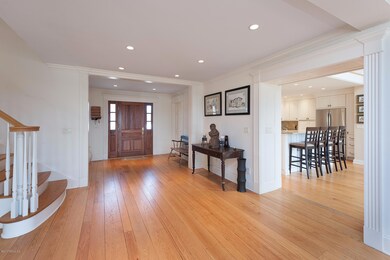
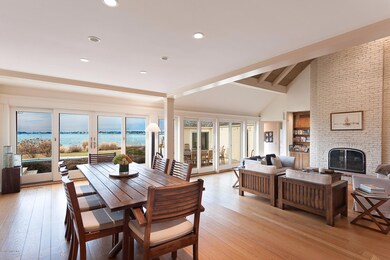
BEAUTIFUL BEACH FRONT RETREAT W/EXTRAORDINARY SOUTHWESTERN VIEWS OF HARBOR, LIGHTHOUSE, RYE PLAYLAND FIREWORKS, ROMANTIC SUNSETS & NYC SKYLINE. OCEAN BREEZES AND SALT AIR RELAX YOU IN HEATED SPA/POOL ON .91 AC. THIS MAGICAL 5-6 BDRM, 4 1/2 BATH CUSTOM DESIGNED HOME FEATURES BEAMED VAULTED CEILINGS, 3 FPLS, WALLS OF EXPANSIVE GLASS, ZEN GARDEN, 1ST FLR MASTER ENSUITE, TRULY PARADISE ON LOVELY SHIPPAN POINT.

Last Agent to Sell the Property

Isabelle Morrison

Coldwell Banker Realty License #REB.0750385 Listed on: 01/04/2017

Coldwell Banker Realty

Last Buyer's Agent

Lorraine Leonard

William Raveis Real Estate

Create a Home Valuation Report for This Property
The Home Valuation Report is an in-depth analysis detailing your home's value as well as a comparison with similar homes in the area

Home Details

Home Type

  • Single Family

Est. Annual Taxes

  • $68,815

Year Built

  • Built in 1987 | Remodeled in 2010

Lot Details

  • 39,640 Sq Ft Lot
  • Home fronts a sound
  • Level Lot
  • Sprinkler System
  • Property is zoned OT - Out of Town

Parking

  • 2 Car Attached Garage
  • Automatic Garage Door Opener
  • Garage Door Opener

Home Design

  • Colonial Architecture
  • Wood Roof
  • Clapboard

Interior Spaces

  • 5,715 Sq Ft Home
  • Central Vacuum
  • Rear Stairs
  • Built-In Features
  • Bookcases
  • Beamed Ceilings
  • Cathedral Ceiling
  • Skylights
  • 3 Fireplaces
  • Entrance Foyer
  • Combination Dining and Living Room
  • Home Office
  • Crawl Space
  • Pull Down Stairs to Attic
  • Home Security System

Kitchen

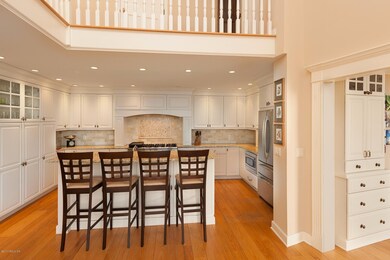
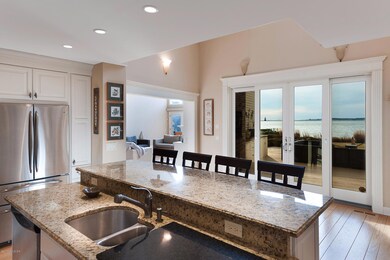
  • Eat-In Kitchen
  • Kitchen Island

Bedrooms and Bathrooms

  • 5 Bedrooms
  • Walk-In Closet
  • Whirlpool Bathtub
  • Separate Shower

Laundry

  • Laundry Room
  • Washer and Dryer

Outdoor Features

  • Private Pool
  • Deck
  • Terrace

Utilities

  • Forced Air Heating and Cooling System
  • Heating System Uses Gas
  • Heating System Uses Natural Gas
  • Gas Available
  • Electric Water Heater

Listing and Financial Details

  • Assessor Parcel Number 000 4134

Home Details

Home Type

Single Family

Est. Annual Taxes

$68,815

Year Built

Built in 1987 | Remodeled in 2010

Lot Details

0.91 Acres

Parking

2

Listing Details

  • Directions: SHIPPAN AVE TO NEAR END MAKE RIGHT ONTO OCEAN DR. WEST. MAKE LEFT ONTO ROGERS RD. HOUSE ON RIGHT. PLEASE PARK IN FRONT OF HOUSE.
  • Prop. Type: Residential
  • Year Built: 1987
  • Property Sub Type: Single Family Residence
  • Lot Size Acres: 0.91
  • Inclusions: Washer/Dryer, All Kitchen Applncs
  • Architectural Style: Colonial
  • Garage Yn: Yes
  • Effective Year Built: 2010
  • Entry Hall Comments:Foyer: Yes
  • Cooling System:Central AC: Yes
  • Included:WasherDryer: Yes
  • Lot Description:Level: Yes
  • Features:Deck: Yes
  • Features:Terrace: Yes
  • Lot Description:Parklike: Yes
  • Features:Security System2: Yes
  • Features:Sprinkler System: Yes
  • Features:Central Vacuum: Yes
  • Features:Back Stairs: Yes
  • Special Features: None
  • Year Renovated: 2010

Interior Features

  • Has Basement: Crawl
  • Full Bathrooms: 4
  • Half Bathrooms: 1
  • Total Bedrooms: 5
  • Fireplaces: 3
  • Fireplace: Yes
  • Interior Amenities: Sep Shower, Whirlpool Tub, Eat-in Kitchen, Kitchen Island, Back Stairs, Central Vacuum, Entrance Foyer, Built-in Features
  • Kitchen Ceilings:Vaulted8: Yes
  • Kitchen Comments:Island: Yes
  • Primary Bdrm Comments:Walk-in Closet(s): Yes
  • Laundry Comments:Separate Room: Yes
  • Other Room Comments:Office Space: Yes
  • Living Room LevelFP:FP2: 1
  • Primary Bdrm LevelFP:FP8: 1
  • Dining Room Comments:LivingDining Room: Yes
  • Kitchen Comments:Eat-In Kitchen: Yes
  • Primary Bth Comments:Sep Shower: Yes
  • Family Room LevelFP:FP5: 1
  • Living Room Comments:Built-Ins: Yes
  • Basement Type:Crawl: Yes
  • Primary Bth Comments:Whirlpool Tub: Yes
  • Attic:Pull Down: Yes
  • Primary Bdrm Ceilings:Cathedral9: Yes
  • Family Room Comments:Bookshelves: Yes
  • Family Room Ceilings:Cathedral6: Yes
  • Primary Bth Ceilings:Extra Height10: Yes
  • Other Room LevelFP:_two_nd50: 1
  • Living Room Ceilings:Double Height2: Yes
  • Family Room Ceilings:Beamed6: Yes
  • Primary Bdrm Ceilings:Beamed9: Yes
  • Kitchen Ceilings:Skylight8: Yes
  • Other Room Ceilings:Vaulted13: Yes

Exterior Features

  • Roof: Wood
  • Lot Features: Level, Parklike
  • Pool Private: Yes
  • Waterfront Features: LI Sound, Waterfront
  • Waterfront: Yes
  • Construction Type: Clapboard
  • Patio And Porch Features: Terrace, Deck
  • Exterior:Clapboard: Yes
  • Roof:Wood: Yes
  • Waterfront Descrip:LI Sound: Yes
  • Waterfront Descrip:Waterfront: Yes

Garage/Parking

  • Attached Garage: No
  • Garage Spaces: 2.0
  • Parking Features: Garage Door Opener
  • General Property Info:Garage Desc: Attached
  • Features:Auto Garage Door: Yes

Utilities

  • Water Source: Public
  • Cooling: Central A/C
  • Laundry Features: Laundry Room
  • Security: Security System
  • Cooling Y N: Yes
  • Heating: Forced Air, Natural Gas
  • Heating Yn: Yes
  • Sewer: Public Sewer
  • Heat System:Forced Air: Yes
  • Heat Fuel:Gas: Yes
  • Water Source:Public: Yes
  • Sanitation Source:Town Sewer: Yes
  • Gas Source:Public Utility: Yes
  • Hot Water:Electric3: Yes

Schools

  • Elementary School: Out of Town
  • Middle Or Junior School: Out of Town

Lot Info

  • Zoning: OT - Out of Town
  • Lot Size Sq Ft: 39639.6
  • Parcel #: 000 4134
  • ResoLotSizeUnits: Acres

Tax Info

  • Tax Annual Amount: 68815.0

Ownership History

We collect this data history from publicly available records. To have your information removed, we recommend requesting removal directly through your county’s website.

Date Name Owned For Owner Type

Purchase Details

Closed on
Apr 30, 2019
Sold by
Ridley Tana Llc
Bought by
Current Estimated Value
$2,409,000

Purchase Details

Listed on
Jan 4, 2017
Closed on
Mar 30, 2017
Sold by
Geoffrey F Hammond Ret and Hammond
Bought by
Ridley Tana Llc
Seller's Agent
Isabelle Morrison
Coldwell Banker Realty
Buyer's Agent
Lorraine Leonard
William Raveis Real Estate
List Price
$3,595,000
Sold Price
$3,150,000
Premium/Discount to List
-$445,000
-12.38%

Home Financials for this Owner

Home Financials are based on the most recent Mortgage that was taken out on this home.
Original Mortgage
$2,205,000
Interest Rate
3.63%
Mortgage Type
Purchase Money Mortgage

Purchase Details

Closed on
Sep 9, 2013
Sold by
Hammond Geoffrey
Bought by
Geoffrey F Hammond Ret and Hammond

Purchase Details

Closed on
Nov 14, 1997
Sold by
Goldberg Alan and Goldberg Marjorie S
Bought by
Hammond Geoffrey
Source: Public Records

Home Values in the Area

Source: Public Records

Average Home Value in this Area


Source: Public Records

Agents Specializing in Shippan, CT

See All Agents

Purchase History

We collect this data history from publicly available records. To have your information removed, we recommend requesting removal directly through your county’s website.

Date Buyer Sale Price Title Company
$3,400,000 --
Ridley Tana Llc $3,150,000 --
Geoffrey F Hammond Ret -- --
Hammond Geoffrey $2,100,000 --
Source: Public Records

Mortgage History

We collect this data history from publicly available records. To have your information removed, we recommend requesting removal directly through your county’s website.

Date Status Borrower Loan Amount
Previous Owner -- $2,205,000
Previous Owner Hammond Geoffrey F $440,000
Previous Owner Hammond Geoffrey F $2,966,250
Previous Owner Hammond Geoffrey F $1,000,000
Source: Public Records

Property History

We collect this data history from publicly available records. To have your information removed, we recommend requesting removal directly through your county’s website.

Date Event Price List to Sale Price per Sq Ft
03/29/2017 03/29/17 Sold $3,150,000 -12.4% $551 / Sq Ft
03/22/2017 03/22/17 Pending -- -- --
01/04/2017 01/04/17 For Sale $3,595,000 -- $629 / Sq Ft
Source: Greenwich Association of REALTORS®

Tax History

We collect this data history from publicly available records. To have your information removed, we recommend requesting removal directly through your county’s website.

Year Tax Paid Tax Assessment Tax Assessment Total Assessment is a certain percentage of the fair market value that is determined by local assessors to be the total taxable value of land and additions on the property. Land Improvement
2025 $86,527 $3,617,370 $1,380,160 $2,237,210
2024 $84,502 $3,617,370 $1,380,160 $2,237,210
2023 $91,302 $3,617,370 $1,380,160 $2,237,210
2022 $66,960 $2,464,490 $1,210,740 $1,253,750
2021 $32,617 $1,210,740 $1,210,740 $0
2020 $55,394 $2,102,250 $1,210,740 $891,510
2019 $55,393 $2,102,190 $1,210,740 $891,450
2018 $51,846 $2,030,770 $1,210,740 $820,030
2017 $70,843 $2,634,560 $1,838,030 $796,530
2016 $68,815 $2,634,560 $1,838,030 $796,530
2015 $66,997 $2,634,560 $1,838,030 $796,530
2014 $65,311 $2,634,560 $1,838,030 $796,530
Source: Public Records

Agents Affiliated with this Home

  • Section Image
See All Agents

Map

Source: Greenwich Association of REALTORS®

MLS Number: 98476

Greenwich Association of REALTORS®

APN: STAM M:000 B:4134

Your Personal Tour Guide

Ask me questions while you tour the home.