
Monique Frigon
RE/MAX Generations
(413) 992-3209
153 Total Sales
1 in Ashburnham
$303,000 Price
Estimated Value: $401,000 - $463,000
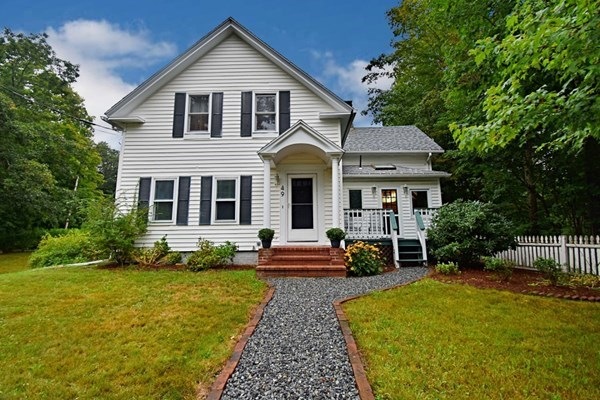
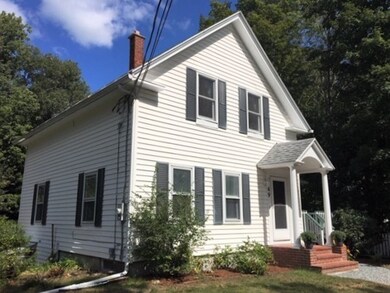
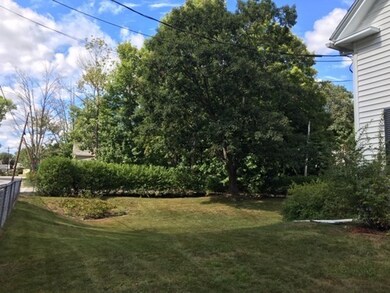
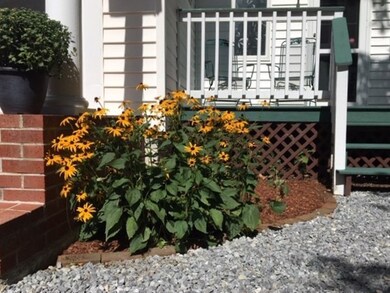
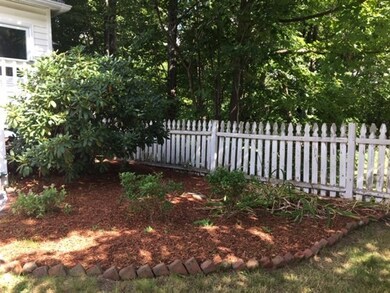
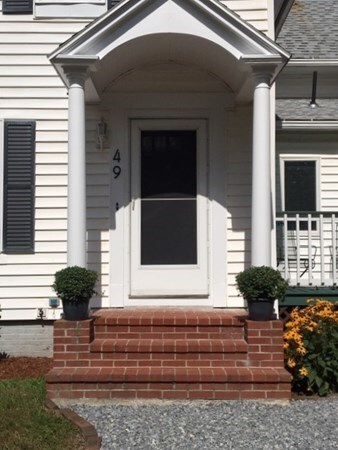
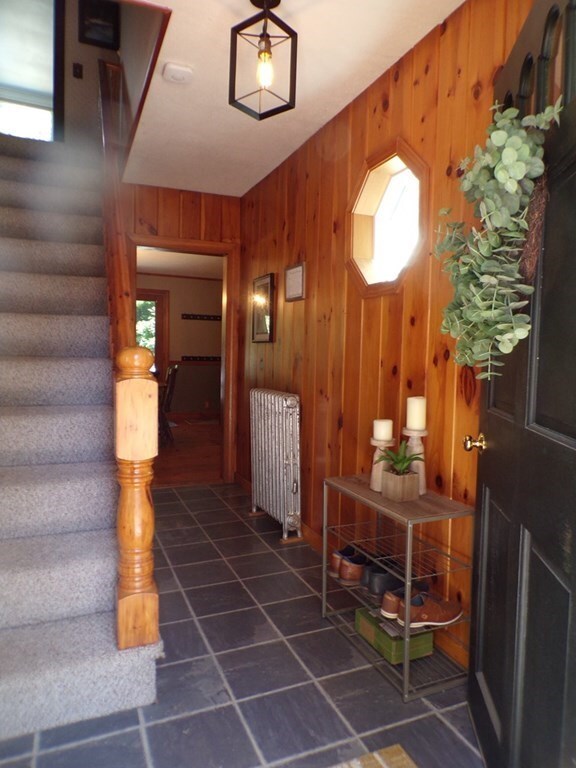
"PRIDE IN OWNERSHIP" says it all! 3BR Colonial with CHARACTER~from the brick walk ways, to the "pine" formal entrance, chair rails & the hand crafted interior doors! Pleasing color palette! Oak flooring in the oversized LR & Den/Office~formal DR w/wide pine w/exterior door leading to private rear deck. Fully applianced eat in kitchen w/oak cabs & lighted "plate chair rail", brkfst bar "garden window" exposed beams & skylight. 1st flr 1/2 bath. All BR's have wide pine flooring, ample closet space ( walk in in Master ) w/generous room sizes! BIG full bath w/linen closet/tub-shower. Walk out Basement laundry room w/daylight windows. Boiler 2018 Roof 2007. Manicured "fenced in" lawn w/perennial surprises~enjoy sitting around the "camp fire"~plenty of area to garden and there is a compost area already in place. Minutes to schoold, playground and Rt 140 & 2. ALL OFFERS DUE 9/5 @ 6PM.
Last Buyer's Agent
Catherine McClure
Real Broker MA, LLC
Monique Frigon
RE/MAX Generations
(413) 992-3209
153 Total Sales
1 in Ashburnham
$303,000 Price
Michalann Cosme
Citylight Realty
(978) 798-6771
101 Total Sales
3 in Ashburnham
$295K - $640K Price Range
Michelle Quinn
Insight Realty Group, Inc.
(508) 621-8694
53 Total Sales
1 in Ashburnham
$400,000 Price
Linda Anderson
Keller Williams Realty North Central
(351) 247-7788
54 Total Sales
3 in Ashburnham
$250K - $530K Price Range
Dean Deschenes
Arris Realty
(603) 413-2870
75 Total Sales
1 in Ashburnham
$407,000 Price
Robert Everett
Media Realty Group Inc
(978) 350-0848
30 Total Sales
2 in Ashburnham
$415K - $497K Price Range
We collect this data history from publicly available records. To have your information removed, we recommend requesting removal directly through your county’s website.
| Date | Event | Price | List to Sale | Price per Sq Ft |
|---|---|---|---|---|
| 10/30/2020 10/30/20 | Sold | $275,000 | +5.8% | $161 / Sq Ft |
| 09/07/2020 09/07/20 | Pending | -- | -- | -- |
| 09/01/2020 09/01/20 | For Sale | $259,900 | -- | $152 / Sq Ft |
We collect this data history from publicly available records. To have your information removed, we recommend requesting removal directly through your county’s website.
| Year | Tax Paid | Tax Assessment Tax Assessment Total Assessment is a certain percentage of the fair market value that is determined by local assessors to be the total taxable value of land and additions on the property. | Land | Improvement |
|---|---|---|---|---|
| 2025 | $5,243 | $352,600 | $34,700 | $317,900 |
| 2024 | $5,109 | $324,400 | $34,700 | $289,700 |
| 2023 | $5,112 | $308,900 | $34,700 | $274,200 |
| 2022 | $4,992 | $264,400 | $34,300 | $230,100 |
| 2021 | $4,860 | $236,500 | $34,300 | $202,200 |
| 2020 | $4,754 | $236,500 | $34,300 | $202,200 |
| 2019 | $4,158 | $184,400 | $34,300 | $150,100 |
| 2018 | $4,125 | $176,300 | $32,800 | $143,500 |
| 2017 | $4,096 | $178,300 | $36,300 | $142,000 |
| 2016 | $4,090 | $179,800 | $35,600 | $144,200 |
| 2015 | $4,006 | $179,800 | $35,600 | $144,200 |
Seller's Agent in 2020
Donna Warfield
Re/Max Vision
(508) 479-1407
100 Total Sales
CM
Buyer's Agent in 2020
Catherine McClure
Real Broker MA, LLC
Source: MLS Property Information Network (MLS PIN)
MLS Number: 72719436
APN: ASHB-000059-000000-000039
Disclaimer: Certain information contained herein is derived from information provided by parties other than Homes.com. All information provided is deemed reliable, but is not guaranteed to be accurate and should be independently verified.
The property listing data and information, or the Images, set forth herein were provided to MLS Property Information Network, Inc. from third party sources, including sellers, lessors and public records, and were compiled by MLS Property Information Network, Inc. The property listing data and information, and the Images, are for the personal, non-commercial use of consumers having a good faith interest in purchasing or leasing listed properties of the type displayed to them and may not be used for any purpose other than to identify prospective properties which such consumers may have a good faith interest in purchasing or leasing. MLS Property Information Network, Inc. and its subscribers disclaim any and all representations and warranties as to the accuracy of the property listing data and information, or as to the accuracy of any of the Images, set forth herein.
Ask me questions while you tour the home.