
Seller's Agent in 2020
Mark Merin
Berkshire Hathaway Home Services
(860) 463-5289
44 Total Sales
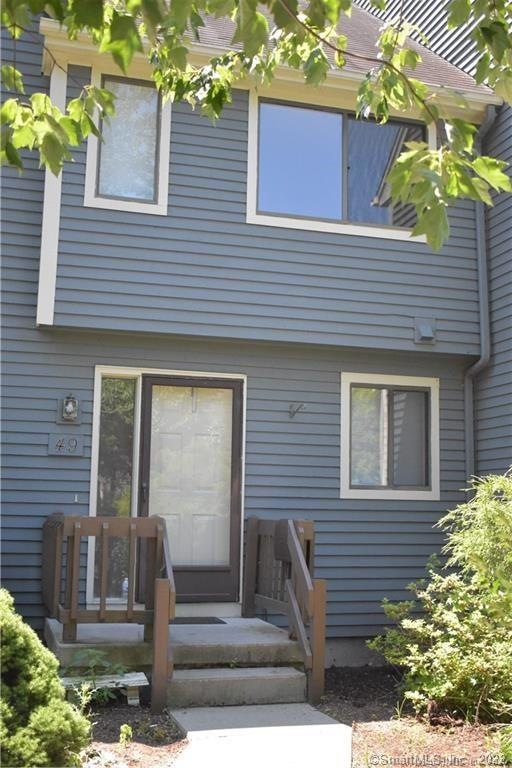
Recently updated and beautifully maintained 3BR/2.5 Condo on picturesque land preserve. Recent updates include new slider, water heater, basement refurbishing, full bath refurbished and recently replaced carpet.
There are so many desirable aspects to this unit from open floor plan with spacious living room/dining room with deck and updated kitchen and stainless steam appliances. In addition to the 2 bedrooms on the 2nd floor with beautifully updated bathroom, there is a gigantic, private, third floor master suite with full bath, bright and soothing skylights and ample space for all your possessions.
More... this basement is not just a basement. With oversized windows and careful partitioning, there is rec spaced, enclosed laundry and ample storage to suite everyone's needs.
Central Air, Gas Heat, updated appliances. This condo is a home run.
Last Agent to Sell the Property
Berkshire Hathaway NE Prop. License #RES.0461506 Listed on: 09/16/2020
We collect this data history from publicly available records. To have your information removed, we recommend requesting removal directly through your county’s website.
| Date | Event | Price | List to Sale | Price per Sq Ft | Prior Sale |
|---|---|---|---|---|---|
| 12/07/2020 12/07/20 | Sold | $179,500 | -2.9% | $75 / Sq Ft | |
| 10/12/2020 10/12/20 | Pending | -- | -- | -- | |
| 09/16/2020 09/16/20 | For Sale | $184,900 | 0.0% | $78 / Sq Ft | |
| 08/01/2019 08/01/19 | Rented | $1,800 | 0.0% | -- | |
| 07/25/2019 07/25/19 | Under Contract | -- | -- | -- | |
| 07/06/2019 07/06/19 | For Rent | $1,800 | 0.0% | -- | |
| 05/03/2019 05/03/19 | Off Market | $1,800 | -- | -- | |
| 05/02/2019 05/02/19 | For Rent | $1,800 | 0.0% | -- | |
| 09/01/2017 09/01/17 | Sold | $150,000 | -6.2% | $99 / Sq Ft | View Prior Sale |
| 08/24/2017 08/24/17 | Pending | -- | -- | -- | |
| 08/08/2017 08/08/17 | Price Changed | $159,999 | +6.7% | $106 / Sq Ft | |
| 08/03/2017 08/03/17 | For Sale | $149,999 | -- | $99 / Sq Ft |
Seller's Agent in 2020
Mark Merin
Berkshire Hathaway Home Services
(860) 463-5289
44 Total Sales
Buyer's Agent in 2020
Al Carbone
Best Real Estate Agents
(860) 798-6095
32 Total Sales
T
Seller Co-Listing Agent in 2019
Terri Thomalla
Berkshire Hathaway Home Services
Seller's Agent in 2017
Raymond Malcolm
Cornerstone Homes Plus, Inc.
(860) 478-8713
78 Total Sales
Source: SmartMLS
MLS Number: 170338779
Disclaimer: Certain information contained herein is derived from information provided by parties other than Homes.com. All information provided is deemed reliable, but is not guaranteed to be accurate and should be independently verified.
IDX information is provided exclusively for personal, non-commercial use, and may not be used for any purpose other than to identify prospective properties consumers may be interested in purchasing. Information is deemed reliable but not guaranteed.
Ask me questions while you tour the home.