
Marissa Amin
Amo Realty - Boston City Properties
(781) 236-7886
48 Total Sales
1 in Fenway
$477,000 Price


Estimated Value: $3,522,576
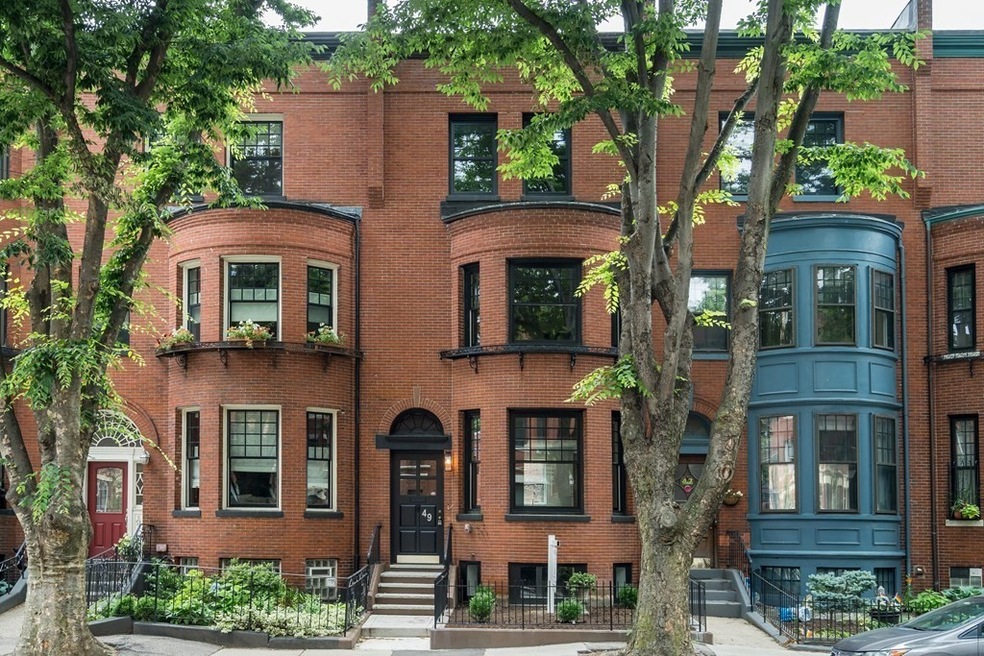
Let this calming street and updated home convince you of Boston's charm! This spacious single family in Boston is newly renovated and a rare find! This home features, 8 rooms; 5 bedroom, 5 full, 2 1/2 bath, a living room and additional bonus den/office or 6th bedroom and stunning kitchen! This one of a kind listing is detailed with hardwood flooring, high end kitchen appliances, central AC/ Heating, and 2 private parking spaces included on site! Located in The Fenway, bordering Back Bay, this beautiful and quaint street is perfect for strolling, close to restaurants, Cafes, and easy high way entry by car! The closest T station is the Green Line "Symphony" stop making all of Boston easy access. This home is perfect for a family, investment, or those relocating for work! House is vacant, pictures show virtual furnishings.
Last Agent to Sell the Property
Paige Johnston
I Heart Real Estate Services Listed on: 06/21/2022
Last Buyer's Agent
Paige Johnston
I Heart Real Estate Services Listed on: 06/21/2022
We collect this data history from publicly available records. To have your information removed, we recommend requesting removal directly through your county’s website.
Marissa Amin
Amo Realty - Boston City Properties
(781) 236-7886
48 Total Sales
1 in Fenway
$477,000 Price
Summer Yang
Phoenix Real Estate Partners, LLC
(781) 430-4955
21 Total Sales
1 in Fenway
$2,930,000 Price
Jill Mcalpine
BHHS Verani Londonderry
(888) 619-8934
42 Total Sales
1 in Fenway
$1,850,000 Price
John Silk
Engel & Volkers Boston
(508) 762-1632
71 Total Sales
8 in Fenway
$390K - $890K Price Range
Franklin Knotts
Coldwell Banker Realty - Boston
(781) 752-4079
21 Total Sales
1 in Fenway
$1,000,000 Price
Barbara Wales
Engel & Volkers Newton
(781) 512-8233
103 Total Sales
4 in Fenway
$491K - $949K Price Range
We collect this data history from publicly available records. To have your information removed, we recommend requesting removal directly through your county’s website.
| Date | Buyer | Sale Price | Title Company |
|---|---|---|---|
| $3,000,000 | None Available | ||
| $874,000 | -- | ||
| $233,000 | -- |
We collect this data history from publicly available records. To have your information removed, we recommend requesting removal directly through your county’s website.
| Date | Status | Borrower | Loan Amount |
|---|---|---|---|
| Open | $1,500,000 | ||
| Closed | $350,000 | ||
| Previous Owner | $155,300 | ||
| Previous Owner | $322,700 | ||
| Previous Owner | $100,000 | ||
| Previous Owner | $347,000 | ||
| Previous Owner | $130,000 |
We collect this data history from publicly available records. To have your information removed, we recommend requesting removal directly through your county’s website.
| Date | Event | Price | List to Sale | Price per Sq Ft |
|---|---|---|---|---|
| 08/29/2022 08/29/22 | Sold | $3,000,000 | 0.0% | $1,011 / Sq Ft |
| 07/13/2022 07/13/22 | Pending | -- | -- | -- |
| 07/06/2022 07/06/22 | For Sale | $2,999,999 | 0.0% | $1,011 / Sq Ft |
| 06/27/2022 06/27/22 | Pending | -- | -- | -- |
| 06/21/2022 06/21/22 | For Sale | $2,999,999 | -- | $1,011 / Sq Ft |
We collect this data history from publicly available records. To have your information removed, we recommend requesting removal directly through your county’s website.
| Year | Tax Paid | Tax Assessment Tax Assessment Total Assessment is a certain percentage of the fair market value that is determined by local assessors to be the total taxable value of land and additions on the property. | Land | Improvement |
|---|---|---|---|---|
| 2025 | $32,532 | $2,809,300 | $820,700 | $1,988,600 |
| 2024 | $28,987 | $2,659,400 | $568,600 | $2,090,800 |
| 2023 | $20,932 | $1,949,000 | $557,400 | $1,391,600 |
| 2022 | $18,036 | $1,657,700 | $530,900 | $1,126,800 |
| 2021 | $18,186 | $1,704,400 | $530,900 | $1,173,500 |
| 2020 | $14,762 | $1,397,900 | $489,900 | $908,000 |
| 2019 | $14,019 | $1,330,100 | $398,400 | $931,700 |
| 2018 | $13,529 | $1,290,900 | $398,400 | $892,500 |
| 2017 | $13,020 | $1,229,500 | $398,400 | $831,100 |
| 2016 | $12,295 | $1,117,700 | $398,400 | $719,300 |
| 2015 | $13,086 | $1,080,600 | $391,200 | $689,400 |
| 2014 | $12,359 | $982,400 | $391,200 | $591,200 |
P
Seller's Agent in 2022
Paige Johnston
I Heart Real Estate Services
Source: MLS Property Information Network (MLS PIN)
MLS Number: 73001328
APN: CBOS-000000-000004-001591
Disclaimer: Certain information contained herein is derived from information provided by parties other than Homes.com. All information provided is deemed reliable, but is not guaranteed to be accurate and should be independently verified.
The property listing data and information, or the Images, set forth herein were provided to MLS Property Information Network, Inc. from third party sources, including sellers, lessors and public records, and were compiled by MLS Property Information Network, Inc. The property listing data and information, and the Images, are for the personal, non-commercial use of consumers having a good faith interest in purchasing or leasing listed properties of the type displayed to them and may not be used for any purpose other than to identify prospective properties which such consumers may have a good faith interest in purchasing or leasing. MLS Property Information Network, Inc. and its subscribers disclaim any and all representations and warranties as to the accuracy of the property listing data and information, or as to the accuracy of any of the Images, set forth herein.
Ask me questions while you tour the home.