NOT LISTED FOR SALE

49 Styles Branch Rd Unit 906B Stratton, VT 05360

4 Beds
3.5 Baths
2,005 Sq Ft
1979 Built

Sale Details

Date Sold: October 26, 2020

Last sale price $379,000 $189 Per Sq Ft

367 Days on Market

Highlights

  • Ski Accessible
  • Sauna
  • Countryside Views
  • Spa
  • Resort Property
  • Clubhouse

About This Home

As of October 2020

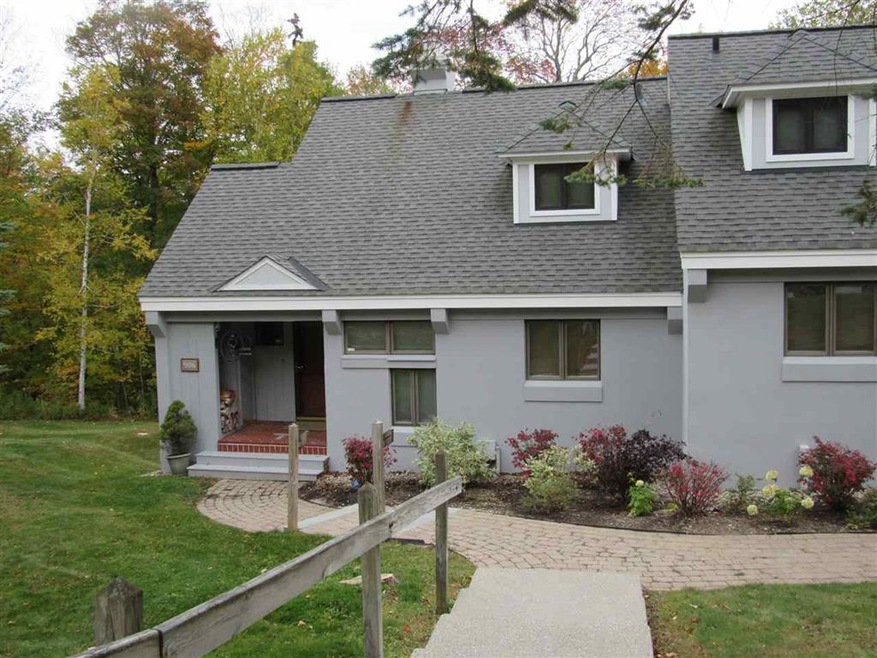
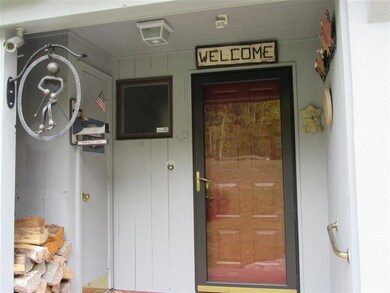
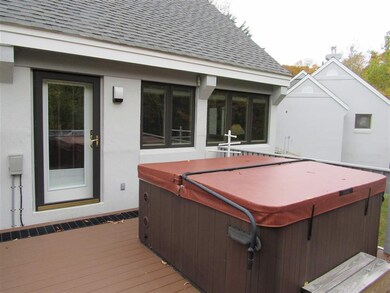
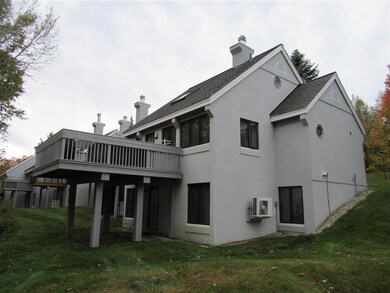
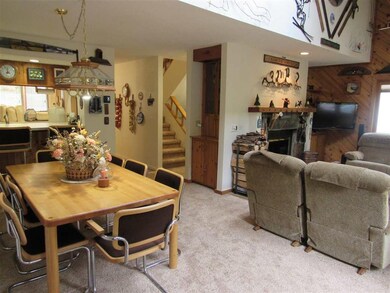
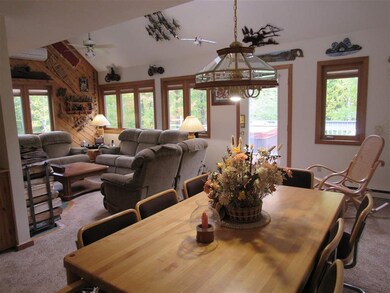
Move in ready Styles Brook #906. FULLY FURNISHED four bedroom , four bath end unit. Many extras , deck, hot tub, steam shower , jacuzzi , heated floor, bathroom TV and phone, extra exterior windows, Wifi thermostats, 4 Zone Air Conditioning Mini-Splits too. If you want to move right in kick shoes off , this is the unit. Shuttle to skiing and transferable Sport Center Bond.

Last Agent to Sell the Property

Mike England

Michael England Real Estate License #081.0004564 Listed on: 10/11/2019

Last Buyer's Agent

Carol Cantwell

Winhall Real Estate License #082.0000930

Winhall Real Estate

Townhouse Details

Home Type

  • Townhome

Est. Annual Taxes

  • $5,643

Year Built

  • Built in 1979

HOA Fees

  • $575 Monthly HOA Fees

Home Design

  • Concrete Foundation
  • Wood Frame Construction
  • Shingle Roof
  • Wood Siding
  • Stucco

Interior Spaces

  • 2,005 Sq Ft Home
  • 1.5-Story Property
  • Furnished
  • Bar
  • Woodwork
  • Cathedral Ceiling
  • Ceiling Fan
  • Skylights
  • Wood Burning Fireplace
  • Screen For Fireplace
  • Window Treatments
  • Stained Glass
  • Open Floorplan
  • Dining Area
  • Sauna
  • Countryside Views

Kitchen

  • Electric Range
  • Microwave
  • Dishwasher

Flooring

  • Carpet
  • Ceramic Tile

Bedrooms and Bathrooms

  • 4 Bedrooms
  • Whirlpool Bathtub

Laundry

  • Dryer
  • Washer

Basement

  • Walk-Out Basement
  • Laundry in Basement

Home Security

Parking

  • Gravel Driveway
  • Shared Driveway
  • Dirt Driveway
  • On-Site Parking

Outdoor Features

  • Spa
  • Deck

Unit Details

  • End Unit

Schools

  • Choice Elementary And Middle School
  • Choice High School

Utilities

  • Zoned Cooling
  • Mini Split Air Conditioners
  • Dehumidifier
  • Heat Pump System
  • Baseboard Heating
  • Underground Utilities
  • 200+ Amp Service
  • Electric Water Heater
  • Community Sewer or Septic
  • High Speed Internet
  • Phone Available
  • Cable TV Available

Community Details

Overview

  • Resort Property
  • Stlyes Brook Condos

Amenities

  • Door to Door Trash Pickup
  • Clubhouse

Recreation

  • Community Pool
  • Trails
  • Ski Accessible
  • Snow Removal

Security

  • Carbon Monoxide Detectors
  • Fire and Smoke Detector

Townhouse Details

Home Type

Townhome

Est. Annual Taxes

$5,643

Year Built

Built in 1979

HOA Fees

$575 per month

Listing Details

  • Status Detail: Closed
  • Style: End Unit, Townhouse, Walkout Lower Level
  • Directions: Unit #906 is all the way to back of Styles Brook Condos. Stratton access road to Styles Branch Rd.
  • Units per Building: 6
  • Construction: Existing
  • Resort: Yes
  • Total Stories: 1.5
  • Price Per Sq Ft: 189.03
  • Property Class: Residential
  • Property Type: Condo
  • Year Built: 1979
  • Special Features: None
  • Property Sub Type: Townhouses
  • Stories: 2

Interior Features

  • Appliances: Dishwasher, Dryer, Microwave, Range - Electric, Refrigerator, Washer
  • Equipment: Air Conditioner, CO Detector, Dehumidifier, Smoke Detector
  • Features Interior: Bar, Cathedral Ceiling, Ceiling Fan, Dining Area, Fireplace - Screens/Equip, Fireplace - Wood, Furnished, Hearth, Hot Tub, Kitchen/Dining, Kitchen/Living, Lead/Stain Glass, Master BR w/ BA, Natural Light, Natural Woodwork, Sauna, Skylight, Soaking Tub, Vaulted Ceiling, Whirlpool Tub, Window Treatment, Laundry - Basement
  • Total Bedrooms: 4
  • Flooring: Carpet, Ceramic Tile, Tile
  • Total Bathrooms: 4
  • Half Bathrooms: 1
  • Full Bathrooms: 3
  • Level 1: Level 1: Bath - 1/2, Level 1: Dining Room, Level 1: Kitchen, Level 1: Living Room
  • Level 2: Level 2: Bedroom, Level 2: Master Bedroom
  • Room 1: Living Room, On Level: 1
  • Room 2: Dining Room, On Level: 1
  • Room 3: Kitchen, On Level: 1
  • Room 4: Bath - 1/2, On Level: 1
  • Room 5: 2
  • Room 6: Bedroom, On Level: 2
  • Sq Ft - Apx Finished AG: 2005
  • Sq Ft - Apx Total: 2005
  • Sq Ft - Apx Total Finished: 2005

Exterior Features

  • Construction: Wood Frame
  • Driveway: Common/Shared, Dirt, Gravel
  • Exterior: Stucco, Wood
  • Foundation: Concrete
  • Road Frontage: TBD
  • Roads: Association, Paved, Private, Public
  • Roof: Shingle - Asphalt
  • Features Exterior: Deck, Hot Tub

Garage/Parking

  • Parking: Driveway, On-Site

Utilities

  • Electric: 200 Amp, Circuit Breaker(s)
  • Sewer: Community
  • Water: Community
  • Water Heater: Electric, Heat Pump
  • Heating Fuel: Electric
  • Heating: Baseboard, Electric, Heat Pump
  • Cooling: Multi Zone, Mini Split
  • Utilities: Phone, Cable, High Speed Intrnt -Avail, Underground Utilities

Condo/Co-op/Association

  • HOA Fee Frequency: Yearly
  • Fee: 6900
  • Condo Fees: Yes
  • Condo Name: Stlyes Brook
  • Association Amenities: Club House, Other, Pool - In-Ground, Snow Removal, Trash Removal

Fee Information

  • Tax Class: Non-Homestead

Schools

  • Elementary School: Choice
  • High School: Choice

Lot Info

  • Lot Description: Condo Development, Country Setting, Ski Area, Trail/Near Trail
  • Surveyed: Yes
  • Zoning: res
  • Deed Book: 163
  • Deed Page: 707
  • Deed Recorded Type: Warranty
  • Unit/Lot Number: 906

Tax Info

  • Tax Gross Amount: 5643.12
  • Tax Year: 2019

MLS Schools

  • School Middle Jr: Choice
Create a Home Valuation Report for This Property
The Home Valuation Report is an in-depth analysis detailing your home's value as well as a comparison with similar homes in the area

Property History

We collect this data history from publicly available records. To have your information removed, we recommend requesting removal directly through your county’s website.

Date Event Price List to Sale Price per Sq Ft
10/26/2020 10/26/20 Sold $379,000 0.0% $189 / Sq Ft
10/12/2020 10/12/20 Pending -- -- --
10/08/2020 10/08/20 Off Market $379,000 -- --
10/08/2020 10/08/20 Pending -- -- --
08/25/2020 08/25/20 Off Market $379,000 -- --
08/25/2020 08/25/20 Pending -- -- --
07/16/2020 07/16/20 Price Changed $379,000 -4.2% $189 / Sq Ft
01/15/2020 01/15/20 Price Changed $395,500 -1.1% $197 / Sq Ft
10/11/2019 10/11/19 For Sale $400,000 -- $200 / Sq Ft
Source: PrimeMLS

Agents Affiliated with this Home

  • Section Image
  • Section Image
See All Agents

Map

Source: PrimeMLS

MLS Number: 4780973

PrimeMLS
Your Personal Tour Guide

Ask me questions while you tour the home.