NOT LISTED FOR SALE

819B Styles Branch Unit 819B Stratton, VT 05155

4 Beds
3.5 Baths
1,850 Sq Ft
1984 Built

Sale Details

Date Sold: May 30, 2014

Last sale price $350,000 $189 Per Sq Ft

232 Days on Market

Highlights

  • Sauna
  • Deck
  • Wood Flooring
  • Resort Property
  • Cathedral Ceiling
  • End Unit

About This Home

As of May 2014

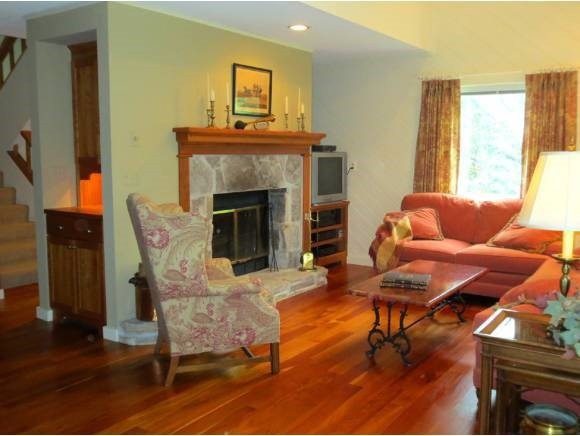
Beautiful 4 bedroom end unit - totally redone with cherry floors & cabinets and new dormer in master bedroom. Just steps from outdoor pool & paddle tennis court. All beautiful furnishings included. Stratton Sports Center Bond available with Buyer paying transfer fee.

Last Agent to Sell the Property

Patricia Glabach

Winhall Real Estate License #082.0000925 Listed on: 08/28/2013

Winhall Real Estate

Last Buyer's Agent

Ellen Mallia

Four Seasons Sotheby's Int'l Realty License #081.0103551

Four Seasons Sotheby's Int'l Realty

Townhouse Details

Home Type

  • Townhome

Est. Annual Taxes

  • $5,203

Year Built

  • Built in 1984

HOA Fees

Home Design

  • Concrete Foundation
  • Wood Frame Construction
  • Shingle Roof
  • Stucco

Interior Spaces

  • 1,850 Sq Ft Home
  • 3-Story Property
  • Woodwork
  • Cathedral Ceiling
  • Ceiling Fan
  • Skylights
  • Wood Burning Fireplace
  • Screen For Fireplace
  • Window Treatments
  • Window Screens
  • Open Floorplan
  • Dining Area
  • Sauna

Kitchen

  • Electric Range
  • Microwave
  • Dishwasher
  • Disposal

Flooring

  • Wood
  • Carpet
  • Ceramic Tile

Bedrooms and Bathrooms

  • 4 Bedrooms
  • En-Suite Primary Bedroom

Laundry

  • Dryer
  • Washer

Home Security

Parking

  • 2 Car Parking Spaces
  • Gravel Driveway

Outdoor Features

  • Deck

Unit Details

  • End Unit
  • Cul-De-Sac
  • Landscaped

Schools

  • Choice Elementary And Middle School
  • Choice High School

Utilities

  • Zoned Heating and Cooling
  • Baseboard Heating
  • 220 Volts
  • Electric Water Heater
  • Community Sewer or Septic
  • Internet Available

Community Details

Overview

  • Resort Property
  • Stratton Association
  • Styles Brook Condos
  • Planned Unit Development

Security

  • Fire and Smoke Detector

Townhouse Details

Home Type

Townhome

Est. Annual Taxes

$5,203

Year Built

Built in 1984

HOA Fees

$6,673 per month

Listing Details

  • Status Detail: Closed
  • Directions: Stratton Access Road past Base Lodge to Styles Brook complex to 800 series.
  • Flood Zone: Unknown
  • Units per Building: 5
  • Construction: Existing
  • Resort: Yes
  • Total Stories: 3
  • Planned Urban Developmt: Yes
  • Price Per Sq Ft: 189.19
  • Property Class: Residential
  • Property Type: Condo
  • Year Built: 1984
  • Condo: Yes
  • List Agent: 21242
  • Display On Internet: Internet - Cable
  • Architectural Style: End Unit, Townhouse
  • ResoLotFeatures: Condo Development, Landscaped, PRD/PUD
  • Special Features: None
  • Property Sub Type: Townhouses
  • Stories: 3

Interior Features

  • Appliances: Dishwasher, Disposal, Dryer, Microwave, Range - Electric, Refrigerator, Washer, Water Heater - Electric
  • Equipment: Smoke Detector
  • Features Interior: Cathedral Ceiling, Ceiling Fan, Dining Area, Fireplace - Screens/Equip, Fireplace - Wood, Fireplaces - 1, Kitchen/Dining, Living/Dining, Primary BR w/ BA, Natural Woodwork, Sauna, Skylight, Window Treatment
  • Total Bedrooms: 4
  • Flooring: Carpet, Ceramic Tile, Hardwood
  • Total Bathrooms: 4
  • Half Bathrooms: 1
  • Full Bathrooms: 3
  • Basement Description: Slab
  • Room 1: Kitchen, 12x8, On Level: 2
  • Room 2: Dining Room, 12x11, On Level: 2
  • Room 3: Living Room, 24x12, On Level: 2
  • Room 7: Primary Bedroom, 14x12, On Level: 3
  • Room 8: Bedroom, 11x10, On Level: 1
  • Room 9: Bedroom, 13x12, On Level: 1
  • Room 10: 1, 17x9
  • Sq Ft - Apx Finished AG: 1850
  • Sq Ft - Apx Total Finished: 1850

Exterior Features

  • Driveway: Gravel
  • Foundation: Concrete
  • Roads: Association, Cul-de-Sac, Gravel
  • Roof: Shingle - Asphalt
  • Features Exterior: Trash, Deck, Window Screens
  • Construction Type: Wood Frame, Stucco Exterior

Garage/Parking

  • Parking: Parking Spaces 2

Utilities

  • Electric: 220 Plug
  • Sewer: Community
  • Heating Fuel: Electric
  • Heating: Baseboard, Multi Zone
  • Cooling: Multi Zone
  • Electric Company: GMP
  • Water Source: Community

Condo/Co-op/Association

  • HOA Fee Frequency: Monthly
  • Fee: 513
  • Fees 2: 6160
  • Condo Name: Styles Brook
  • Management Company: Stratton

Fee Information

  • Tax Class: Non-Homestead

Schools

  • Elementary School: Choice
  • High School: Choice

Lot Info

  • Surveyed: Unknown
  • Zoning: Residential
  • Deed Book: ?
  • Deed Page: ?
  • Deed Recorded Type: Warranty
  • Unit/Lot Number: 819B

Tax Info

  • Tax Gross Amount: 5203
  • Tax Year: 2013

MLS Schools

  • School Middle Jr: Choice
Create a Home Valuation Report for This Property
The Home Valuation Report is an in-depth analysis detailing your home's value as well as a comparison with similar homes in the area

Property History

We collect this data history from publicly available records. To have your information removed, we recommend requesting removal directly through your county’s website.

Date Event Price List to Sale Price per Sq Ft
05/30/2014 05/30/14 Sold $350,000 -6.4% $189 / Sq Ft
04/17/2014 04/17/14 Pending -- -- --
08/28/2013 08/28/13 For Sale $374,000 -- $202 / Sq Ft
Source: PrimeMLS

Agents Affiliated with this Home

  • Section Image
  • Section Image
See All Agents

Map

Source: PrimeMLS

MLS Number: 4312478

PrimeMLS
Your Personal Tour Guide

Ask me questions while you tour the home.