
Wadia Timazee
Quality Real Estate-Broad St
(844) 977-3714
15 Total Sales
1 in Upper Darby
$205,000 Price

Estimated Value: $218,200
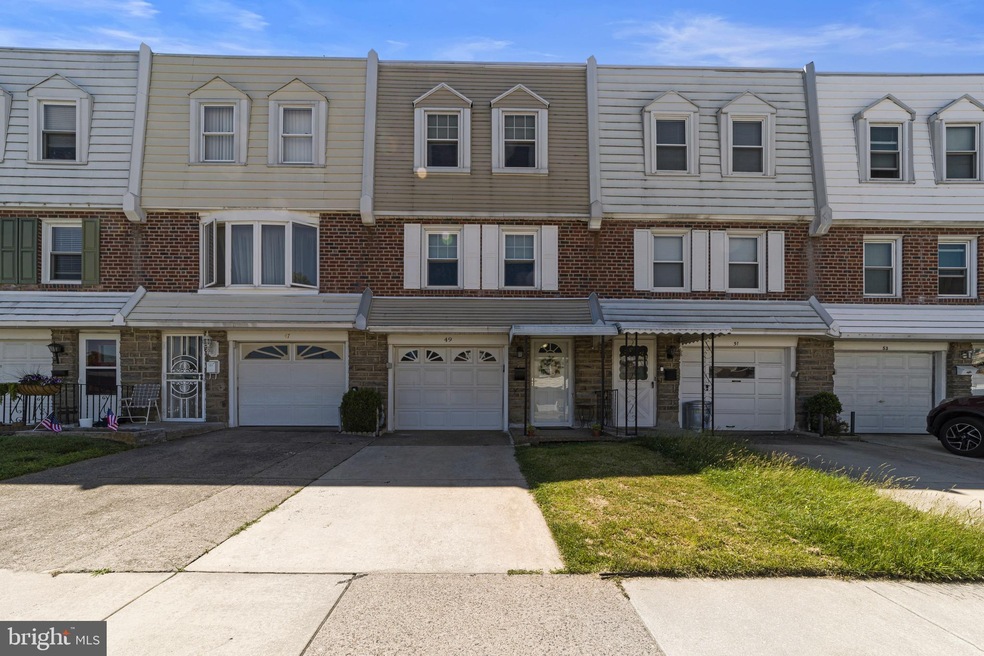
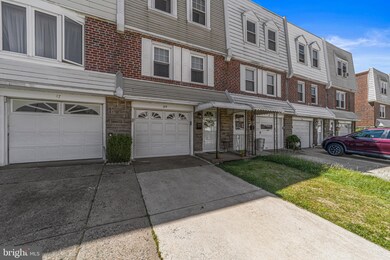
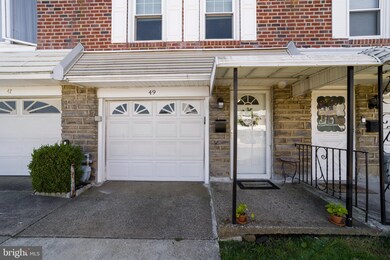
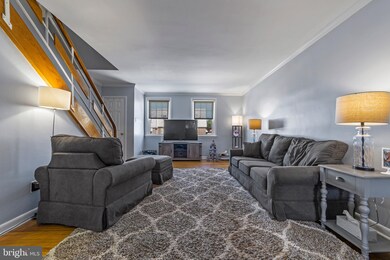
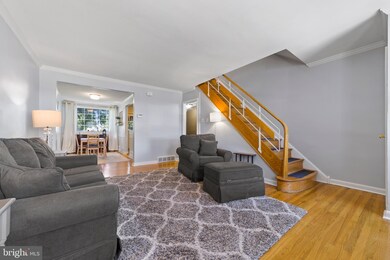
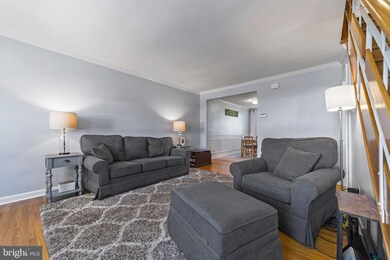
Welcome to this lovely maintained home at 49 Suburban Lane in Upper Darby. The pride of ownership is apparent in the renovated features throughout the home. As you walk through the front door you are welcomed into the foyer with laminated waterproof hardwood flooring, fully finished basement with half bath, garage converted to office space and storage. As you go up the stairs you will enter into the living room with original hardwood floors recently re-finished, dining room, and kitchen with access to the deck outback. The second floor has a big primary bedroom, two smaller bedrooms (all with hardwood floors), a full bath with tub/shower, and a linen closet. The homeowners provided the new buyer with some sense of ease with the following: Roof-approx 2 years, HVAC-1 year, Electric Panel-1 year, Water Heater-approx 5 years, newer washer/dryer...and an added bonus, the backyard neighbors are very quiet...
Last Agent to Sell the Property
(610) 520-0100 info@mainlinekw.com Keller Williams Main Line License #RS281760 Listed on: 06/18/2021
Last Buyer's Agent
(610) 565-4100 tl.cavanagh@verizon.net Cavanagh Real Estate License #2188353
We collect this data history from publicly available records. To have your information removed, we recommend requesting removal directly through your county’s website.
Wadia Timazee
Quality Real Estate-Broad St
(844) 977-3714
15 Total Sales
1 in Upper Darby
$205,000 Price
Shelby Reese
Homestarr Realty
(267) 719-1697
83 Total Sales
1 in Upper Darby
$200,000 Price
Tess Adams
KW Empower
(856) 501-5609
57 Total Sales
1 in Upper Darby
$165,000 Price
Herman Ross
Compass
(302) 600-1589
80 Total Sales
1 in Upper Darby
$200,000 Price
Lauren Stafford
KW Greater West Chester
(484) 787-5602
53 Total Sales
3 in Upper Darby
$192K - $330K Price Range
Christine Hallman
SCOTT REALTY GROUP
(856) 501-5891
144 Total Sales
3 in Upper Darby
$80K - $190K Price Range
We collect this data history from publicly available records. To have your information removed, we recommend requesting removal directly through your county’s website.
| Date | Buyer | Sale Price | Title Company |
|---|---|---|---|
| $160,000 | H&H Settlement Services | ||
| $77,900 | Commonwealth Land Title Ins |
We collect this data history from publicly available records. To have your information removed, we recommend requesting removal directly through your county’s website.
| Date | Status | Borrower | Loan Amount |
|---|---|---|---|
| Open | $152,000 | ||
| Previous Owner | $123,339 |
We collect this data history from publicly available records. To have your information removed, we recommend requesting removal directly through your county’s website.
| Date | Event | Price | List to Sale | Price per Sq Ft |
|---|---|---|---|---|
| 08/19/2021 08/19/21 | Sold | $160,000 | +23.2% | $139 / Sq Ft |
| 06/21/2021 06/21/21 | Pending | -- | -- | -- |
| 06/18/2021 06/18/21 | For Sale | $129,900 | -- | $113 / Sq Ft |
We collect this data history from publicly available records. To have your information removed, we recommend requesting removal directly through your county’s website.
| Year | Tax Paid | Tax Assessment Tax Assessment Total Assessment is a certain percentage of the fair market value that is determined by local assessors to be the total taxable value of land and additions on the property. | Land | Improvement |
|---|---|---|---|---|
| 2026 | $5,142 | $115,770 | $36,870 | $78,900 |
| 2025 | $4,896 | $115,770 | $36,870 | $78,900 |
| 2024 | $4,896 | $115,770 | $36,870 | $78,900 |
| 2023 | $4,850 | $115,770 | $36,870 | $78,900 |
| 2022 | $4,720 | $115,770 | $36,870 | $78,900 |
| 2021 | $6,364 | $115,770 | $36,870 | $78,900 |
| 2020 | $5,183 | $80,120 | $26,480 | $53,640 |
| 2019 | $5,092 | $80,120 | $26,480 | $53,640 |
| 2018 | $5,033 | $80,120 | $0 | $0 |
| 2017 | $4,902 | $80,120 | $0 | $0 |
| 2016 | $440 | $80,120 | $0 | $0 |
| 2015 | $449 | $80,120 | $0 | $0 |
| 2014 | $440 | $80,120 | $0 | $0 |
Seller's Agent in 2021
Nikki David
Keller Williams Main Line
(267) 408-7082
44 Total Sales
T
Buyer's Agent in 2021
Toni Lee Cavanagh
Cavanagh Real Estate
(610) 565-6040
50 Total Sales
Source: Bright MLS
MLS Number: PADE2000422
APN: 16-08-02598-05
Disclaimer: Certain information contained herein is derived from information provided by parties other than Homes.com. All information provided is deemed reliable, but is not guaranteed to be accurate and should be independently verified.
The data relating to real estate for sale on this website appears in part through the BRIGHT Internet Data Exchange program, a voluntary cooperative exchange of property listing data between licensed real estate brokerage firms, and is provided by BRIGHT through a licensing agreement.
Listing information is from various brokers who participate in the Bright MLS IDX program and not all listings may be visible on the site.
The property information being provided on or through the website is for the personal, non-commercial use of consumers and such information may not be used for any purpose other than to identify prospective properties consumers may be interested in purchasing.
Some properties which appear for sale on the website may no longer be available because they are for instance, under contract, sold or are no longer being offered for sale.
Property information displayed is deemed reliable but is not guaranteed.
Copyright 2026 Bright MLS, Inc.
Ask me questions while you tour the home.