NOT LISTED FOR SALE

49 Windsor Ct Keene, NH 03431

Keene Area

Estimated Value: $361,000 - $421,000

3 Beds
1.5 Baths
1,584 Sq Ft
$249/Sq Ft Est. Value

Sale Details

Date Sold: November 8, 2024

Last sale price $405,000 $256 Per Sq Ft

Est. 3% decrease in value since last sale

Current estimated payment $3,158 / mo

5 Days on Market

Highlights

  • Deck
  • Wood Flooring
  • Corner Lot
  • Vaulted Ceiling
  • End Unit
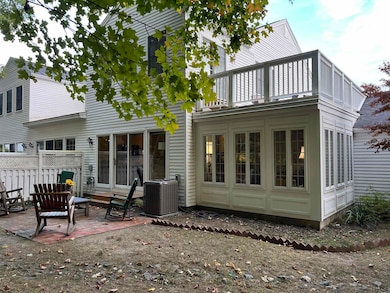
  • Enclosed Patio or Porch

About This Home

As of November 2024

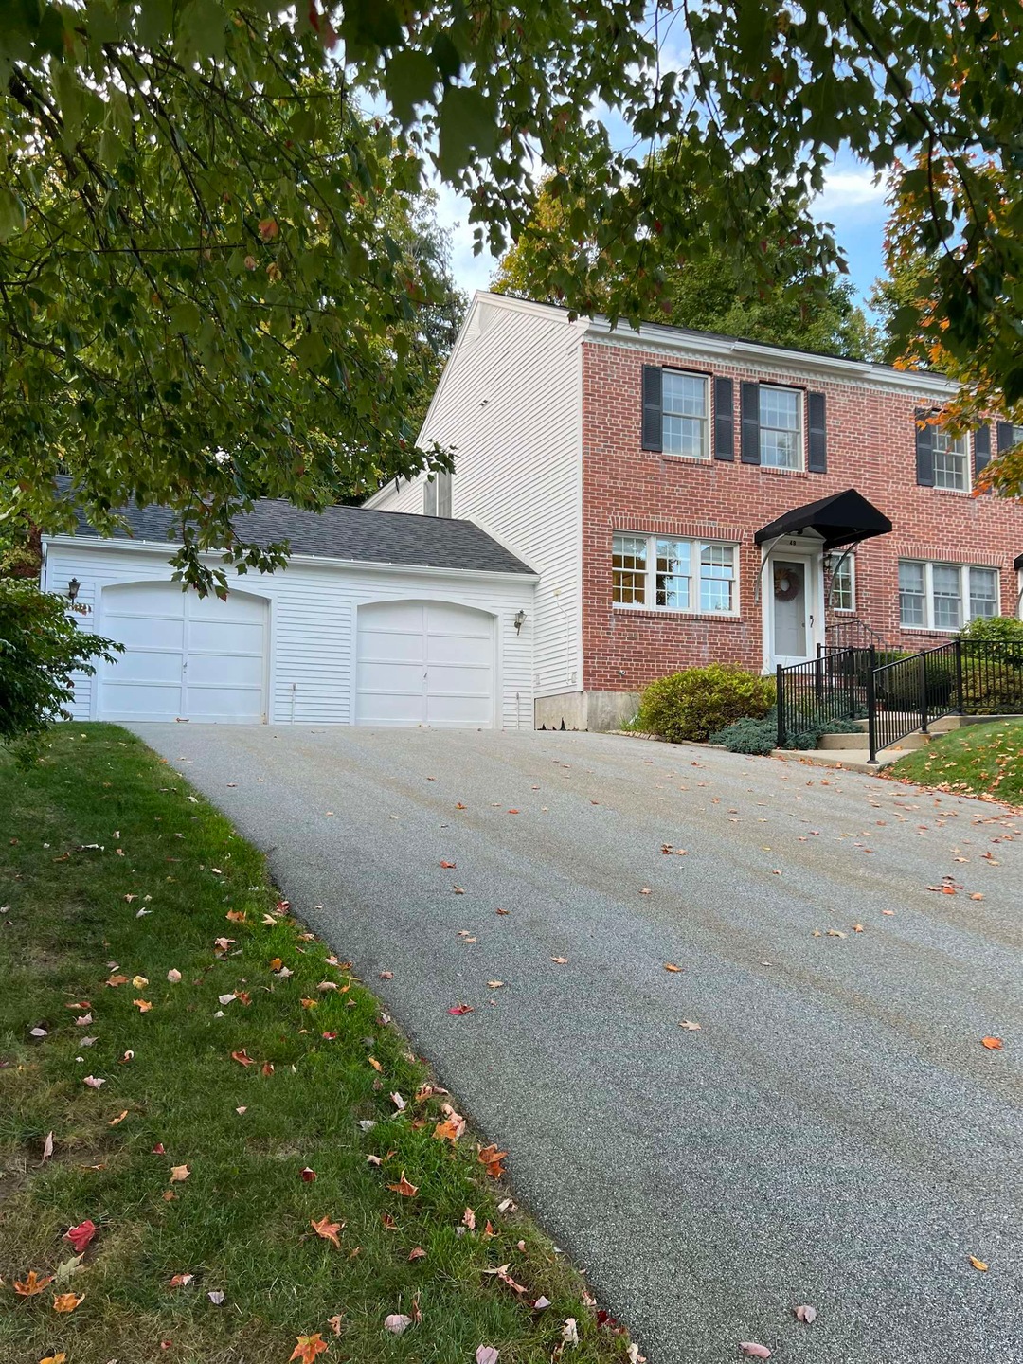
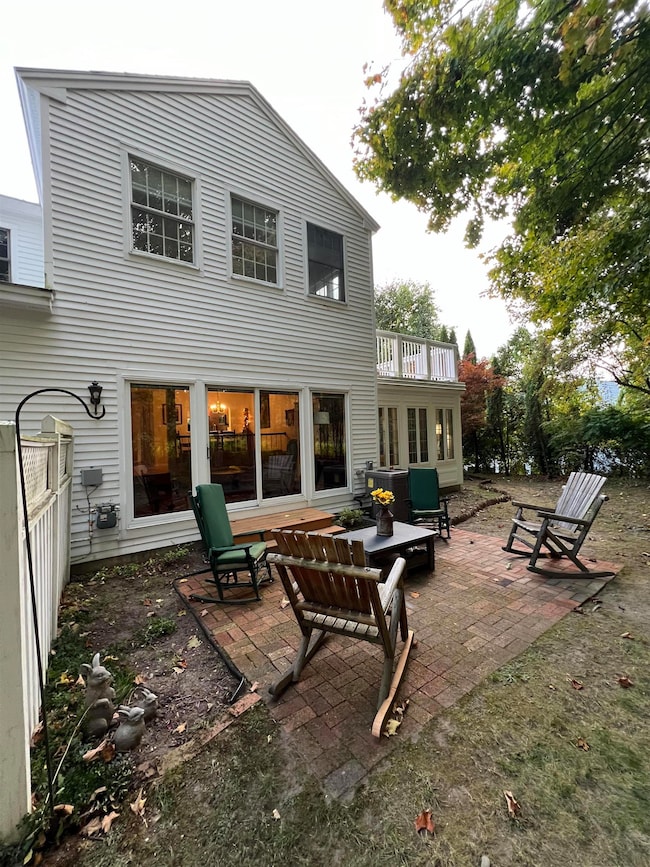
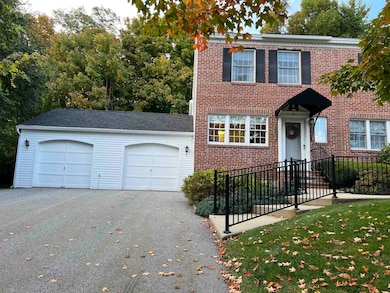
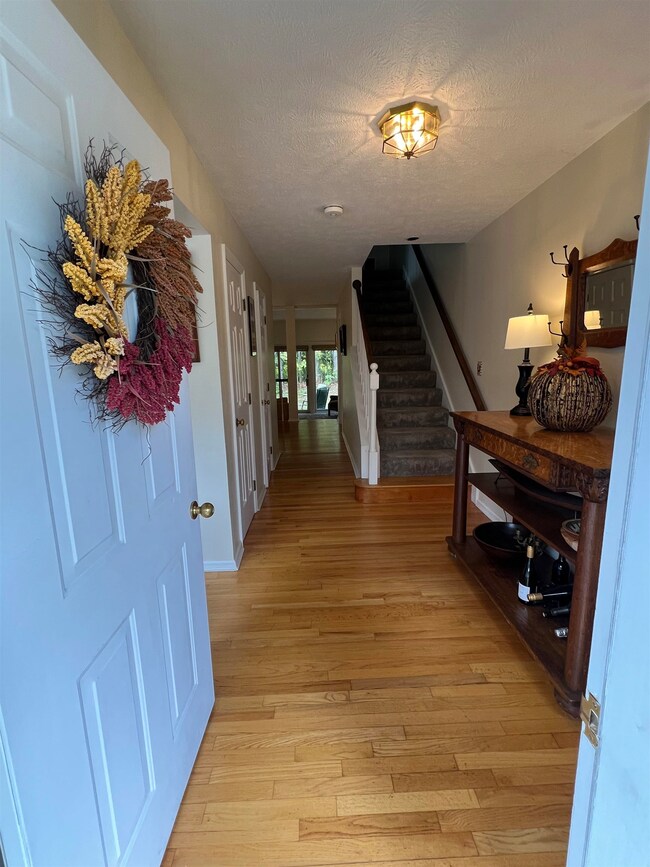
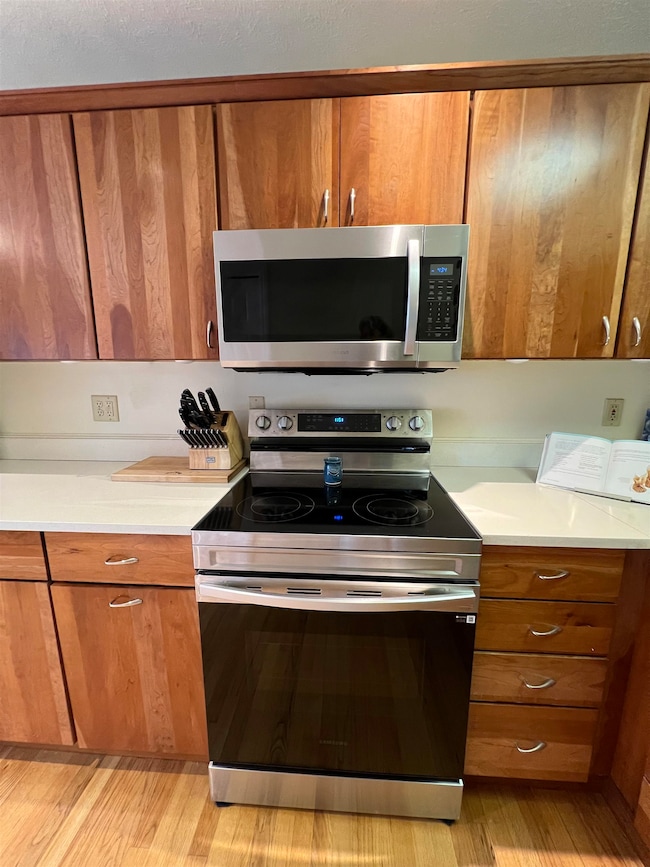
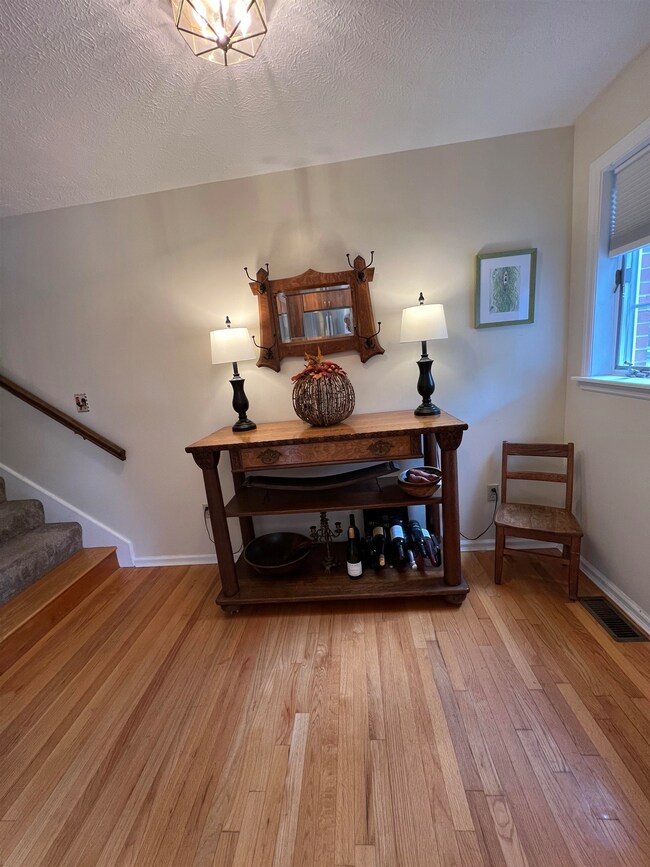
SHOWING START SEPTEMBER 28, 2024. WELCOME HOME Presenting this special Nottingham Townhouse that lives like a home without lawn, yard, or exterior maintenance. Unique features are attached garage with direct entry, full basement, 3 bedroom, all season screen room addition with roof top deck. Quiet backyard setting with privacy abutting acres of open fields. Large brick patio, fence and expansive garden area for all your outdoor activities. Neutral interior in move in condition with hardwood floors. updated paint and carpet, window treatments, new appliances and updated furnace and AC unit. Walking distance to hospital and downtown Keene. Common land at Wright Estates abutts walking trail to Goose Pond. Owner is a licensed NH Real Estate Broker

Last Agent to Sell the Property

Brenda Dragon-Toepfer

Brenda Dragon Toepfer Broker License #002233 Listed on: 09/24/2024

Last Buyer's Agent

Anna Schierioth

HKS Associates, Inc. License #034523

Townhouse Details

Home Type

  • Townhome

Est. Annual Taxes

  • $6,174

Year Built

  • Built in 1989

Lot Details

  • End Unit
  • South Facing Home
  • Landscaped
  • Garden

HOA Fees

  • $452 Monthly HOA Fees

Parking

  • 1 Car Garage
  • Visitor Parking

Home Design

  • Brick Veneer
  • Concrete Foundation
  • Poured Concrete
  • Shingle Roof
  • Clapboard

Interior Spaces

  • 2-Story Property
  • Vaulted Ceiling
  • Ceiling Fan
  • Blinds
  • Dining Area
  • Storage
  • ENERGY STAR Qualified Dryer
  • Scuttle Attic Hole
  • Smart Thermostat

Kitchen

  • Stove
  • Microwave
  • ENERGY STAR Qualified Refrigerator
  • ENERGY STAR Qualified Dishwasher
  • Disposal

Flooring

  • Wood
  • Carpet
  • Concrete
  • Tile

Bedrooms and Bathrooms

  • 3 Bedrooms

Unfinished Basement

  • Basement Fills Entire Space Under The House
  • Connecting Stairway
  • Interior Basement Entry
  • Laundry in Basement

Outdoor Features

  • Deck
  • Enclosed Patio or Porch

Utilities

  • Air Conditioning
  • Heating System Uses Gas
  • Programmable Thermostat
  • Underground Utilities
  • Electric Water Heater
  • Internet Available
  • Cable TV Available

Listing and Financial Details

  • Legal Lot and Block 011/077 / 013/000

Community Details

Overview

  • Association fees include hoa fee, landscaping, plowing, trash
  • Weca Association
  • The Wright Estates Condos
  • Maintained Community
  • The community has rules related to deed restrictions

Amenities

  • Common Area
  • Door to Door Trash Pickup

Recreation

  • Tennis Courts
  • Snow Removal

Security

  • Resident Manager or Management On Site

Townhouse Details

Home Type

Townhome

Est. Annual Taxes

$6,174

Year Built

Built in 1989

Lot Details

0 Sq Ft Lot

HOA Fees

$452 per month

Parking

1

Listing Details

  • Status Detail: Closed
  • Directions: Enter off Court Street, drive straight up the hill, 1 st building on the Left. Parking in front of the garage or in front of the building.
  • Flood Zone: Unknown
  • Units per Building: 3
  • Assessment Amount: 193600
  • Assessment Year: 2023
  • Construction: Existing
  • Exposure: South
  • Total Stories: 2
  • Price Per Sq Ft: 255.68
  • Property Class: Residential
  • Property Type: Condo
  • Year Built: 1989
  • List Agent: 10338
  • Display On Internet: Internet - Fiber Optic
  • Architectural Style: End Unit, Townhouse, w/Addition
  • ResoLotFeatures: Corner, Country Setting, Deed Restricted
  • Special Features: None
  • Property Sub Type: Townhouses
  • Stories: 2

Interior Features

  • Appliances: Dishwasher - Energy Star, Disposal, Dryer - Energy Star, Microwave, Refrigerator-Energy Star, Washer - Energy Star, Stove - Electric, Water Heater - Electric
  • Equipment: Air Conditioner
  • Features Accessibility: Paved Parking
  • Features Interior: Attic - Hatch/Skuttle, Blinds, Ceiling Fan, Dining Area, Natural Light, Storage - Indoor, Vaulted Ceiling, Window Treatment, Programmable Thermostat, Laundry - Basement, Smart Thermostat
  • Total Bedrooms: 3
  • Flooring: Concrete, Carpet, Hardwood, Tile
  • Total Bathrooms: 2
  • Half Bathrooms: 1
  • Full Bathrooms: 1
  • Basement: Yes
  • Basement Access Type: Interior
  • Basement Description: Concrete, Concrete Floor, Full, Interior Access, Stairs - Interior, Unfinished
  • Level 1: Level 1: Bath - 1/2, Level 1: Dining Room, Level 1: Foyer, Level 1: Kitchen - Eat-in, Level 1: Living Room, Level 1: Sunroom
  • Level 2: Level 2: Bedroom, Level 2: Bath - Full, Level 2: Primary Bedroom
  • Room 1: Sunroom, 12 x 12, On Level: 1
  • Room 2: Living Room, 17 x 12, On Level: 1
  • Room 3: Dining Room, 13 x 10, On Level: 1
  • Room 4: Bath - 1/2, On Level: 1
  • Room 5: 1, 16 x 10
  • Room 6: Foyer, 10 x 6.5, On Level: 1
  • Room 7: Primary Bedroom, 14 x 10, On Level: 2
  • Room 8: Bath - Full, On Level: 2
  • Room 9: Bedroom, 10.5 x 10, On Level: 2
  • Room 10: 2, 15 x 11
  • Sq Ft - Apx Finished AG: 1584
  • Sq Ft - Apx Total: 2286
  • Sq Ft - Apx Total Finished: 1584
  • Sq Ft - Apx Unfinished BG: 702

Exterior Features

  • Driveway: Paved
  • Foundation: Poured Concrete
  • Roads: Association, Paved, Privately Maintained
  • Roof: Shingle - Asphalt
  • Easements: Yes
  • Features Exterior: Deck, Garden Space, Natural Shade, Patio, Porch - Enclosed, Tennis Court
  • Construction Type: Brick Veneer Exterior, Clapboard Exterior, Combination Exterior

Garage/Parking

  • Garage Capacity: 1
  • Parking: Auto Open, Direct Entry, Garage, On-Site, Visitor, Attached
  • Garage: Yes

Utilities

  • Electric: Circuit Breaker(s)
  • Fuel Company: ALLEN MATHEWS
  • Sewer: Public
  • Heating Fuel: Gas - LP/Bottle
  • Heating: Hot Air
  • Cooling: Central AC
  • Electric Company: EVERSOURCE
  • Utilities: Cable - At Site, Gas - Underground
  • Water Source: Public

Condo/Co-op/Association

  • HOA Fee Frequency: Monthly
  • Fee: 452
  • Fee Includes: HOA Fee, Landscaping, Plowing, Trash
  • Condo Fees: Yes
  • Condo Name: THE WRIGHT ESTATES
  • Management Company: WECA
  • Association Amenities: Building Maintenance, Management Plan, Landscaping, Common Acreage, Snow Removal, Tennis Court, Trash Removal

Lot Info

  • Map: 228
  • Lot: 011/077
  • Common Land Acres: 25
  • Surveyed: Yes
  • Zoning: HD
  • Deed Book: 3225
  • Deed Page: 520
  • Deed Recorded Type: Warranty

Tax Info

  • Tax Gross Amount: 6174
  • Tax Year: 2023

MLS Schools

  • School District: Keene Sch Dst SAU #29

Ownership History

We collect this data history from publicly available records. To have your information removed, we recommend requesting removal directly through your county’s website.

Date Name Owned For Owner Type

Purchase Details

Closed on
Sep 6, 2022
Sold by
Bought by
Current Estimated Value
$393,828

Purchase Details

Listed on
Sep 28, 2021
Closed on
Nov 7, 2021
Sold by
Bought by
Seller's Agent
Patricia Paquette
BHG Masiello Keene
Buyer's Agent
Brenda Dragon-Toepfer
Brenda Dragon Toepfer Broker
List Price
$279,900
Sold Price
$289,000
Premium/Discount to List
$9,100
3.25%

Home Financials for this Owner

Home Financials are based on the most recent Mortgage that was taken out on this home.
Avg. Annual Appreciation
6.87%

Purchase Details

Listed on
May 24, 2019
Closed on
Jul 10, 2019
Sold by
Bought by
Seller's Agent
Jerry Chandler
R.H. Thackston & Company
Buyer's Agent
Ryan Goodell
EXP Realty
List Price
$200,000
Sold Price
$205,000
Premium/Discount to List
$5,000
2.5%

Home Financials for this Owner

Home Financials are based on the most recent Mortgage that was taken out on this home.
Avg. Annual Appreciation
15.66%
Original Mortgage
$194,750
Interest Rate
3.9%
Mortgage Type
Purchase Money Mortgage
Source: Public Records
Create a Home Valuation Report for This Property
The Home Valuation Report is an in-depth analysis detailing your home's value as well as a comparison with similar homes in the area

Purchase History

We collect this data history from publicly available records. To have your information removed, we recommend requesting removal directly through your county’s website.

Date Buyer Sale Price Title Company
-- None Available
$289,000 None Available
$205,000 --
Source: Public Records

Mortgage History

We collect this data history from publicly available records. To have your information removed, we recommend requesting removal directly through your county’s website.

Date Status Borrower Loan Amount
Open $200,000
Previous Owner $194,000
Previous Owner $194,750
Source: Public Records

Property History

We collect this data history from publicly available records. To have your information removed, we recommend requesting removal directly through your county’s website.

Date Event Price List to Sale Price per Sq Ft Prior Sale
11/08/2024 11/08/24 Sold $405,000 0.0% $256 / Sq Ft
09/29/2024 09/29/24 Pending -- -- --
09/24/2024 09/24/24 For Sale $405,000 +40.1% $256 / Sq Ft
11/16/2021 11/16/21 Sold $289,000 +3.3% $182 / Sq Ft View Prior Sale
10/04/2021 10/04/21 Pending -- -- --
09/28/2021 09/28/21 For Sale $279,900 +36.5% $177 / Sq Ft
07/10/2019 07/10/19 Sold $205,000 +2.5% $129 / Sq Ft View Prior Sale
05/30/2019 05/30/19 Pending -- -- --
05/24/2019 05/24/19 For Sale $200,000 -- $126 / Sq Ft
Source: PrimeMLS

Tax History

We collect this data history from publicly available records. To have your information removed, we recommend requesting removal directly through your county’s website.

Year Tax Paid Tax Assessment Tax Assessment Total Assessment is a certain percentage of the fair market value that is determined by local assessors to be the total taxable value of land and additions on the property. Land Improvement
2025 $6,795 $197,700 $0 $197,700
2024 $6,402 $193,600 $0 $193,600
2023 $6,174 $193,600 $0 $193,600
2022 $6,007 $193,600 $0 $193,600
2021 $6,056 $193,600 $0 $193,600
2020 $7,128 $191,200 $0 $191,200
2019 $7,189 $191,200 $0 $191,200
2018 $7,079 $190,700 $0 $190,700
2017 $7,098 $190,700 $0 $190,700
2016 $6,940 $190,700 $0 $190,700
2015 $7,057 $205,100 $0 $205,100
Source: Public Records

Agents Affiliated with this Home

  • Section Image
  • Section Image
  • Section Image
  • Section Image
  • Section Image
See All Agents

Map

Source: PrimeMLS

MLS Number: 5015775

PrimeMLS

APN: KEEN-000710-000010-000770

Your Personal Tour Guide

Ask me questions while you tour the home.