A
Seller's Agent in 2021
Anne Franta
HOMESTEAD REALTY, LLC
(507) 525-6373
34 Total Sales

Estimated Value: $178,477
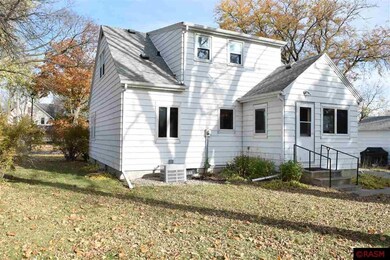
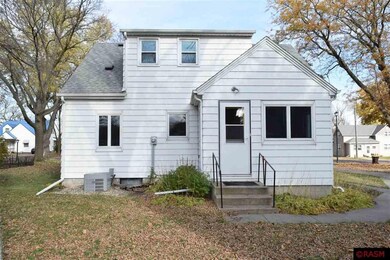
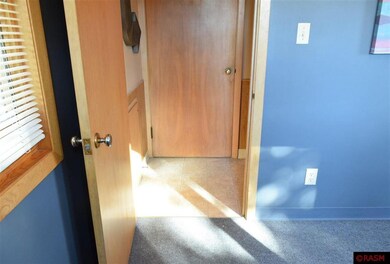
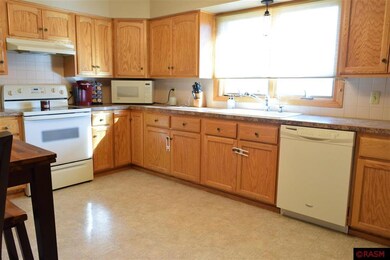
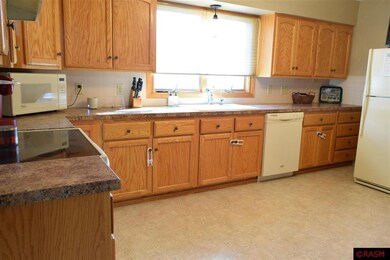
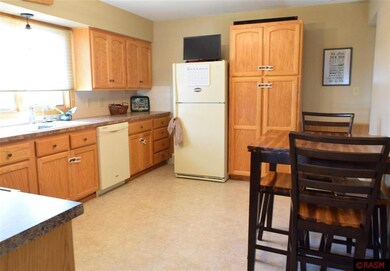
Here it is! A cute and modern feeling, move-in ready 3 BR/2 BA home! A nice-sized back entryway leads to a large eat-in kitchen. The kitchen flows to an informal dining room, which opens to the living room and front entryway. A carpeted bedroom with a rustic wooden accent wall and a 3/4 bathroom can also be found on the main level. New carpet covers the steps and continues through the upstairs hallway. On the 2nd level, there is a completely renovated full bathroom and two additional bedrooms. Both bedrooms feature hardwood flooring and walk-in closets. The basement offers plenty of storage space, and most of the light fixtures throughout the home have recently been replaced. A detached garage and a storage shed also come with the property. Don't wait - call to schedule a showing!
We collect this data history from publicly available records. To have your information removed, we recommend requesting removal directly through your county’s website.
We collect this data history from publicly available records. To have your information removed, we recommend requesting removal directly through your county’s website.
| Date | Buyer | Sale Price | Title Company |
|---|---|---|---|
| $130,500 | Minnesota River Valley Ttl | ||
| $76,000 | None Available | ||
| -- | None Available | ||
| -- | None Available | ||
| -- | None Available | ||
| -- | None Available | ||
| $31,818 | None Available |
We collect this data history from publicly available records. To have your information removed, we recommend requesting removal directly through your county’s website.
| Date | Status | Borrower | Loan Amount |
|---|---|---|---|
| Open | $123,975 | ||
| Previous Owner | $73,720 | ||
| Previous Owner | $20,000 |
We collect this data history from publicly available records. To have your information removed, we recommend requesting removal directly through your county’s website.
| Date | Event | Price | List to Sale | Price per Sq Ft | Prior Sale |
|---|---|---|---|---|---|
| 12/10/2021 12/10/21 | Sold | $130,500 | +8.8% | $87 / Sq Ft | |
| 11/09/2021 11/09/21 | Pending | -- | -- | -- | |
| 11/03/2021 11/03/21 | For Sale | $119,900 | +57.8% | $80 / Sq Ft | |
| 09/01/2017 09/01/17 | Sold | $76,000 | -4.9% | $51 / Sq Ft | View Prior Sale |
| 06/24/2017 06/24/17 | For Sale | $79,900 | -- | $54 / Sq Ft |
We collect this data history from publicly available records. To have your information removed, we recommend requesting removal directly through your county’s website.
| Year | Tax Paid | Tax Assessment Tax Assessment Total Assessment is a certain percentage of the fair market value that is determined by local assessors to be the total taxable value of land and additions on the property. | Land | Improvement |
|---|---|---|---|---|
| 2026 | $2,546 | $160,800 | $7,800 | $153,000 |
| 2025 | $2,274 | $157,400 | $21,500 | $135,900 |
| 2024 | $2,350 | $140,700 | $15,100 | $125,600 |
| 2023 | $1,568 | $139,600 | $12,000 | $127,600 |
| 2022 | $1,262 | $95,800 | $12,000 | $83,800 |
| 2021 | $1,212 | $76,700 | $9,000 | $67,700 |
| 2020 | $1,186 | $76,700 | $9,000 | $67,700 |
| 2019 | $1,104 | $71,400 | $7,200 | $64,200 |
| 2018 | $1,062 | $68,200 | $4,000 | $64,200 |
| 2017 | $1,040 | $67,400 | $4,000 | $63,400 |
| 2015 | $878 | $67,400 | $4,000 | $63,400 |
| 2013 | -- | $67,400 | $4,000 | $63,400 |
A
Seller's Agent in 2021
Anne Franta
HOMESTEAD REALTY, LLC
(507) 525-6373
34 Total Sales

Seller Co-Listing Agent in 2021
James Ness
HOMESTEAD REALTY, LLC
(507) 525-2010
14 Total Sales
Buyer's Agent in 2021
ZAC MURRA
AMERICAN WAY REALTY
(507) 381-4543
151 Total Sales
Seller's Agent in 2017
Judy Ness
HOMESTEAD REALTY, LLC
(507) 525-2009
114 Total Sales
Source: REALTOR® Association of Southern Minnesota
MLS Number: 7028559
APN: 30.572.0230
Disclaimer: Certain information contained herein is derived from information provided by parties other than Homes.com. All information provided is deemed reliable, but is not guaranteed to be accurate and should be independently verified.
IDX information is provided exclusively for personal, non-commercial use, and may not be used for any purpose other than to identify prospective properties consumers may be interested in purchasing. Information is deemed reliable but not guaranteed.
Ask me questions while you tour the home.