
Suma Prasad
Property Economics Inc.
(630) 454-1233
104 Total Sales
2 in Waubonsie
$272K - $458K Price Range

Estimated Value: $361,000 - $443,000

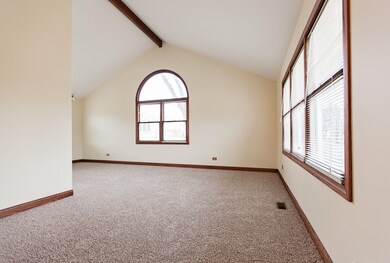
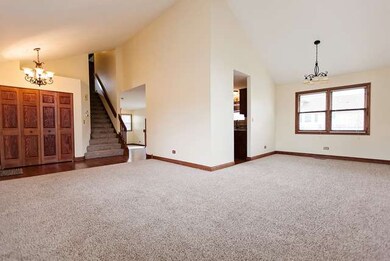
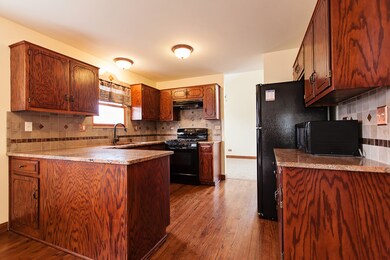
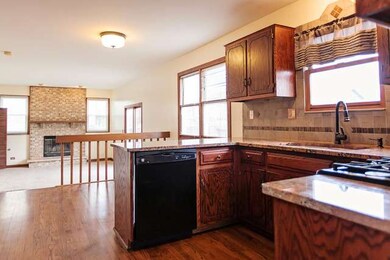
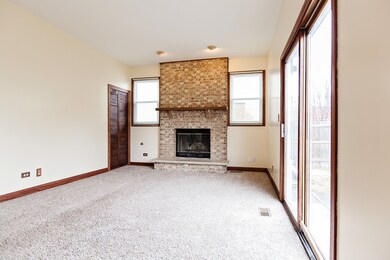
THIS ONE IS IMPECCABLY MAINTAINED. BRIGHT AND SUNNY. HUGE LIVING ROOM FOR ALL YOUR ENTERTAINING NEEDS. MAGNIFICENTLY OUTFITTED KITCHEN WITH GRANITE COUNTER TOPS. FIREPLACE IN FAMILY ROOM, SPACIOUS BEDROOMS WITH LARGE CLOSETS, GREAT FENCED YARD, FRESHLY PAINTED. HOME WARRANTY INCLUDED. DIST #204, CLOSE TO LIBRARY,PARK, SCHOOL, SHOPPING. THIS ONE IS #1
Last Agent to Sell the Property
Coldwell Banker Realty License #475143917 Listed on: 03/28/2015
We collect this data history from publicly available records. To have your information removed, we recommend requesting removal directly through your county’s website.
Suma Prasad
Property Economics Inc.
(630) 454-1233
104 Total Sales
2 in Waubonsie
$272K - $458K Price Range
Victoria Waliczek
Coldwell Banker Realty
(312) 386-5117
122 Total Sales
1 in Waubonsie
$245,000 Price
Mary Bruno
Keller Williams Inspire - Geneva
(331) 244-1967
138 Total Sales
1 in Waubonsie
$460,000 Price
Gabriela Melgoza
Coldwell Banker Realty
(708) 722-8286
121 Total Sales
1 in Waubonsie
$470,000 Price
Evan Napolitano
@properties Christie's International Real Estate
(224) 334-3842
97 Total Sales
1 in Waubonsie
$321,100 Price
Erin Hill
Coldwell Banker Real Estate Group
(224) 970-3247
173 Total Sales
2 in Waubonsie
$273K - $576K Price Range
We collect this data history from publicly available records. To have your information removed, we recommend requesting removal directly through your county’s website.
| Date | Buyer | Sale Price | Title Company |
|---|---|---|---|
| $216,500 | Ctc Dupage | ||
| Beck Sharon | $240,000 | Law Title |
We collect this data history from publicly available records. To have your information removed, we recommend requesting removal directly through your county’s website.
| Date | Status | Borrower | Loan Amount |
|---|---|---|---|
| Open | $212,578 | ||
| Previous Owner | Beck Sharon | $154,000 | |
| Previous Owner | Beck Sharon | $168,712 | |
| Previous Owner | Beck Sharon | $60,000 | |
| Previous Owner | Beck Sharon | $140,000 | |
| Previous Owner | Cronin Patrick G | $216,000 |
We collect this data history from publicly available records. To have your information removed, we recommend requesting removal directly through your county’s website.
| Year | Tax Paid | Tax Assessment Tax Assessment Total Assessment is a certain percentage of the fair market value that is determined by local assessors to be the total taxable value of land and additions on the property. | Land | Improvement |
|---|---|---|---|---|
| 2024 | $7,401 | $105,336 | $22,414 | $82,922 |
| 2023 | $7,042 | $94,650 | $20,140 | $74,510 |
| 2022 | $6,897 | $88,250 | $18,630 | $69,620 |
| 2021 | $6,710 | $85,100 | $17,960 | $67,140 |
| 2020 | $6,792 | $85,100 | $17,960 | $67,140 |
| 2019 | $6,547 | $80,940 | $17,080 | $63,860 |
| 2018 | $6,035 | $74,330 | $15,670 | $58,660 |
| 2017 | $5,929 | $71,810 | $15,140 | $56,670 |
| 2016 | $5,818 | $68,920 | $14,530 | $54,390 |
| 2015 | $5,750 | $65,440 | $13,800 | $51,640 |
| 2014 | $5,648 | $62,690 | $13,110 | $49,580 |
| 2013 | $5,591 | $63,120 | $13,200 | $49,920 |
Seller's Agent in 2015
Jack Michalkiewicz
Coldwell Banker Realty
(708) 983-3119
113 Total Sales
Buyer's Agent in 2015
Kate Lewis
Baird Warner
(630) 251-4980
15 Total Sales
Source: Midwest Real Estate Data (MRED)
MLS Number: 08874708
APN: 07-30-404-004
Disclaimer: Certain information contained herein is derived from information provided by parties other than Homes.com. All information provided is deemed reliable, but is not guaranteed to be accurate and should be independently verified.
All data is obtained from various sources and may not have been verified by broker or MLS GRID. Supplied Open House Information is subject to change without notice. All information should be independently reviewed and verified for accuracy. Properties may or may not be listed by the office/agent presenting the information. Some IDX listings have been excluded from this website.
Listings courtesy of Midwest Real Estate Data (MRED) as distributed by MLS GRID.
Based on information submitted to the MLS GRID
Ask me questions while you tour the home.