
Katie Teas
Responds Quickly
Windermere Group One/Tri-Cities
(971) 407-4134
77 Total Sales
8 in Hermiston
$275K - $519K Price Range
Estimated Value: $266,000 - $271,897
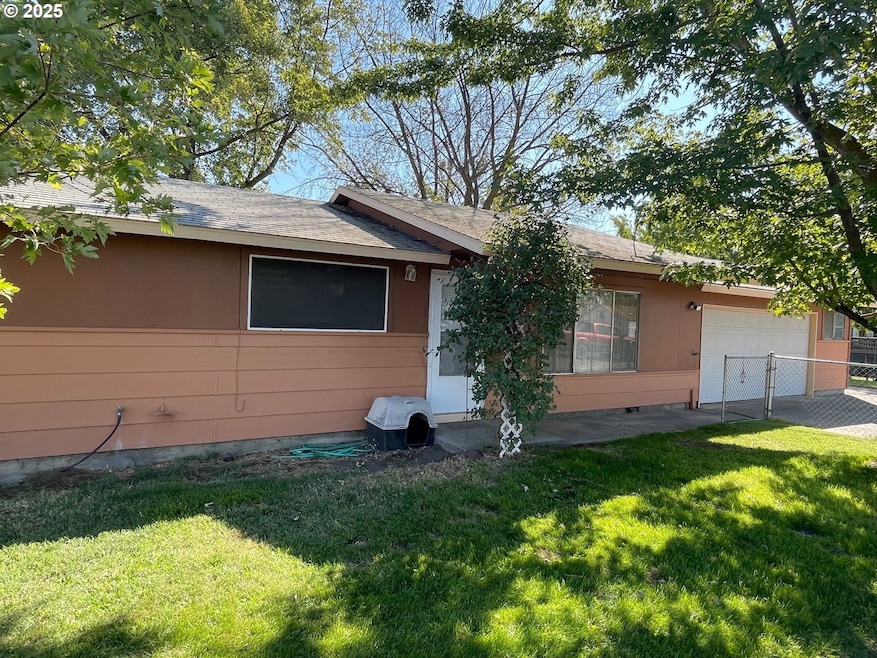
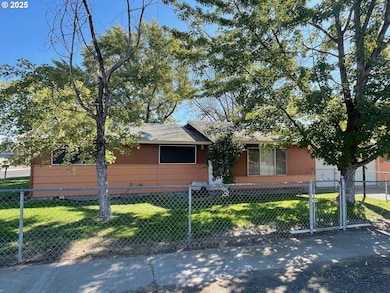
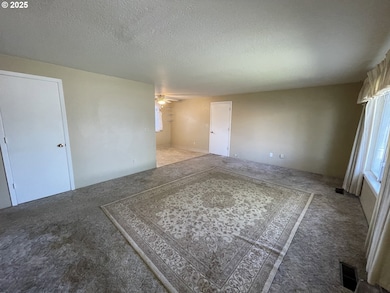
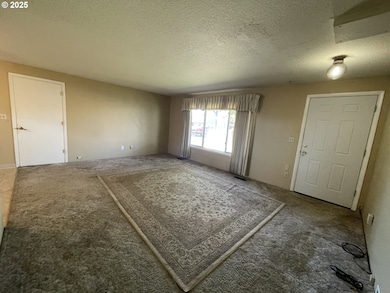
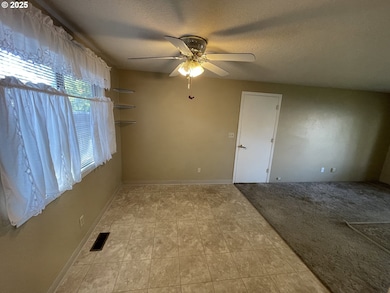
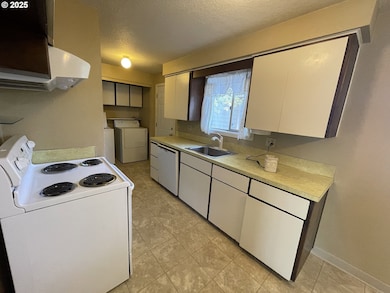
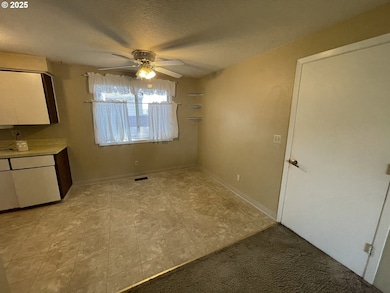
Huge Investment Potential! This 3 Bedroom, One Level Home sits on a corner lot with a fenced yard, mature shade trees, and is zoned C-2 Commercial, giving you so many possibilities! Would make an ideal home business, starter home, or income producing rental home! Furnace and heat pump, electrical panel, water heater, and underground sprinker system have all been recently upgraded! Attached oversized garage would make a perfect work space and there is also RV or boat parking! All of this in close proximity to schools, restaurants, and town! Don't miss this opportunity!
Last Agent to Sell the Property
Christianson Realty Group License #200707104 Listed on: 09/16/2025
We collect this data history from publicly available records. To have your information removed, we recommend requesting removal directly through your county’s website.
Katie Teas
Windermere Group One/Tri-Cities
(971) 407-4134
77 Total Sales
8 in Hermiston
$275K - $519K Price Range
Shirley Brown
Windermere Grp One Tri-Cities
(509) 519-4188
43 Total Sales
2 in Hermiston
$350K - $389K Price Range
Dalia Villegas
John L Scott Hermiston
(541) 656-2784
139 Total Sales
71 in Hermiston
$22K - $450K Price Range
Laurrie Blackman
Mountain Valley Land Company
(541) 945-2588
43 Total Sales
1 in Hermiston
$325,000 Price
Nick Shivers
eXp Realty, LLC
(971) 232-4415
1,261 Total Sales
4 in Hermiston
$175K - $273K Price Range
Blake Franklin
Hearthstone Real Estate
(458) 201-5434
116 Total Sales
3 in Hermiston
$369K - $445K Price Range
We collect this data history from publicly available records. To have your information removed, we recommend requesting removal directly through your county’s website.
| Date | Buyer | Sale Price | Title Company |
|---|---|---|---|
| $269,000 | Amerititle |
We collect this data history from publicly available records. To have your information removed, we recommend requesting removal directly through your county’s website.
| Date | Status | Borrower | Loan Amount |
|---|---|---|---|
| Open | $13,001 | ||
| Open | Martinez Jose | $260,022 | |
| Closed | Martinez Jose | $260,022 | |
| Previous Owner | Townsend Octavia | $30,000 |
We collect this data history from publicly available records. To have your information removed, we recommend requesting removal directly through your county’s website.
| Date | Event | Price | List to Sale | Price per Sq Ft |
|---|---|---|---|---|
| 05/14/2026 05/14/26 | Sold | $269,000 | -0.4% | $254 / Sq Ft |
| 04/08/2026 04/08/26 | Pending | -- | -- | -- |
| 01/30/2026 01/30/26 | Price Changed | $269,995 | -5.3% | $255 / Sq Ft |
| 09/16/2025 09/16/25 | For Sale | $285,000 | -- | $269 / Sq Ft |
We collect this data history from publicly available records. To have your information removed, we recommend requesting removal directly through your county’s website.
| Year | Tax Paid | Tax Assessment Tax Assessment Total Assessment is a certain percentage of the fair market value that is determined by local assessors to be the total taxable value of land and additions on the property. | Land | Improvement |
|---|---|---|---|---|
| 2025 | $1,966 | $120,970 | $36,310 | $84,660 |
| 2024 | $1,921 | $117,450 | $35,250 | $82,200 |
| 2023 | $1,923 | $114,030 | $34,220 | $79,810 |
| 2022 | $1,806 | $110,710 | $0 | $0 |
| 2021 | $1,818 | $107,490 | $32,260 | $75,230 |
| 2020 | $1,756 | $104,360 | $31,320 | $73,040 |
| 2018 | $1,701 | $98,380 | $29,520 | $68,860 |
| 2017 | $1,662 | $95,520 | $28,660 | $66,860 |
| 2016 | $1,604 | $92,740 | $27,820 | $64,920 |
| 2015 | $1,537 | $84,880 | $25,460 | $59,420 |
| 2014 | $1,481 | $84,880 | $25,460 | $59,420 |
Seller's Agent in 2026
Bennett Christianson
Christianson Realty Group
(971) 237-1403
105 Total Sales
Buyer's Agent in 2026
Denae Erwin
Destined Realty Group
(541) 264-1604
42 Total Sales
Source: Regional Multiple Listing Service (RMLS)
MLS Number: 356087304
APN: 120656
Disclaimer: Certain information contained herein is derived from information provided by parties other than Homes.com. All information provided is deemed reliable, but is not guaranteed to be accurate and should be independently verified.
The content relating to real estate for sale on this web site comes in part from the IDX program of the RMLS™ of Portland, Oregon. Real estate listings held by brokerage firms other than Ten-X are marked with the RMLS™ logo, and detailed information about these properties includes the names of the listing brokers. Listing content is copyright © 2026 RMLS™, Portland, Oregon. Some properties which appear for sale on this web site may subsequently have sold or may no longer be available. All information provided is deemed reliable but is not guaranteed and should be independently verified.
Ask me questions while you tour the home.