
Adam Anello
The Experience Northwest
(208) 618-4157
38 Total Sales
2 in Sandpoint
$345K - $594K Price Range
Estimated Value: $435,000
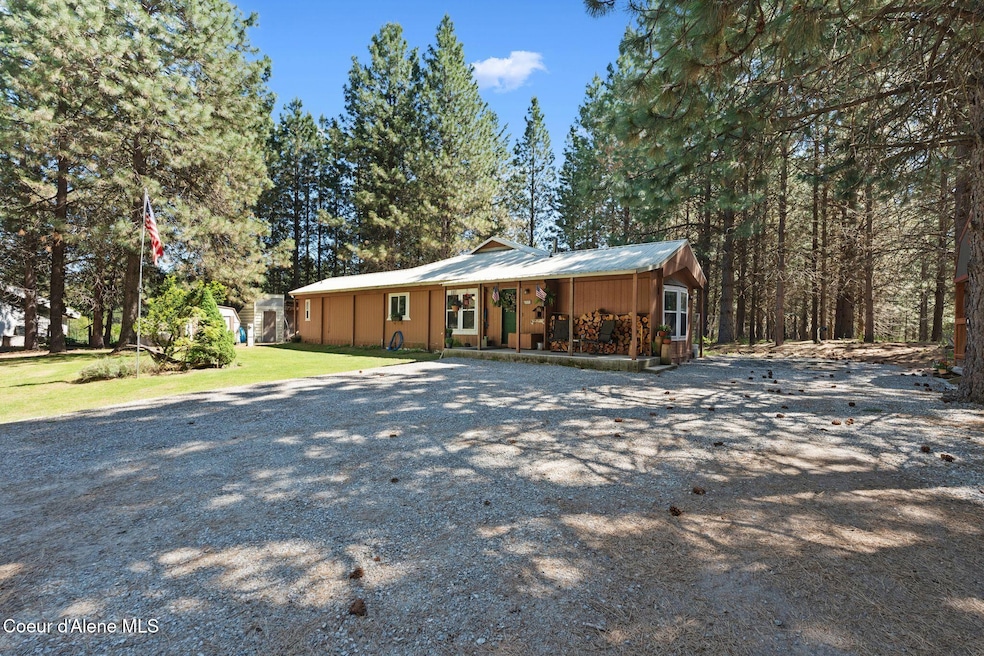
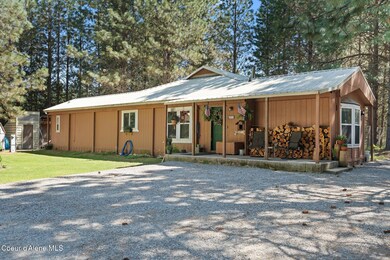
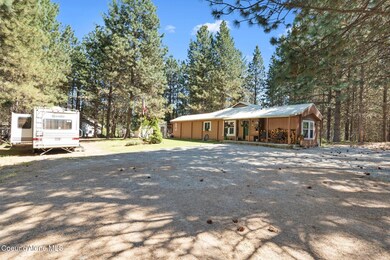
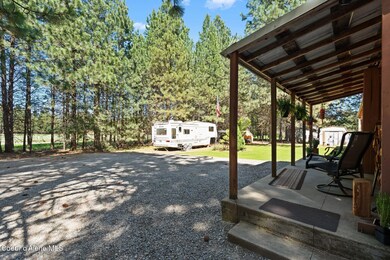
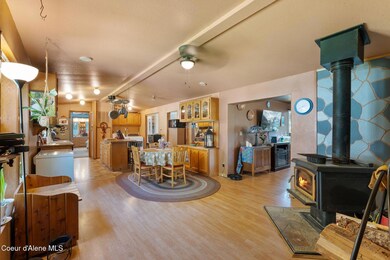
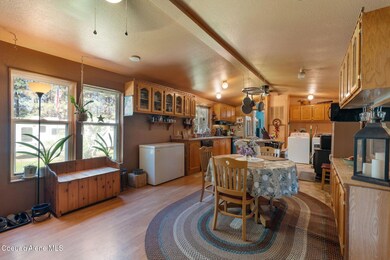
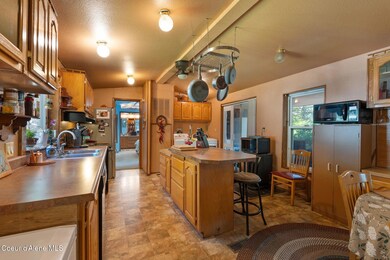
Nestled in the forest bordering year round Milk Creek on 4.5 beautiful acres is your next home in the country. The spacious 2 bedroom 2 bathroom house is your base camp for all the nearby recreational activities. Numerous outbuildings adorn the property including a cozy cabin with a loft, electric and Fiber Optic internet. With a horse barn, chicken coop, greenhouse and fenced gardens, the possibilities are unlimited. Relax on the coved front porch or BBQ on the coved back deck. Gentle rolling topography and a maintained trail system allow for usage of the entire property. Enjoy the convenience of this location, 10 miles North of Sandpoint accessed from a county maintained paved road.
Last Agent to Sell the Property
Realm Partners, LLC. License #SP23576 Listed on: 10/10/2025
We collect this data history from publicly available records. To have your information removed, we recommend requesting removal directly through your county’s website.
Adam Anello
The Experience Northwest
(208) 618-4157
38 Total Sales
2 in Sandpoint
$345K - $594K Price Range
Patrick Libey
Avalon 24 Real Estate
(509) 339-8012
139 Total Sales
1 in Sandpoint
$3,860,000 Price
Sabrina Jones-Schroeder
EXIT Real Estate Professionals
(509) 381-0273
140 Total Sales
1 in Sandpoint
$525,000 Price
Anne Anderson, CCIM
LAKESHORE REALTY
(208) 428-5730
66 Total Sales
1 in Sandpoint
$345,000 Price
Cambria Henry
Haven Real Estate Group
(509) 463-9513
334 Total Sales
2 in Sandpoint
$77K - $475K Price Range
Antigone Twidt
Coldwell Banker Tomlinson
(208) 551-1722
30 Total Sales
1 in Sandpoint
$707,900 Price
We collect this data history from publicly available records. To have your information removed, we recommend requesting removal directly through your county’s website.
| Date | Buyer | Sale Price | Title Company |
|---|---|---|---|
| -- | Bonner Title |
We collect this data history from publicly available records. To have your information removed, we recommend requesting removal directly through your county’s website.
| Date | Status | Borrower | Loan Amount |
|---|---|---|---|
| Open | $425,000 | ||
| Previous Owner | $143,758 | ||
| Previous Owner | $41,505 |
We collect this data history from publicly available records. To have your information removed, we recommend requesting removal directly through your county’s website.
| Date | Event | Price | List to Sale | Price per Sq Ft |
|---|---|---|---|---|
| 01/23/2026 01/23/26 | Sold | -- | -- | -- |
| 11/28/2025 11/28/25 | Pending | -- | -- | -- |
| 10/10/2025 10/10/25 | Price Changed | $435,000 | 0.0% | $235 / Sq Ft |
| 10/10/2025 10/10/25 | For Sale | $435,000 | -1.1% | $235 / Sq Ft |
| 09/22/2025 09/22/25 | Pending | -- | -- | -- |
| 08/04/2025 08/04/25 | Price Changed | $440,000 | -2.2% | $238 / Sq Ft |
| 07/11/2025 07/11/25 | Price Changed | $450,000 | -2.2% | $244 / Sq Ft |
| 06/03/2025 06/03/25 | For Sale | $460,000 | -- | $249 / Sq Ft |
We collect this data history from publicly available records. To have your information removed, we recommend requesting removal directly through your county’s website.
| Year | Tax Paid | Tax Assessment Tax Assessment Total Assessment is a certain percentage of the fair market value that is determined by local assessors to be the total taxable value of land and additions on the property. | Land | Improvement |
|---|---|---|---|---|
| 2026 | $1,184 | $395,665 | $0 | $0 |
| 2025 | $1,184 | $395,665 | $299,099 | $96,566 |
| 2024 | $1,401 | $397,615 | $299,099 | $98,516 |
| 2023 | $1,271 | $417,539 | $328,000 | $89,539 |
| 2022 | $1,092 | $293,035 | $194,251 | $98,784 |
| 2021 | $1,019 | $185,412 | $111,864 | $73,548 |
| 2020 | $813 | $130,783 | $79,159 | $51,624 |
| 2019 | $838 | $136,067 | $79,159 | $56,908 |
| 2018 | $815 | $139,003 | $88,177 | $50,826 |
| 2017 | $815 | $129,542 | $0 | $0 |
| 2016 | $682 | $100,488 | $0 | $0 |
| 2015 | $707 | $106,968 | $0 | $0 |
| 2014 | $710 | $106,408 | $0 | $0 |
Seller's Agent in 2026
Scott Bortz
Realm Partners, LLC.
(208) 263-9460
49 Total Sales
Buyer's Agent in 2026
Franco DeSimone
CENTURY 21 Beutler & Associates
(208) 651-3113
114 Total Sales
Source: Coeur d'Alene Multiple Listing Service
MLS Number: 25-5669
Disclaimer: Certain information contained herein is derived from information provided by parties other than Homes.com. All information provided is deemed reliable, but is not guaranteed to be accurate and should be independently verified.
IDX information is provided exclusively for personal, non-commercial use, and may not be used for any purpose other than to identify prospective properties consumers may be interested in purchasing.
Information is deemed reliable but not guaranteed.
Ask me questions while you tour the home.